30 Elm Drive W 1102
Fairview, Mississauga, L5B 1L9 · More in this building
$549,999
- 2 bedrooms
- 2 bathrooms
- 1 parking
- 700-799 sq ft
Listed 13 days ago · MLS® W13872744
About this home
PRICED TO SELL - EXCEPTIONAL VALUE AT EDGE TOWER 2! Don't miss this opportunity to own a bright and stylish corner suite in one of Mississauga's newer downtown residences.This impressive 753 sqft NW-facing 2 Bed, 2 Bath, 1 parking ,1 locker and offers a functional open-concept layout, abundant natural light and beautiful city views.Less than two years old, this carpet free residence features 9ft ceilings, floor-to-ceiling windows/doors and premium laminate flooring.The contemporary kitchen is beautifully finished with quartz countertops, backsplash, centre island, integrated refrigerator and dishwasher, European-style designer hood fan and sleek modern cabinetry. Step outside to the private 32 sqft balcony and enjoy the surrounding city views.The spacious primary bedroom features a large walk-in closet and private ensuite, while the 2nd Bedroom and additional full bathroom provide excellent flexibility for families, professionals, guests or a home office. A full-size stacked washer and dryer adds everyday convenience. Residents enjoy an impressive collection of hotel-inspired amenities, including 24-hour concierge, fitness centre, yoga studio, movie theatre, billiards/games room, party rooms, Wi-Fi lounge, 2 guest suites and rooftop terrace with fireplaces and BBQ areas,Live in the heart of Downtown Mississauga, just steps to SQ1, Celebration Square, Sheridan College, Central Library, Living Arts Centre, YMCA, Cineplex, restaurants, shopping, banks,major transit and the Hurontario corridor. Newly Build LRT runs right in front of the building, Convenient access to Cooksville GO, Hwy 403, 401, QEW and Port Credit makes this an outstanding location for commuters and urban living.Maintenance fees include Bell high-speed internet, plus maintenance of the parking space and locker.A fantastic opportunity for first-time buyers, professionals, downsizers or investors.Excellent value even in this market.Tennant is leaving on Oct 31, 2026.Property aval for Lease as well.
Details
- Type
- Condo Apartment
- Style
- Apartment
- Age
- 0-5 years
- Size
- 700-799 sq ft
- Basement
- None
- Garage
- Underground
- Kitchens
- 1
- Property tax
- $4,300 (2025)
- Maintenance fee
- $630/month
- Neighbourhood
- Fairview
- Municipality
- Mississauga
- Price per sq ft
- $734 (about the same as condo apartments in Fairview)
- Fee per sq ft
- $0.84/month (Mississauga median $0.87)
Interior
- Bedrooms
- 2 above ground
- Bathrooms
- 1 × 3-piece (main), 1 × 3-piece (main)
- Rooms
- 5 above ground
- Family room or den
- No
- Fireplace
- No
- Laundry
- In-Suite Laundry, Ensuite
- Features
- Carpet Free
Heating, cooling and services
- Heating
- Forced Air, Gas
- Air conditioning
- Central Air
Building and exterior
- Style
- Apartment
- Exterior
- Concrete
- Foundation
- Poured Concrete
- Age
- 0-5 years
- Outdoor
- Landscaped, Privacy, Recreational Area, Security Gate
Parking
- Garage spaces
- 1
- Total parking
- 1
- Driveway and parking
- Underground
Condo
- Monthly fee
- $630
- Fee includes
- Parking Included, Common Elements Included, Water Included, Building Insurance Included
- Amenities
- BBQs Allowed, Concierge, Game Room, Guest Suites, Gym, Rooftop Deck/Garden
- Locker
- Owned (level Level C)
- Balcony
- Open
- Exposure
- East
- View
- City, Downtown, Clear, Skyline
- Pets
- Yes-with Restrictions
- Security
- Concierge/Security, Smoke Detector
- Property manager
- Melbourne Property Management
More
- Possession
- Flexible
- Nearby
- Clear View, Hospital, Library, Park, Public Transit, School
- Cross street
- Hurontario And Central Pkwy W
Rooms
| Room | Level | Size | Features |
|---|---|---|---|
| Living Room | Main | 4.3 × 2.9 m (14'1" × 9'6") | Laminate, Combined w/Dining, W/O To Balcony |
| Dining Room | Main | 3.6 × 2.9 m (11'10" × 9'6") | Laminate, Combined w/Living, Glass Doors |
| Kitchen | Main | 3.4 × 3 m (11'2" × 9'10") | Centre Island, Stainless Steel Appl, Quartz Counter |
| Primary Bedroom | Main | 3.3 × 3 m (10'10" × 9'10") | Laminate, 3 Pc Ensuite, Walk-In Closet(s) |
| Bedroom | Main | 3 × 2.7 m (9'10" × 8'10") | Laminate, Closet, Window |
History of this address
14 earlier listings at this address, with sold and leased prices. Create a free account or sign in to see them.
Living here
Short-term rentals
Only in your principal residence, with a City licence: not allowed in investment properties. Up to 180 nights a year, no more than 30 in a row.
Listed by CENTURY 21 PEOPLE`S CHOICE REALTY INC..
Listing information provided by PropTx Innovations Inc. and TRREB; deemed reliable but not guaranteed accurate by PropTx.
Similar homes nearby
See more in Mississauga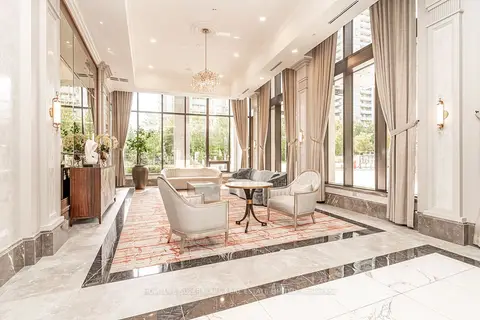
$550,000
2 bd2 ba1 pk600-699 ft²
30 Elm Drive W 3911
Fairview, Mississauga
Condo Apartment · MLS® W13751236 · HOMELIFE SUPERSTARS REAL ESTATE LIMITED
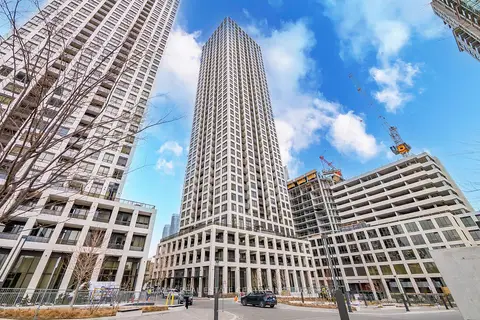
$559,900
2 bd2 ba1 pk700-799 ft²
30 Elm Drive 610
Fairview, Mississauga
Common Element Condo · MLS® W13513386 · RE/MAX REAL ESTATE CENTRE INC.
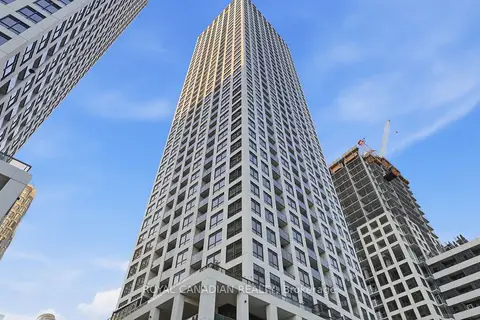
$569,000
2 bd2 ba1 pk700-799 ft²
30 Elm Drive W PH 02
Fairview, Mississauga
Condo Apartment · MLS® W13668474 · ROYAL CANADIAN REALTY
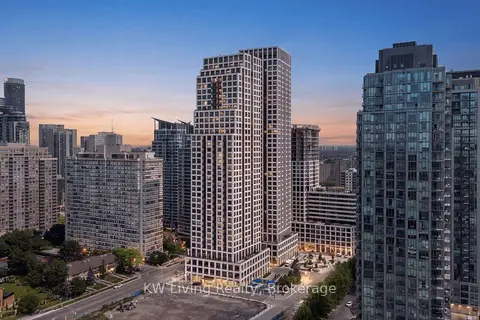
$569,900
Reduced $30,000
2 bd2 ba1 pk700-799 ft²
30 Elm Drive W 3502
Fairview, Mississauga
Condo Apartment · MLS® W13625302 · KW Living Realty
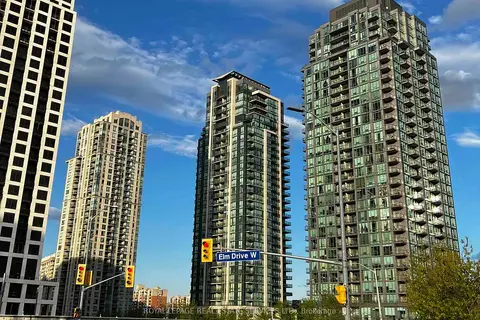
$518,000
2+1 bd2 ba1 pk900-999 ft²
3515 Kariya Drive S 1205
Fairview, Mississauga
Condo Apartment · MLS® W13729536 · ROYAL LEPAGE REAL ESTATE SERVICES LTD.
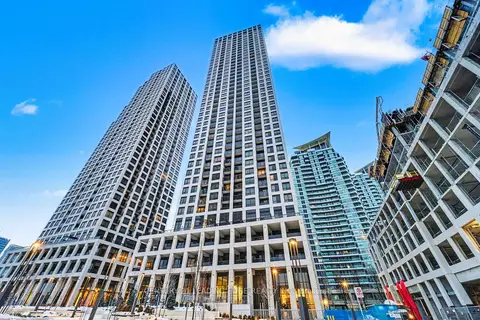
$509,999
Reduced $20,000
1+1 bd2 ba1 pk600-699 ft²
30 Elm Drive W 3006
Fairview, Mississauga
Condo Apartment · MLS® W13841998 · CENTURY 21 LEADING EDGE REALTY INC.
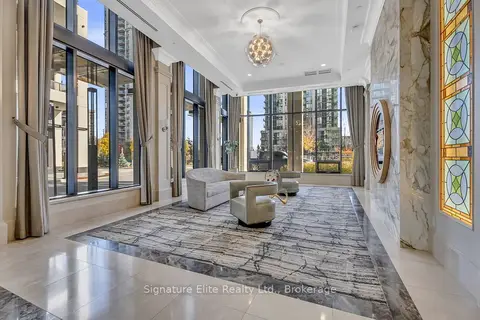
$499,999
2 bd2 ba1 pk600-699 ft²
36 Elm Drive 3402
Fairview, Mississauga
Condo Apartment · MLS® W13485176 · Signature Elite Realty Ltd.
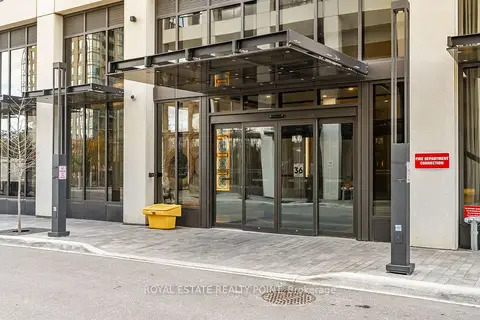
$499,750
2 bd2 ba1 pk700-799 ft²
36 Elm Drive W PH-02
Fairview, Mississauga
Condo Apartment · MLS® W13613480 · ROYAL ESTATE REALTY POINT