30 Elm Drive W 3911
Fairview, Mississauga, L5B 0N6 · More in this building
$550,000
- 2 bedrooms
- 2 bathrooms
- 1 parking
- 600-699 sq ft
Listed 43 days ago · MLS® W13751236
About this home
This unit features stunning unobstructed view of the downtown Mississauga skyline filled with abundant natural light, a functional floor plan, and a modern integrated kitchen with 9-ft ceilings. Enjoy breathtaking sunsets and fireworks from Square One Celebration Square. The unit offers in-suite laundry with premium wide-plank laminate flooring. Thoughtful upgrades to the unit include raised-height bathroom vanities, elegant quartz countertops, acoustic underlay beneath the flooring, and convenient pull-out waste/recycling compartments. Maintenance fees include an exclusive high-speed fibre-optic internet plan, heat/CAC, and water, along with access to building amenities like state-of-the-art fitness centre and yoga rooms, 24-hour concierge service, Wi-Fi lounge/game room, party room, theatre room, and rooftop terrace featuring BBQ facilities. Additional building conveniences include EV charging and bicycle storage. Ideally located within walking distance to schools, daycare, cafés, restaurants, grocery stores, parks, banks, places of worship, public transit and the upcoming LRT. Just minutes from Square One Shopping Centre, Celebration Square, Central Library, Living Arts Centre, Sheridan College and other downtown Mississauga amenities. Convenient access to Cooksville GO Station, Mississauga Hospital and major highways including Hwy 403, 401, 410 and the QEW. A fantastic opportunity to enjoy modern condo living in the heart of Mississauga City Centre. See https://y2u.be/0OJvdt1vm2Q for fireworks video clip.
Details
- Type
- Condo Apartment
- Style
- Apartment
- Age
- 0-5 years
- Size
- 600-699 sq ft
- Basement
- None
- Garage
- Underground
- Kitchens
- 1
- Property tax
- $4,210 (2026)
- Maintenance fee
- $610/month
- Neighbourhood
- Fairview
- Municipality
- Mississauga
- Price per sq ft
- $847 (11% above condo apartments in Fairview, $760)
- Fee per sq ft
- $0.94/month (Mississauga median $0.87)
Interior
- Bedrooms
- 2 above ground
- Bathrooms
- 2 × 3-piece
- Rooms
- 5 above ground
- Family room or den
- No
- Fireplace
- No
- Laundry
- In-Suite Laundry, Ensuite
- Features
- Built-In Oven
Heating, cooling and services
- Heating
- Forced Air, Gas
- Air conditioning
- Central Air
Building and exterior
- Style
- Apartment
- Exterior
- Concrete, Brick
- Age
- 0-5 years
Parking
- Garage spaces
- 1
- Total parking
- 1
Condo
- Building
- EDGE TOWERS - TOWER # 2
- Monthly fee
- $610
- Fee includes
- Water Included, Heat Included, Building Insurance Included, CAC Included, Common Elements Included
- Amenities
- Bike Storage, Concierge, Day Care, Game Room, Gym, Community BBQ
- Locker
- Owned
- Balcony
- Open
- Exposure
- West
- View
- City, Clear, Downtown, Garden, Mountain, Panoramic, Park/Greenbelt, Pond, Skyline, Trees/Woods
- Pets
- Yes-with Restrictions
- Security
- Alarm System, Carbon Monoxide Detectors, Concierge/Security, Security System, Smoke Detector
- Property manager
- Melbourne Property Management Inc.
More
- Possession
- 30
- Nearby
- Clear View, Electric Car Charger, Park, Place Of Worship, Public Transit, School
- Cross street
- Hurontario and Elm Drive
Rooms
| Room | Level | Size | Features |
|---|---|---|---|
| Living Room | Main | 2.74 × 3.05 m (9' × 10') | |
| Kitchen | Main | 2.74 × 2.13 m (9' × 7') | |
| Primary Bedroom | Main | 3.35 × 3.05 m (11' × 10') | |
| Bedroom 2 | Main | 2.74 × 2.74 m (9' × 9') |
Living here
Short-term rentals
Only in your principal residence, with a City licence: not allowed in investment properties. Up to 180 nights a year, no more than 30 in a row.
Listed by HOMELIFE SUPERSTARS REAL ESTATE LIMITED.
Listing information provided by PropTx Innovations Inc. and TRREB; deemed reliable but not guaranteed accurate by PropTx.
Similar homes nearby
See more in Mississauga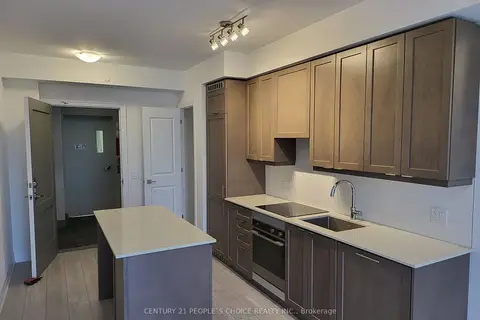
$549,999
2 bd2 ba1 pk700-799 ft²
30 Elm Drive W 1102
Fairview, Mississauga
Condo Apartment · MLS® W13872744 · CENTURY 21 PEOPLE`S CHOICE REALTY INC.
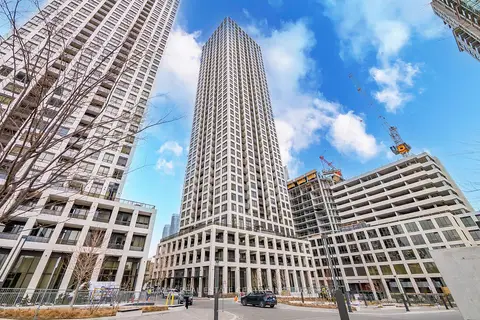
$559,900
2 bd2 ba1 pk700-799 ft²
30 Elm Drive 610
Fairview, Mississauga
Common Element Condo · MLS® W13513386 · RE/MAX REAL ESTATE CENTRE INC.
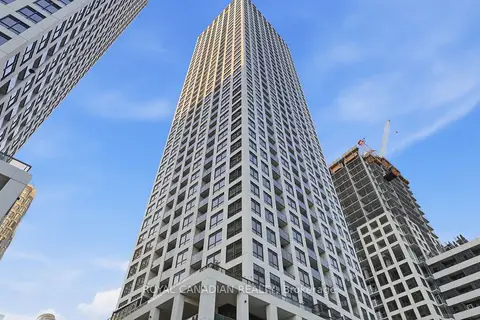
$569,000
2 bd2 ba1 pk700-799 ft²
30 Elm Drive W PH 02
Fairview, Mississauga
Condo Apartment · MLS® W13668474 · ROYAL CANADIAN REALTY
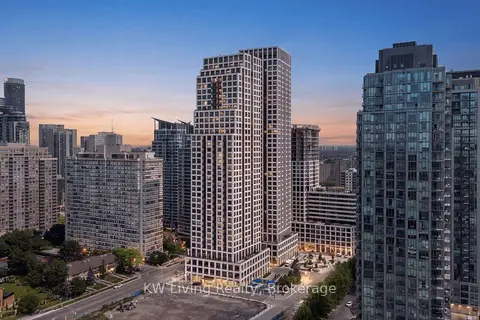
$569,900
Reduced $30,000
2 bd2 ba1 pk700-799 ft²
30 Elm Drive W 3502
Fairview, Mississauga
Condo Apartment · MLS® W13625302 · KW Living Realty
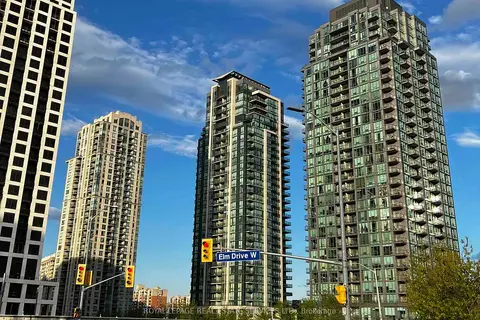
$518,000
2+1 bd2 ba1 pk900-999 ft²
3515 Kariya Drive S 1205
Fairview, Mississauga
Condo Apartment · MLS® W13729536 · ROYAL LEPAGE REAL ESTATE SERVICES LTD.
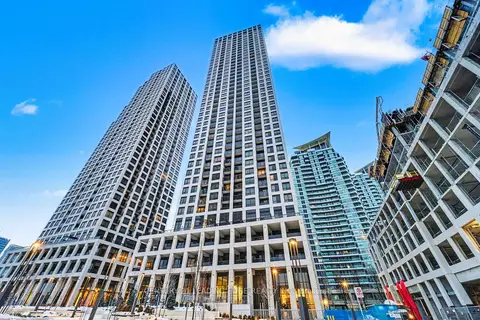
$509,999
Reduced $20,000
1+1 bd2 ba1 pk600-699 ft²
30 Elm Drive W 3006
Fairview, Mississauga
Condo Apartment · MLS® W13841998 · CENTURY 21 LEADING EDGE REALTY INC.
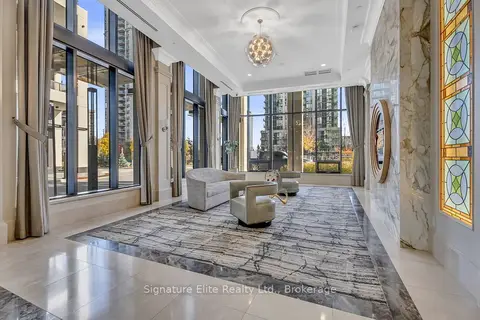
$499,999
2 bd2 ba1 pk600-699 ft²
36 Elm Drive 3402
Fairview, Mississauga
Condo Apartment · MLS® W13485176 · Signature Elite Realty Ltd.
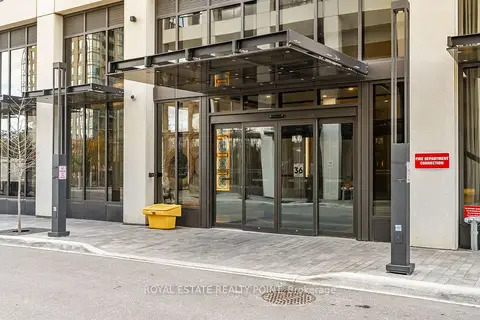
$499,750
2 bd2 ba1 pk700-799 ft²
36 Elm Drive W PH-02
Fairview, Mississauga
Condo Apartment · MLS® W13613480 · ROYAL ESTATE REALTY POINT