3515 Kariya Drive SW 1108
Fairview, Mississauga, L5B 0C1 · More in this building
$449,000
- 1+1 bedrooms
- 1 bathrooms
- 1 parking
- 600-699 sq ft
Listed 90 days ago · MLS® W13593362
About this home
Experience luxury living in the heart of Mississauga! This beautifully maintained 1+Den,1-Bathroom condo offers breathtaking unobstructed southwest views of Lake Ontario and the city skyline. Featuring 9-foot ceilings, floor-to-ceiling windows, true hardwood flooring, granite countertops, and a modern kitchen with stainless steel appliances, this bright and spacious suite is move-in ready. The versatile den is ideal as a home office or can easily serve as asecond bedroom.Enjoy the convenience of 24-hour concierge/security, underground parking, and exceptional building amenities in a safe, family-friendly community. Just steps from Square One ShoppingCentre, Celebration Square, Kariya Park, Living Arts Centre, Sheridan College, public transit,GO Transit, restaurants, and major highways, this location offers everything at your doorstep.Includes: Stainless steel fridge, stove, built-in microwave, dishwasher, full-size front-loading washer and dryer, all existing light fixtures, and window coverings.This is the perfect opportunity for first-time buyers, professionals, down sizers, or in investorsseeking an exceptional condo in one of Mississauga's most desirable locations.
Details
- Type
- Condo Apartment
- Style
- Apartment
- Size
- 600-699 sq ft
- Basement
- None
- Garage
- Underground
- Kitchens
- 1
- Property tax
- $2,636 (2025)
- Maintenance fee
- $663/month
- Neighbourhood
- Fairview
- Municipality
- Mississauga
- Price per sq ft
- $691 (9% below condo apartments in Fairview, $760)
- Fee per sq ft
- $1.02/month (Mississauga median $0.87)
Interior
- Bedrooms
- 1 above ground + 1 below
- Bathrooms
- 1 × 3-piece (main)
- Rooms
- 5 above ground
- Family room or den
- Yes
- Fireplace
- No
- Laundry
- In-Suite Laundry, Ensuite
- Features
- Accessory Apartment
Heating, cooling and services
- Heating
- Forced Air, Gas
- Air conditioning
- Central Air
Building and exterior
- Style
- Apartment
- Exterior
- Brick
Parking
- Garage spaces
- 1
- Total parking
- 1
Condo
- Monthly fee
- $663
- Fee includes
- Common Elements Included, Parking Included, Heat Included, Building Insurance Included
- Amenities
- Exercise Room, Indoor Pool, Visitor Parking
- Locker
- Owned (level C)
- Balcony
- Open
- Exposure
- South West
- Pets
- Yes-with Restrictions
- Property manager
- Del Property Management
More
- Possession
- 60-89 days
- Cross street
- : Hurontario/Elm
Rooms
| Room | Level | Size | Features |
|---|---|---|---|
| Living Room | Main | 19.5 × 10.5 m (64' × 34'5") | W/O To Balcony, Hardwood Floor |
| Dining Room | Main | 19.5 × 10.5 m (64' × 34'5") | Combined w/Dining, Hardwood Floor |
| Kitchen | Main | 8.2 × 8.2 m (26'11" × 26'11") | Stainless Steel Appl |
| Primary Bedroom | Main | 12.14 × 10.33 m (39'10" × 33'11") | Hardwood Floor, Window, Large Closet |
| Den | Main | 8.4 × 8.4 m (27'7" × 27'7") | Hardwood Floor |
Living here
Short-term rentals
Only in your principal residence, with a City licence: not allowed in investment properties. Up to 180 nights a year, no more than 30 in a row.
Listed by RIGHT AT HOME REALTY.
Listing information provided by PropTx Innovations Inc. and TRREB; deemed reliable but not guaranteed accurate by PropTx.
Similar homes nearby
See more in Mississauga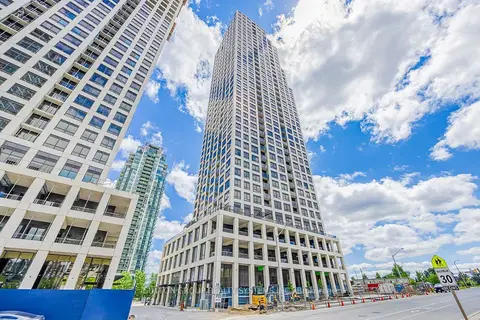
$474,900
1+1 bd2 ba1 pk500-599 ft²
36 W Elm Drive W 2208
Fairview, Mississauga
Condo Apartment · MLS® W13740110 · SUTTON GROUP REALTY SYSTEMS INC.
$479,000
Reduced $10,000
1+1 bd2 ba1 pk600-699 ft²
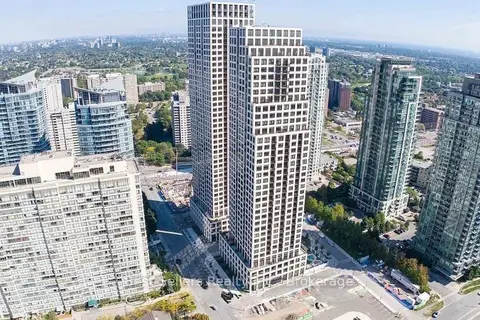
36 Elm Drive 2406
Fairview, Mississauga
Condo Apartment · MLS® W13647302 · Best Sellers Realty Inc.
$495,000
1+1 bd2 ba1 pk600-699 ft²
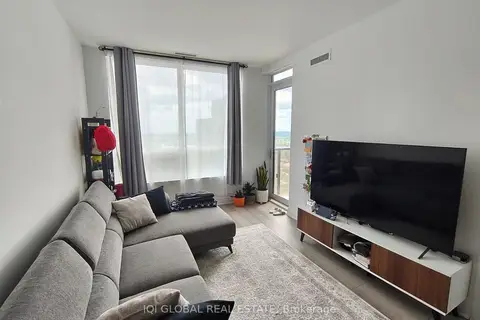
36 Elm Drive 3107
Fairview, Mississauga
Condo Apartment · MLS® W13545826 · IQI GLOBAL REAL ESTATE
$399,900
1 bd1 ba1 pk500-599 ft²
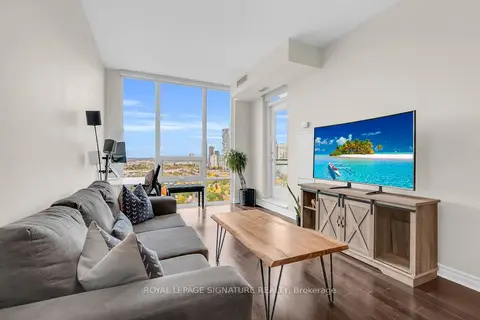
3525 Kariya Drive 2505
Fairview, Mississauga
Condo Apartment · MLS® W14085384 · ROYAL LEPAGE SIGNATURE REALTY
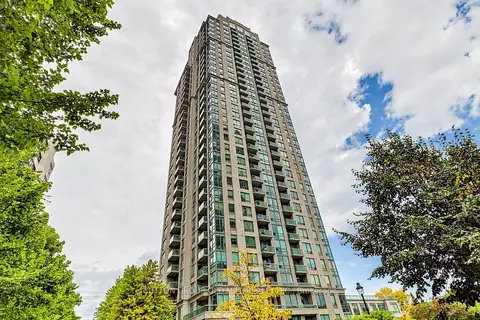
$399,000
1 bd1 ba1 pk500-599 ft²
3504 Hurontario Street 3109
Fairview, Mississauga
Condo Apartment · MLS® W14032848 · SUTTON GROUP OLD MILL REALTY INC.
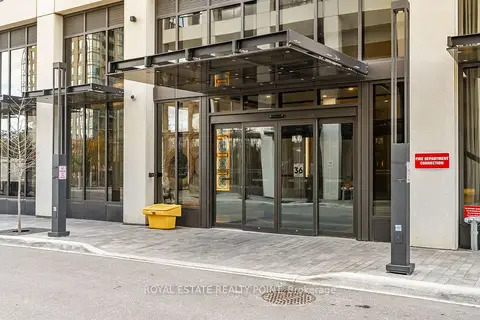
$499,750
2 bd2 ba1 pk700-799 ft²
36 Elm Drive W PH-02
Fairview, Mississauga
Condo Apartment · MLS® W13613480 · ROYAL ESTATE REALTY POINT
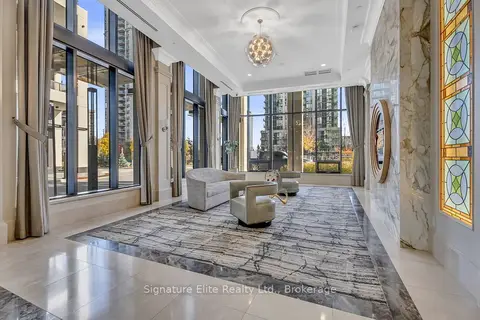
$499,999
2 bd2 ba1 pk600-699 ft²
36 Elm Drive 3402
Fairview, Mississauga
Condo Apartment · MLS® W13485176 · Signature Elite Realty Ltd.
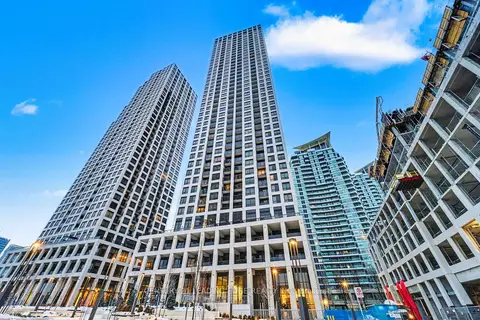
$509,999
Reduced $20,000
1+1 bd2 ba1 pk600-699 ft²
30 Elm Drive W 3006
Fairview, Mississauga
Condo Apartment · MLS® W13841998 · CENTURY 21 LEADING EDGE REALTY INC.