3570 Shelter Valley Road
Grafton, Alnwick/Haldimand, K0K 2G0
$949,900
- 4 bedrooms
- 2 bathrooms
- 10 parking
- 2500-3000 sq ft
Listed 109 days ago · MLS® X13520304
About this home
Welcome to the tranquility of country living on one of Northumberland County's most sought-after rural roads. Nestled on 10.6 picturesque acres, this beautifully maintained farmhouse and property is a gardener's dream, whether perennials or vegetables, the rich fertile soil will not disappoint. Watch your gardens flourish & grow right before your eyes. Originally built in 1860, offers the perfect blend of historic charm and modern comfort. With over 2,300 square feet of living space, the home features four bedrooms, two bathrooms, and spacious rooms designed for family living and entertaining. A welcoming wrap-around covered porch leads through classic French doors into a warm, light-filled interior. The main floor offers a cozy living room with a wood stove, recently updated kitchen in 2025 with a large peninsula, dining area, laundry room, main-floor bedroom, and full bathroom. Upstairs, the primary suite includes a walk-through closet and private three-piece ensuite, while two additional bedrooms and a flexible office provide space for family, guests, or working from home. Outside, enjoy the above-ground pool, entertain under the gazebo, keep chickens, or simply relax and take in the peace, privacy, and open skies. A standout feature is the impressive 30' x 40' two-storey barn. Complete with 200-amp service, running water, concrete floor and overhead trolly hoist. It offers exceptional space for mechanics, hobbyists & woodworking alike. Additional outbuildings and open acreage provide flexibility for hobby farming, livestock, recreation, or your own private retreat. Immersed in nature, just minutes from Colborne, Hwy 401, Presqu'ile Beach, 25 min to Cobourg hospital, offering the perfect balance of peaceful country living and convenience. Just 90 min from the heart of Toronto. Whether you're searching for a family home, weekend escape, this exceptional country estate offers a rare opportunity to enjoy the very best of rural living.
Details
- Type
- Detached
- Style
- 2-Storey
- Age
- 100+ years
- Size
- 2500-3000 sq ft
- Lot
- 415.24 × 825.12 ft
- Basement
- Exposed Rock
- Garage
- None
- Kitchens
- 1
- Property tax
- $4,190 (2026)
- Neighbourhood
- Grafton
- Municipality
- Alnwick/Haldimand
- Price per sq ft
- $345 (35% below detached houses in Grafton, $534)
Interior
- Bedrooms
- 4 above ground
- Bathrooms
- 1 × 4-piece (main), 1 × 3-piece (second)
- Rooms
- 12 above ground
- Family room or den
- No
- Fireplace
- Living Room, Wood Stove
- Features
- Air Exchanger, Central Vacuum
Heating, cooling and services
- Heating
- Forced Air, Propane
- Air conditioning
- Central Air
- Water and sewer
- Septic
Building and exterior
- Style
- 2-Storey
- Exterior
- Board & Batten, Wood
- Roof
- Metal
- Foundation
- Concrete, Stone
- Age
- 100+
- Faces
- North
- Pool
- Above Ground
- Outdoor
- Private Pond, Barn
Parking
- Total parking
- 10
- Driveway and parking
- Circular Drive
Lot
- Size
- 415.24 × 825.12 ft (irregular)
- Acreage
- 10-24.99
More
- Possession
- T.B.D
- Cross street
- Shelter Valley Road and Neil McGregor
Rooms
| Room | Level | Size | Features |
|---|---|---|---|
| Living Room | Main | 5.35 × 6.08 m (17'7" × 19'11") | |
| Kitchen | Main | 4.98 × 5.72 m (16'4" × 18'9") | |
| Dining Room | Main | 3.6 × 5.63 m (11'10" × 18'6") | |
| Foyer | Main | 3.62 × 3.25 m (11'11" × 10'8") | |
| Laundry | Main | 3.02 × 4.43 m (9'11" × 14'6") | |
| Bathroom | Main | 2.21 × 3.97 m (7'3" × 13') | |
| Bedroom | Main | 4.4 × 4.61 m (14'5" × 15'1") | |
| Bedroom | Second | 4.22 × 5.08 m (13'10" × 16'8") | |
| Bedroom | Second | 2.57 × 3.32 m (8'5" × 10'11") | |
| Primary Bedroom | Second | 5.35 × 11.28 m (17'7" × 37') | |
| Office | Second | 2.36 × 3.78 m (7'9" × 12'5") |
History of this address
3 earlier listings at this address, with sold and leased prices. Create a free account or sign in to see them.
Location
Location is approximate. See nearby homes on the map
Recent sales nearby
See what similar homes within 1 km sold for in the last year. Create a free account or sign in to see them.
The neighbourhood
Getting around Car-dependent
No subway, LRT or GO station within a short trip.
Within a 10-minute walk: no grocery stores, 0 cafés and restaurants, 0 parks.
Who lives here postal area K0K
- Owners / renters
- 86% / 14%
- Median household income
- $83,000
- Average age
- 47
- Children under 15
- 14%
- Homes
- 90% detached, 0% high-rise
- Commute by transit
- 0%
- Population
- 115,850
Languages spoken most at home besides English: German 0.2%, Spanish 0.1%, Mandarin 0.1%, Korean 0.1%.
Distances are approximate. Places © OpenStreetMap contributors. Neighbourhood figures: Statistics Canada, 2021 Census.
Living here
Commute
Noise Nothing major nearby
No highway within 500 m, rail line within 300 m, or airport flight path nearby.
Distances from the map, not noise measurements. Visit at rush hour to judge for yourself.
Internet High-speed
50/10 Mbps or faster available here by cable, fibre or DSL (the federal high-speed target).
From the federal broadband map. Check exact speeds and providers for the address.
Roads, rail, airports and planned stations © OpenStreetMap contributors. Internet: Innovation, Science and Economic Development Canada, National Broadband Data.
Listed by Royal Lepage Proalliance Realty.
Listing information provided by PropTx Innovations Inc. and TRREB; deemed reliable but not guaranteed accurate by PropTx.
Similar homes nearby
See more in Alnwick/Haldimand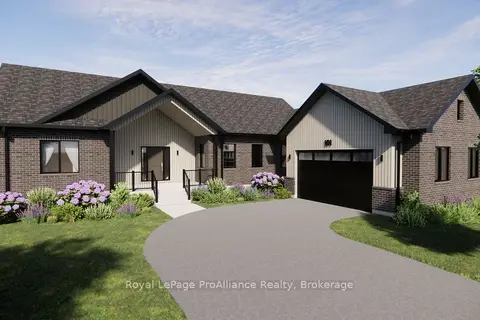
$979,000
3 bd2 ba6 pk1500-2000 ft²
Lot 31 Ridgeline Drive
Grafton, Alnwick/Haldimand
Detached · MLS® X13870602 · Royal Lepage ProAlliance Realty
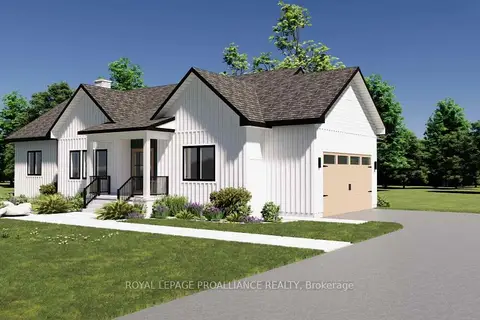
$994,000
3 bd3 ba6 pk1500-2000 ft²
Lot 14 Ridgeline Drive
Grafton, Alnwick/Haldimand
Detached · MLS® X13007870 · Royal Lepage Proalliance Realty
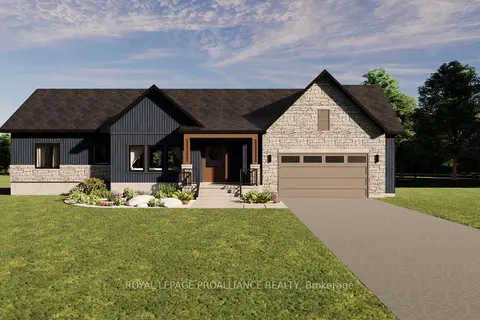
$994,000
3 bd3 ba6 pk1500-2000 ft²
Lot 15 Ridgeline Drive
Grafton, Alnwick/Haldimand
Detached · MLS® X13019042 · Royal Lepage Proalliance Realty
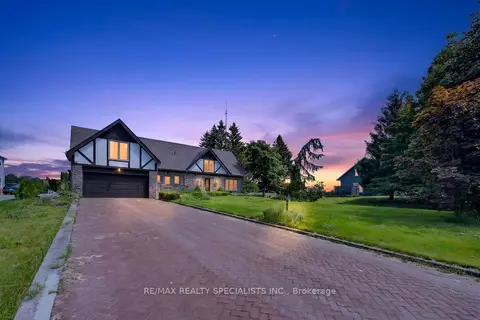
$999,000
5 bd3 ba6 pk2500-3000 ft²
120 North Shore Road
Grafton, Alnwick/Haldimand
Detached · MLS® X13627610 · RE/MAX REALTY SPECIALISTS INC.
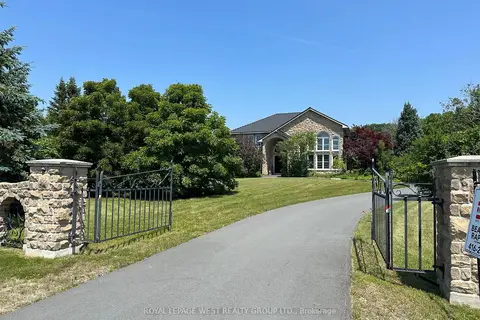
$999,000
3+1 bd3 ba13 pk3000-3500 ft²
107 Nawautin Drive S
Grafton, Alnwick/Haldimand
Detached · MLS® X13847064 · ROYAL LEPAGE WEST REALTY GROUP LTD.
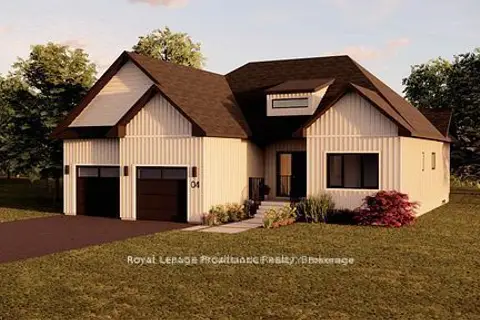
$1,030,000
3 bd3 ba9 pk1500-2000 ft²
Lot 3 Vista View Drive
Grafton, Alnwick/Haldimand
Detached · MLS® X13626588 · Royal Lepage Proalliance Realty
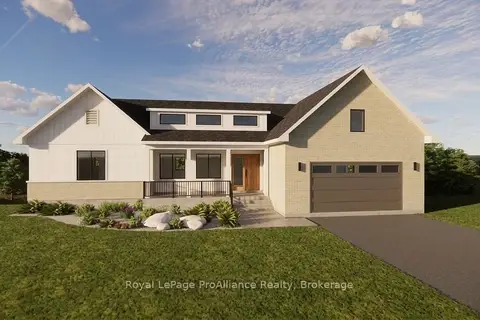
$849,999
2 bd2 ba6 pk1500-2000 ft²
Lot 38 Ridgeline Drive
Grafton, Alnwick/Haldimand
Detached · MLS® X13870622 · Royal Lepage ProAlliance Realty
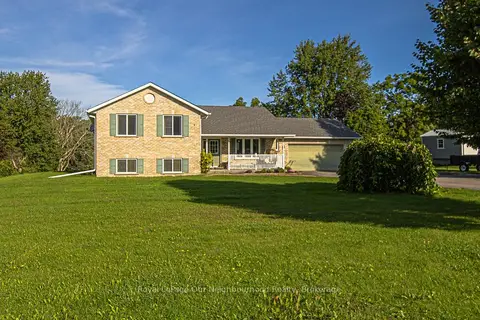
$825,000
3+1 bd3 ba8 pk1100-1500 ft²
184 St. Andrews Drive
Grafton, Alnwick/Haldimand
Detached · MLS® X13842896 · Royal LePage Our Neighbourhood Realty