107 Nawautin Drive S
Grafton, Alnwick/Haldimand, K0K 2G0
$999,000
- 3+1 bedrooms
- 3 bathrooms
- 13 parking
- 3000-3500 sq ft
Listed 19 days ago · MLS® X13847064
About this home
This Custom-Built Home, Was Made To Last With A Stone Exterior, Quality Windows, Metal Roof, & recently Paved S Shaped Driveway Leading to a Heated Triple Car Garage. Set in a Pie Shaped Lot of 325 Ft x 454 Ft with Over 3500 SqFt on Main Level and Second Floors, This Peaceful Retreat Has Lake Ontario Views & is Located Amongst Prestigious Estate Homes & Walking Distance to the Beloved Nawautin Nature Sanctuary. Enter the Grand 18 Ft Foyer Entrance that Leads to The Kitchen with 3 Walls of Custom Cabinetry, A Granite Island, S/S Built-in Ovens & Microwave, Stove Top, Double Door Fridge, B/I Dishwasher & Wine Fridge. The Walk in Pantry Has Shelving & A Freezer. The 2 Storey Floor to Ceiling Windows in Dining Rm Make a Remarkable Statement. Two Washrooms and Two Bedrooms On Main Level. A Third Bedroom option on the Main Level exists if you Convert the 2nd Living Rm to a Primary Bedroom by Adding Double Doors. The 27 Ft x 16 Ft Family Room Right Off the Kitchen with a Stone Walled Fireplace Warms You Up On a Cool Night or Walk Out from the Double Doors to the Concrete Patio with B/I Pergola Surrounded by Professionally Landscaped Gardens. The Second Floor 32 Ft x 23 Ft Primary Bedroom Has A Sitting Room Towards the Front Of the Home or Enclose That Wall for An Additional Bedroom (5). It Features Brazilian Hardwood, Window Views & a Double Sided Fireplace, 2 Walk-in Closets & an Ensuite-Oversized Jacuzzi Tub with a Window View, Separate Shower, Double Sink w/ a Sit-down Makeup Vanity. Custom Cabinets in the Office Overlooks the Dinning Room Below and Looks Out to the Lake via California Wood Shutters. Freshly Paved Concrete Driveway Takes You to the Side of the Home for Garage Entrance & the Interior Door Leads You Into the Laundry Rm with Closets & another Washroom. Enjoy the Sounds Of Nature & Lake Views On this Private 2.279 Acre Lot at the End of a Cul-De-Sac Only Minutes from Cobourg & 401.
Details
- Type
- Detached
- Style
- 2-Storey
- Age
- 16-30 years
- Size
- 3000-3500 sq ft
- Lot
- 325.75 × 454.94 ft
- Basement
- None
- Garage
- Attached
- Kitchens
- 1
- Property tax
- $8,869 (2025)
- Neighbourhood
- Grafton
- Municipality
- Alnwick/Haldimand
- Price per sq ft
- $307 (42% below detached houses in Grafton, $534)
Interior
- Bedrooms
- 3 above ground + 1 below
- Bathrooms
- 1 × 5-piece (second), 1 × 4-piece (ground), 1 × 3-piece (ground)
- Rooms
- 8 above ground
- Family room or den
- Yes
- Fireplace
- Propane
- Features
- Carpet Free, Central Vacuum, Auto Garage Door Remote, Built-In Oven, Floor Drain, Sewage Pump, Water Heater Owned, Water Softener
Heating, cooling and services
- Heating
- Radiant, Propane
- Air conditioning
- Central Air
- Water and sewer
- Septic
Building and exterior
- Style
- 2-Storey
- Exterior
- Stone
- Roof
- Metal
- Foundation
- Concrete Block
- Age
- 16-30 years
- Faces
- South
- Outdoor
- Landscaped, Patio, Year Round Living, Fence - Partial, Gazebo
- Waterfront
- Indirect
Parking
- Garage spaces
- 3
- Total parking
- 13
- Driveway and parking
- Private Triple
Lot
- Size
- 325.75 × 454.94 ft
More
- Possession
- 30/60 Days
- Nearby
- Cul de Sac/Dead End, Beach, Lake Access
- Cross street
- South of Lakeshore Rd & West of Station Rd
Rooms
| Room | Level | Size | Features |
|---|---|---|---|
| Foyer | Ground | 3.37 × 2.51 m (11'1" × 8'3") | Pocket Doors, Double Closet, Cathedral Ceiling(s) |
| Living Room | Ground | 6.83 × 4.83 m (22'5" × 15'10") | Fireplace, Pocket Doors, Large Window |
| Dining Room | Ground | 6.88 × 4.79 m (22'7" × 15'9") | Cathedral Ceiling(s), Window Floor to Ceiling, Open Stairs |
| Kitchen | Ground | 4.85 × 4.15 m (15'11" × 13'7") | B/I Appliances, Centre Island, Pantry |
| Breakfast | Ground | 4.54 × 3.36 m (14'11" × 11') | Picture Window, Combined w/Kitchen, Tile Floor |
| Bedroom 2 | Ground | 4.17 × 3.79 m (13'8" × 12'5") | Double Closet, Window, 4 Pc Bath |
| Bedroom 3 | Ground | 4.17 × 3.73 m (13'8" × 12'3") | Double Closet, Window, Tile Floor |
| Family Room | Ground | 8.4 × 5.16 m (27'7" × 16'11") | Stone Fireplace, Skylight, W/O To Patio |
| Laundry | Ground | 3.51 × 3.14 m (11'6" × 10'4") | W/O To Garage, 3 Pc Ensuite, Double Closet |
| Utility Room | Ground | 2.56 × 2.04 m (8'5" × 6'8") | |
| Primary Bedroom | Second | 10.02 × 7.16 m (32'10" × 23'6") | Hardwood Floor, 5 Pc Ensuite, Walk-In Closet(s) |
| Office | Second | 9.47 × 3.54 m (31'1" × 11'7") | Hardwood Floor, Open Concept, Overlooks Dining |
History of this address
1 earlier listing at this address, with sold and leased prices. Create a free account or sign in to see them.
Location
Location is approximate. See nearby homes on the map
Recent sales nearby
See what similar homes within 1 km sold for in the last year. Create a free account or sign in to see them.
The neighbourhood
Getting around Car-dependent
No subway, LRT or GO station within a short trip.
Within a 10-minute walk: no grocery stores, 0 cafés and restaurants, 0 parks.
Schools nearby
Elementary
- Grafton Public School
EQAO: Gr 6 reading 96%, math 61%2.3 km
EQAO: share of students meeting the provincial standard (2024–25). Ontario average: Gr 6 reading 86%, math 51%; Gr 9 math 55%; literacy test 83%.
Closest schools, not school zones. Check which school serves this address with the school board before relying on it.
Who lives here postal area K0K
- Owners / renters
- 86% / 14%
- Median household income
- $83,000
- Average age
- 47
- Children under 15
- 14%
- Homes
- 90% detached, 0% high-rise
- Commute by transit
- 0%
- Population
- 115,850
Languages spoken most at home besides English: German 0.2%, Spanish 0.1%, Mandarin 0.1%, Korean 0.1%.
Distances are approximate. Places © OpenStreetMap contributors. Neighbourhood figures: Statistics Canada, 2021 Census. School results: EQAO via Ontario Data Catalogue (Open Government Licence – Ontario).
Living here
Commute
Noise Nothing major nearby
No highway within 500 m, rail line within 300 m, or airport flight path nearby.
Distances from the map, not noise measurements. Visit at rush hour to judge for yourself.
Internet High-speed
50/10 Mbps or faster available here by cable, fibre or DSL (the federal high-speed target).
From the federal broadband map. Check exact speeds and providers for the address.
Roads, rail, airports and planned stations © OpenStreetMap contributors. Internet: Innovation, Science and Economic Development Canada, National Broadband Data.
Listed by ROYAL LEPAGE WEST REALTY GROUP LTD..
Listing information provided by PropTx Innovations Inc. and TRREB; deemed reliable but not guaranteed accurate by PropTx.
Similar homes nearby
See more in Alnwick/Haldimand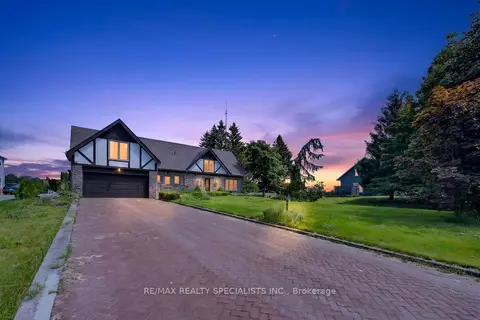
$999,000
5 bd3 ba6 pk2500-3000 ft²
120 North Shore Road
Grafton, Alnwick/Haldimand
Detached · MLS® X13627610 · RE/MAX REALTY SPECIALISTS INC.
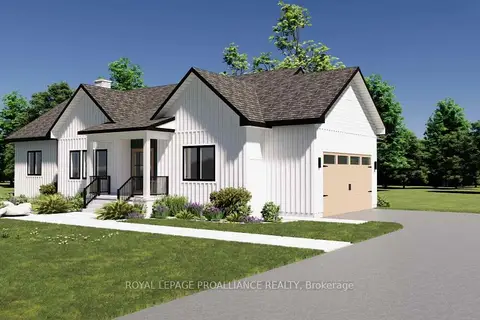
$994,000
3 bd3 ba6 pk1500-2000 ft²
Lot 14 Ridgeline Drive
Grafton, Alnwick/Haldimand
Detached · MLS® X13007870 · Royal Lepage Proalliance Realty
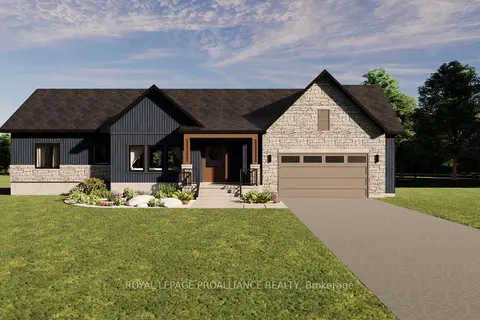
$994,000
3 bd3 ba6 pk1500-2000 ft²
Lot 15 Ridgeline Drive
Grafton, Alnwick/Haldimand
Detached · MLS® X13019042 · Royal Lepage Proalliance Realty
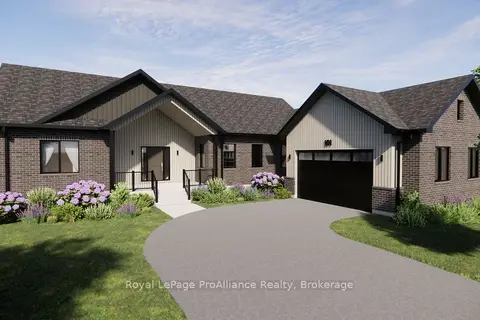
$979,000
3 bd2 ba6 pk1500-2000 ft²
Lot 31 Ridgeline Drive
Grafton, Alnwick/Haldimand
Detached · MLS® X13870602 · Royal Lepage ProAlliance Realty
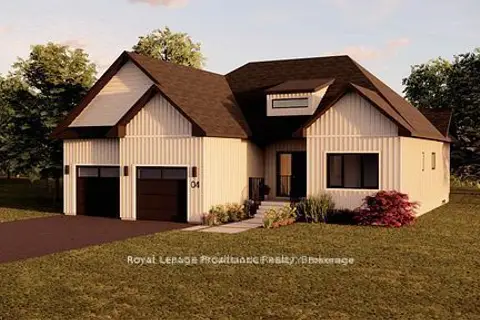
$1,030,000
3 bd3 ba9 pk1500-2000 ft²
Lot 3 Vista View Drive
Grafton, Alnwick/Haldimand
Detached · MLS® X13626588 · Royal Lepage Proalliance Realty
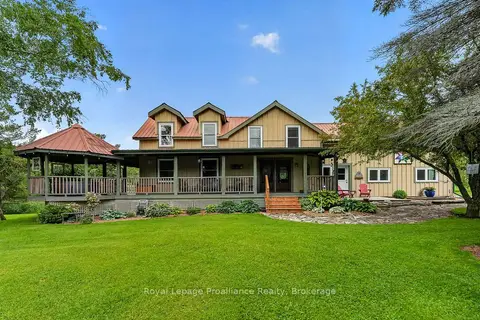
$949,900
4 bd2 ba10 pk2500-3000 ft²
3570 Shelter Valley Road
Grafton, Alnwick/Haldimand
Detached · MLS® X13520304 · Royal Lepage Proalliance Realty
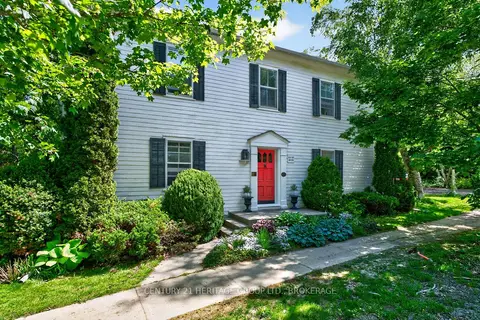
$1,085,000
4 bd3 ba6 pk2000-2500 ft²
136 Old Danforth Road
Grafton, Alnwick/Haldimand
Detached · MLS® X13239996 · CENTURY 21 HERITAGE GROUP LTD., BROKERAGE
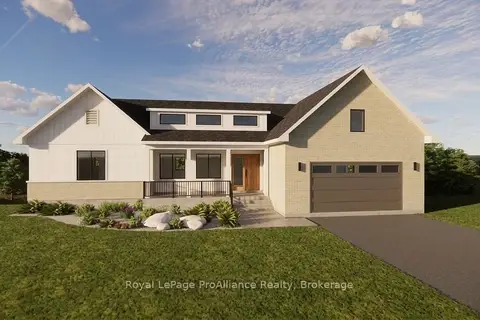
$849,999
2 bd2 ba6 pk1500-2000 ft²
Lot 38 Ridgeline Drive
Grafton, Alnwick/Haldimand
Detached · MLS® X13870622 · Royal Lepage ProAlliance Realty