120 North Shore Road
Grafton, Alnwick/Haldimand, K0K 2G0
$999,000
- 5 bedrooms
- 3 bathrooms
- 6 parking
- 2500-3000 sq ft
Listed 81 days ago · MLS® X13627610
About this home
incredible luxury waterfront estate home with pool !! life time opportunity in a highly sought-after lakeside community just steps from the shores of Lake Ontario! This absolute stunning and spacious 5-bedroom, 3-bathroom family home offers exceptional space, natural light, and a backyard retreat perfect for summer living. Step inside to a beautiful sunken living room featuring a cozy fireplace and elegant French doors that open onto a large deck overlooking the private backyard oasis. The bright eat-in kitchen is ideal for everyday family living, while the separate formal dining room provides the perfect setting for entertaining guests and hosting memorable gatherings. A grand spiral staircase leads to the second level where you'll find five generously sized bedrooms, including a peaceful primary suite with its own private ensuite. Large north- and south-facing windows flood the home with natural light throughout the day, while three oversized hallway closets provide excellent storage space. Stepoutside and experience your own summer paradise with a large in-ground pool surrounded by mature trees and plenty of space to relax or entertain. Located in a quiet, family-friendlyneighbourhood just moments from the lake, scenic walking paths, parks, schools, and amenities, this home offers the perfect blend of lifestyle and convenience. Homes in this coveted lakeside neighbourhood rarely come to market. Don't miss your chance to secure this incredible property- book your showing today before it's gone!
Details
- Type
- Detached
- Style
- 2-Storey
- Size
- 2500-3000 sq ft
- Lot
- 84.35 × 208.91 ft
- Basement
- Full
- Garage
- Attached
- Kitchens
- 1
- Property tax
- $5,064 (2025)
- Neighbourhood
- Grafton
- Municipality
- Alnwick/Haldimand
- Price per sq ft
- $363 (32% below detached houses in Grafton, $534)
Interior
- Bedrooms
- 5 above ground
- Bathrooms
- 1 × 5-piece (second), 1 × 4-piece (second), 1 × 2-piece (main)
- Rooms
- 12 above ground
- Family room or den
- Yes
- Fireplace
- Yes
Heating, cooling and services
- Heating
- Forced Air, Gas
- Air conditioning
- Central Air
- Water and sewer
- Septic
Building and exterior
- Style
- 2-Storey
- Exterior
- Brick
- Roof
- Asphalt Rolled
- Foundation
- Concrete
- Faces
- South
- Pool
- Inground
- Outdoor
- Garden Shed
- Waterfront
- Indirect, WaterfrontCommunity
Parking
- Garage spaces
- 2
- Total parking
- 6
Lot
- Size
- 84.35 × 208.91 ft
More
- Possession
- 60
- Nearby
- Beach
- Cross street
- station rd /south
Rooms
| Room | Level | Size | Features |
|---|---|---|---|
| Living Room | Main | 3.85 × 6.98 m (12'8" × 22'11") | |
| Dining Room | Main | 3.57 × 3.36 m (11'9" × 11') | |
| Kitchen | Main | 3.05 × 3.41 m (10' × 11'2") | |
| Breakfast | Main | 3.05 × 3.39 m (10' × 11'1") | |
| Family Room | Main | 5.82 × 3.39 m (19'1" × 11'1") | |
| Library | 2.11 × 2.84 m (6'11" × 9'4") | ||
| Bathroom | 1.77 × 2.25 m (5'10" × 7'5") | ||
| Foyer | Main | 3.99 × 3.88 m (13'1" × 12'9") | |
| Primary Bedroom | Second | 4.99 × 4.69 m (16'4" × 15'5") | |
| Bedroom 2 | 3.79 × 3.53 m (12'5" × 11'7") | ||
| Bedroom 3 | 3.69 × 3.53 m (12'1" × 11'7") | ||
| Bedroom 4 | 4.05 × 3.53 m (13'3" × 11'7") | ||
| Bedroom 5 | Second | 3.62 × 5.82 m (11'11" × 19'1") | |
| Recreation | Basement |
History of this address
7 earlier listings at this address, with sold and leased prices. Create a free account or sign in to see them.
Location
Location is approximate. See nearby homes on the map
Recent sales nearby
See what similar homes within 1 km sold for in the last year. Create a free account or sign in to see them.
The neighbourhood
Getting around Car-dependent
No subway, LRT or GO station within a short trip.
Within a 10-minute walk: no grocery stores, 0 cafés and restaurants, 0 parks.
Schools nearby
Elementary
- Grafton Public School
EQAO: Gr 6 reading 96%, math 61%2.5 km
EQAO: share of students meeting the provincial standard (2024–25). Ontario average: Gr 6 reading 86%, math 51%; Gr 9 math 55%; literacy test 83%.
Closest schools, not school zones. Check which school serves this address with the school board before relying on it.
Who lives here postal area K0K
- Owners / renters
- 86% / 14%
- Median household income
- $83,000
- Average age
- 47
- Children under 15
- 14%
- Homes
- 90% detached, 0% high-rise
- Commute by transit
- 0%
- Population
- 115,850
Languages spoken most at home besides English: German 0.2%, Spanish 0.1%, Mandarin 0.1%, Korean 0.1%.
Distances are approximate. Places © OpenStreetMap contributors. Neighbourhood figures: Statistics Canada, 2021 Census. School results: EQAO via Ontario Data Catalogue (Open Government Licence – Ontario).
Living here
Commute
Noise Nothing major nearby
No highway within 500 m, rail line within 300 m, or airport flight path nearby.
Distances from the map, not noise measurements. Visit at rush hour to judge for yourself.
Internet High-speed
50/10 Mbps or faster available here by cable, fibre or DSL (the federal high-speed target).
From the federal broadband map. Check exact speeds and providers for the address.
Roads, rail, airports and planned stations © OpenStreetMap contributors. Internet: Innovation, Science and Economic Development Canada, National Broadband Data.
Listed by RE/MAX REALTY SPECIALISTS INC..
Listing information provided by PropTx Innovations Inc. and TRREB; deemed reliable but not guaranteed accurate by PropTx.
Similar homes nearby
See more in Alnwick/Haldimand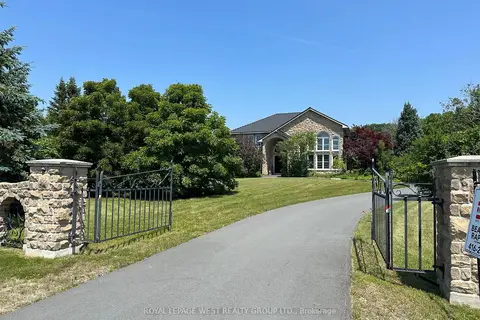
$999,000
3+1 bd3 ba13 pk3000-3500 ft²
107 Nawautin Drive S
Grafton, Alnwick/Haldimand
Detached · MLS® X13847064 · ROYAL LEPAGE WEST REALTY GROUP LTD.
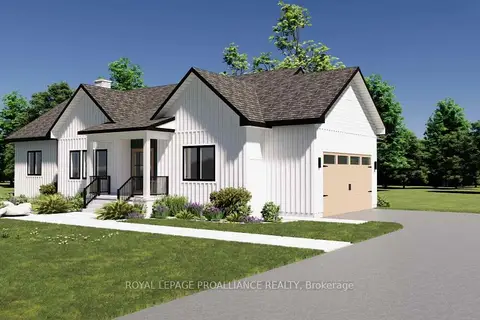
$994,000
3 bd3 ba6 pk1500-2000 ft²
Lot 14 Ridgeline Drive
Grafton, Alnwick/Haldimand
Detached · MLS® X13007870 · Royal Lepage Proalliance Realty
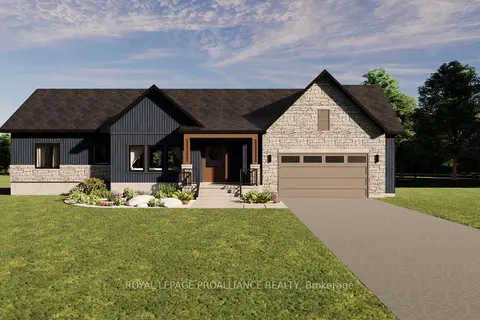
$994,000
3 bd3 ba6 pk1500-2000 ft²
Lot 15 Ridgeline Drive
Grafton, Alnwick/Haldimand
Detached · MLS® X13019042 · Royal Lepage Proalliance Realty
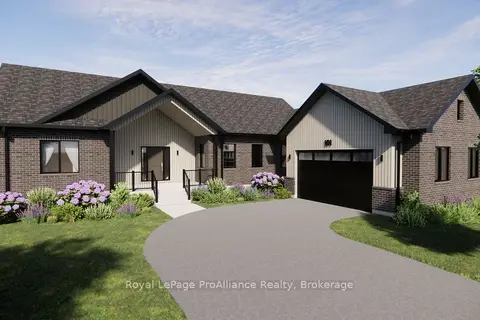
$979,000
3 bd2 ba6 pk1500-2000 ft²
Lot 31 Ridgeline Drive
Grafton, Alnwick/Haldimand
Detached · MLS® X13870602 · Royal Lepage ProAlliance Realty
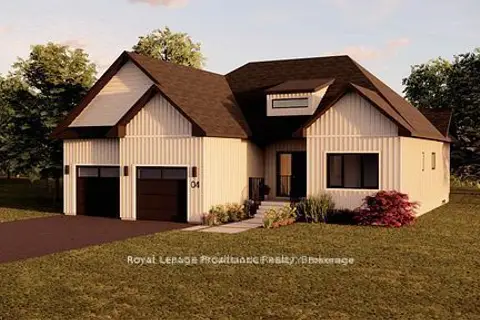
$1,030,000
3 bd3 ba9 pk1500-2000 ft²
Lot 3 Vista View Drive
Grafton, Alnwick/Haldimand
Detached · MLS® X13626588 · Royal Lepage Proalliance Realty
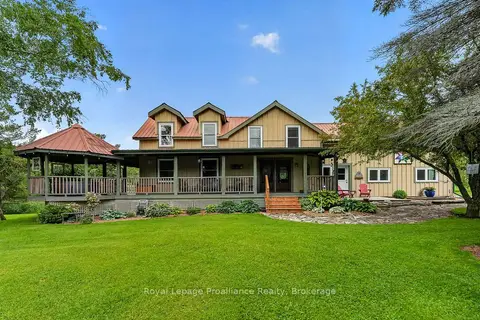
$949,900
4 bd2 ba10 pk2500-3000 ft²
3570 Shelter Valley Road
Grafton, Alnwick/Haldimand
Detached · MLS® X13520304 · Royal Lepage Proalliance Realty
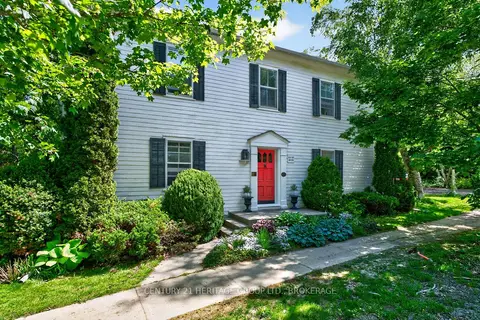
$1,085,000
4 bd3 ba6 pk2000-2500 ft²
136 Old Danforth Road
Grafton, Alnwick/Haldimand
Detached · MLS® X13239996 · CENTURY 21 HERITAGE GROUP LTD., BROKERAGE
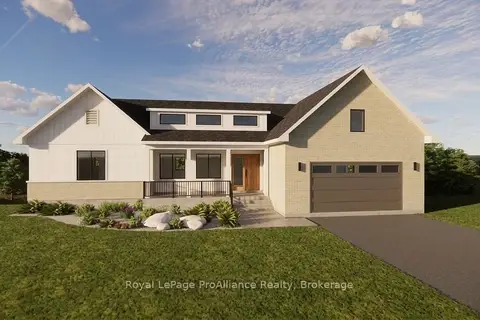
$849,999
2 bd2 ba6 pk1500-2000 ft²
Lot 38 Ridgeline Drive
Grafton, Alnwick/Haldimand
Detached · MLS® X13870622 · Royal Lepage ProAlliance Realty