Lot 14 Ridgeline Drive
Grafton, Alnwick/Haldimand, K0K 2G0
$994,000
- 3 bedrooms
- 3 bathrooms
- 6 parking
- 1500-2000 sq ft
Listed 187 days ago · MLS® X13007870
About this home
<---OPEN HOUSE SAT AUG 8TH-PLEASE MEET AT LOT 7 ON VISTA VIEW DRIVE--->Introducing The Ashbury, a well designed bungalow offering approximately 1,689 sqft of thoughtfully planned main floor living, plus an unfinished 1,675 sqft basement ready for future use. With 3 bedrooms, 2.5 bathrooms and a 2 car garage, this home delivers comfort, function and flexibility in a streamlined layout. The open concept kitchen, dining and living area creates a natural gathering space for everyday living and entertaining, with the living room opening to a covered rear deck for seamless indoor outdoor flow. The privately positioned primary bedroom includes a walk in closet and ensuite, while two additional bedrooms are well sized and thoughtfully separated. Main floor laundry, a powder room, direct garage access and a covered front porch add everyday convenience. The unfinished basement offers excellent potential for additional living space as needs evolve. Located in Grafton Heights, a hillside community with scenic countryside and Lake Ontario views, homes are serviced by municipal water, natural gas, fibre optic internet and private septic systems on pool sized lots. Minutes to Cobourg and Highway 401, and within 45 minutes of the GTA, this location offers rural charm with easy urban access, close to Wicklow Beach, local schools and the trails of Northumberland Forest. Photos and renderings are for illustration only and may include upgrades. Specs, finishes and pricing subject to change.
Details
- Type
- Detached
- Style
- Bungalow
- Age
- New
- Size
- 1500-2000 sq ft
- Lot
- 145 × 218 ft
- Basement
- Unfinished, Development Potential
- Garage
- Attached
- Kitchens
- 1
- Neighbourhood
- Grafton
- Municipality
- Alnwick/Haldimand
- Price per sq ft
- $568 (6% above detached houses in Grafton, $534)
Interior
- Bedrooms
- 3 above ground
- Bathrooms
- 1 × 2-piece (main), 1 × 4-piece (main), 1 × 5-piece (main)
- Rooms
- 5 above ground
- Family room or den
- No
- Fireplace
- Natural Gas
- Features
- Floor Drain, Primary Bedroom - Main Floor
Heating, cooling and services
- Heating
- Forced Air, Gas
- Air conditioning
- Central Air
- Water and sewer
- Septic
Building and exterior
- Style
- Bungalow
- Foundation
- Concrete
- Age
- New
- Faces
- North
Parking
- Garage spaces
- 2
- Total parking
- 6
Lot
- Size
- 145 × 218 ft
More
- Possession
- TBD
- Cross street
- Ridgeline Dr & Vista View Dr
Listed by Royal Lepage Proalliance Realty.
Listing information provided by PropTx Innovations Inc. and TRREB; deemed reliable but not guaranteed accurate by PropTx.
Similar homes nearby
See more in Alnwick/Haldimand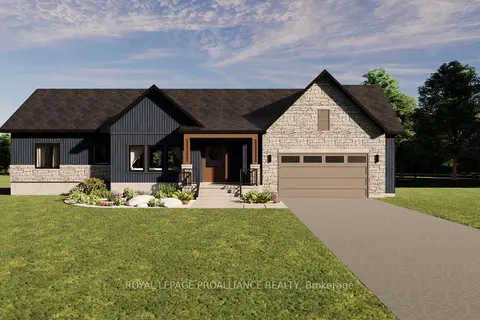
$994,000
3 bd3 ba6 pk1500-2000 ft²
Lot 15 Ridgeline Drive
Grafton, Alnwick/Haldimand
Detached · MLS® X13019042 · Royal Lepage Proalliance Realty
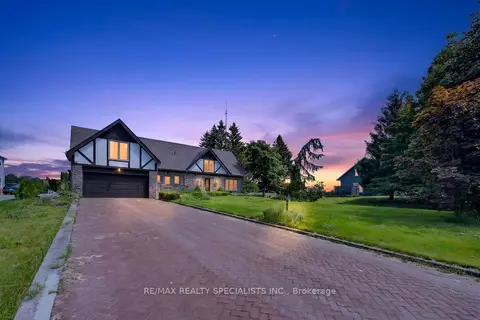
$999,000
5 bd3 ba6 pk2500-3000 ft²
120 North Shore Road
Grafton, Alnwick/Haldimand
Detached · MLS® X13627610 · RE/MAX REALTY SPECIALISTS INC.
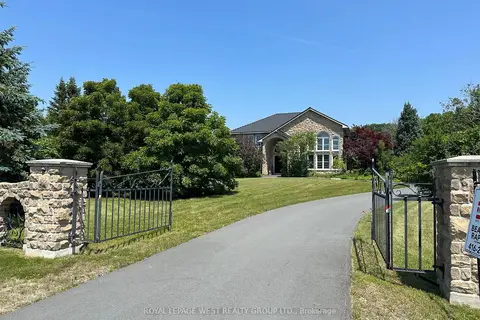
$999,000
3+1 bd3 ba13 pk3000-3500 ft²
107 Nawautin Drive S
Grafton, Alnwick/Haldimand
Detached · MLS® X13847064 · ROYAL LEPAGE WEST REALTY GROUP LTD.
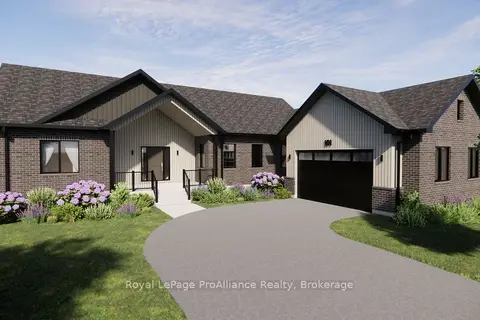
$979,000
3 bd2 ba6 pk1500-2000 ft²
Lot 31 Ridgeline Drive
Grafton, Alnwick/Haldimand
Detached · MLS® X13870602 · Royal Lepage ProAlliance Realty
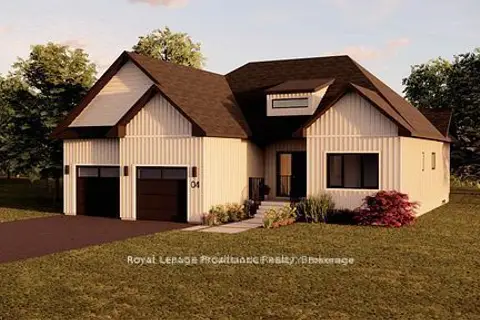
$1,030,000
3 bd3 ba9 pk1500-2000 ft²
Lot 3 Vista View Drive
Grafton, Alnwick/Haldimand
Detached · MLS® X13626588 · Royal Lepage Proalliance Realty
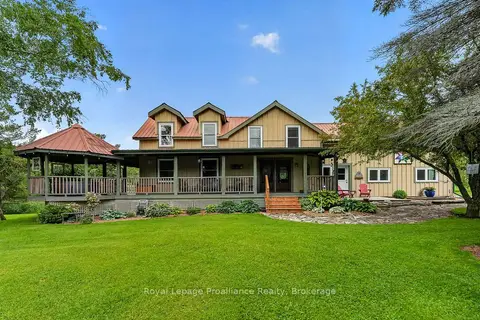
$949,900
4 bd2 ba10 pk2500-3000 ft²
3570 Shelter Valley Road
Grafton, Alnwick/Haldimand
Detached · MLS® X13520304 · Royal Lepage Proalliance Realty
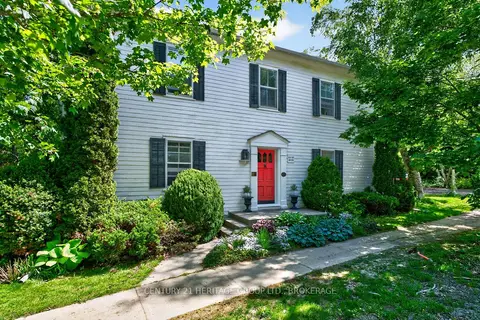
$1,085,000
4 bd3 ba6 pk2000-2500 ft²
136 Old Danforth Road
Grafton, Alnwick/Haldimand
Detached · MLS® X13239996 · CENTURY 21 HERITAGE GROUP LTD., BROKERAGE
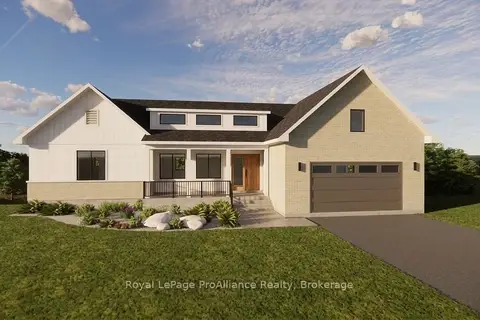
$849,999
2 bd2 ba6 pk1500-2000 ft²
Lot 38 Ridgeline Drive
Grafton, Alnwick/Haldimand
Detached · MLS® X13870622 · Royal Lepage ProAlliance Realty