184 St. Andrews Drive
Grafton, Alnwick/Haldimand, K0K 2G0
$825,000
- 3+1 bedrooms
- 3 bathrooms
- 8 parking
- 1100-1500 sq ft
Listed 20 days ago · MLS® X13842896
About this home
Looking for the perfect blend of peaceful country living and everyday convenience? Welcome to this beautifully updated 4-level side split, tucked away on just over 1.5 acres in the charming Hamlet of Grafton. Surrounded by mature trees and backing onto a picturesque stream, this property offers the privacy and natural beauty you've been dreaming of-all within a family-friendly neighbourhood close to schools, parks, and just minutes to Highway 401.Inside, you'll find 3+1 bedrooms, 2.5 bathrooms, and three finished levels of living space, providing plenty of room for growing families, guests, or a home office. The spacious primary suite is your own retreat, featuring a walk-in closet and a private 4-piece ensuite. Every major update has already been completed, making this home truly move-in ready. Enjoy a stunning fully renovated kitchen with quartz countertops (2022/2023), beautifully updated bathrooms, new flooring throughout (2021/2022), plus the peace of mind of a new furnace and heat pump (2023), new roof (2023), and new eavestroughs (2023).Living in Northumberland County means embracing a lifestyle filled with rolling countryside, nearby beaches, scenic trails, local farmers' markets, and welcoming small-town communities. Grafton offers the best of rural charm while keeping Cobourg, Port Hope, and commuter access to the GTA within easy reach. Homes that combine modern updates, acreage, and a sought-after location are rare. Come and discover why this Grafton gem feels like home.
Details
- Type
- Detached
- Style
- Sidesplit 4
- Size
- 1100-1500 sq ft
- Lot
- 149.28 × 375.84 ft
- Basement
- Full, Unfinished
- Garage
- Attached
- Kitchens
- 1
- Property tax
- $4,824 (2026)
- Neighbourhood
- Grafton
- Municipality
- Alnwick/Haldimand
- Price per sq ft
- $635 (19% above detached houses in Grafton, $534)
Interior
- Bedrooms
- 3 above ground + 1 below
- Bathrooms
- 1 × 2-piece (sub-basement), 2 × 4-piece (upper)
- Rooms
- 8 above ground + 6 below
- Family room or den
- No
- Fireplace
- No
- Features
- Auto Garage Door Remote, Central Vacuum, ERV/HRV, Sewage Pump, Storage, Sump Pump
Heating, cooling and services
- Heating
- Forced Air, Electric
- Air conditioning
- Central Air
- Water and sewer
- Septic
Building and exterior
- Style
- Sidesplit 4
- Exterior
- Brick, Vinyl Siding
- Roof
- Asphalt Shingle
- Foundation
- Poured Concrete
- Faces
- North
- Outdoor
- Deck, Porch, Year Round Living
Parking
- Garage spaces
- 2
- Total parking
- 8
- Driveway and parking
- Private Double
Lot
- Size
- 149.28 × 375.84 ft (irregular)
- Acreage
- .50-1.99
More
- Possession
- Flexible
- Nearby
- Library, Park, Place Of Worship, School Bus Route, School, Rec./Commun.Centre
- Cross street
- St. Andrews Drive & Lyle St. S
Rooms
| Room | Level | Size | Features |
|---|---|---|---|
| Kitchen | Main | 4.39 × 3.3 m (14'5" × 10'10") | |
| Breakfast | Main | 2.87 × 3.3 m (9'5" × 10'10") | |
| Living Room | Main | 5.13 × 3.23 m (16'10" × 10'7") | |
| Primary Bedroom | Upper | 3.91 × 3.28 m (12'10" × 10'9") | 4 Pc Ensuite, Walk-In Closet(s) |
| Bedroom 2 | Upper | 2.54 × 3.15 m (8'4" × 10'4") | |
| Bedroom 3 | Upper | 2.84 × 2.87 m (9'4" × 9'5") | |
| Bathroom | Upper | 1.45 × 3.3 m (4'9" × 10'10") | 4 Pc Bath |
| Recreation | Lower | 3.68 × 5.38 m (12'1" × 17'8") | |
| Bedroom 4 | Lower | 3.18 × 3.12 m (10'5" × 10'3") | |
| Laundry | Lower | 2.11 × 3.18 m (6'11" × 10'5") | |
| Bathroom | Lower | 1.82 × 1.65 m (6' × 5'5") | 3 Pc Bath |
| Cold Room/Cantina | Basement | 5.82 × 1.19 m (19'1" × 3'11") | |
| Other | Basement | 6.3 × 6.63 m (20'8" × 21'9") |
History of this address
3 earlier listings at this address, with sold and leased prices. Create a free account or sign in to see them.
Location
Location is approximate. See nearby homes on the map
Recent sales nearby
See what similar homes within 1 km sold for in the last year. Create a free account or sign in to see them.
The neighbourhood
Getting around Car-dependent
No subway, LRT or GO station within a short trip.
Within a 10-minute walk: no grocery stores, 0 cafés and restaurants, 0 parks, 1 pharmacy.
Schools nearby
Elementary
- Grafton Public School
EQAO: Gr 6 reading 96%, math 61%10 min walk - St. Mary Catholic Elementary School Catholic
EQAO: Gr 6 reading 96%, math 65%15 min walk
EQAO: share of students meeting the provincial standard (2024–25). Ontario average: Gr 6 reading 86%, math 51%; Gr 9 math 55%; literacy test 83%.
Closest schools, not school zones. Check which school serves this address with the school board before relying on it.
Who lives here postal area K0K
- Owners / renters
- 86% / 14%
- Median household income
- $83,000
- Average age
- 47
- Children under 15
- 14%
- Homes
- 90% detached, 0% high-rise
- Commute by transit
- 0%
- Population
- 115,850
Languages spoken most at home besides English: German 0.2%, Spanish 0.1%, Mandarin 0.1%, Korean 0.1%.
Distances are approximate. Places © OpenStreetMap contributors. Neighbourhood figures: Statistics Canada, 2021 Census. School results: EQAO via Ontario Data Catalogue (Open Government Licence – Ontario).
Living here
Commute
Noise Nothing major nearby
No highway within 500 m, rail line within 300 m, or airport flight path nearby.
Distances from the map, not noise measurements. Visit at rush hour to judge for yourself.
Internet High-speed
50/10 Mbps or faster available here by cable, fibre or DSL (the federal high-speed target).
From the federal broadband map. Check exact speeds and providers for the address.
Roads, rail, airports and planned stations © OpenStreetMap contributors. Internet: Innovation, Science and Economic Development Canada, National Broadband Data.
Listed by Royal LePage Our Neighbourhood Realty.
Listing information provided by PropTx Innovations Inc. and TRREB; deemed reliable but not guaranteed accurate by PropTx.
Similar homes nearby
See more in Alnwick/Haldimand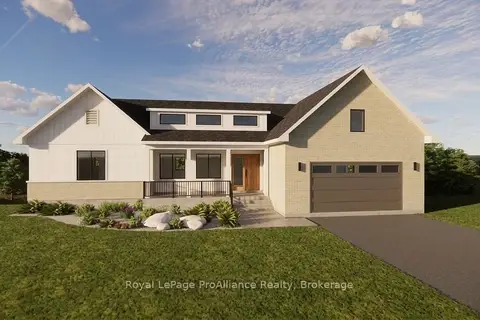
$849,999
2 bd2 ba6 pk1500-2000 ft²
Lot 38 Ridgeline Drive
Grafton, Alnwick/Haldimand
Detached · MLS® X13870622 · Royal Lepage ProAlliance Realty
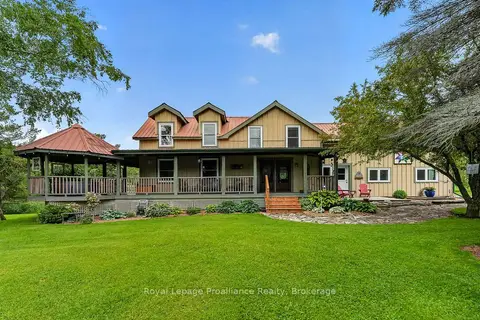
$949,900
4 bd2 ba10 pk2500-3000 ft²
3570 Shelter Valley Road
Grafton, Alnwick/Haldimand
Detached · MLS® X13520304 · Royal Lepage Proalliance Realty
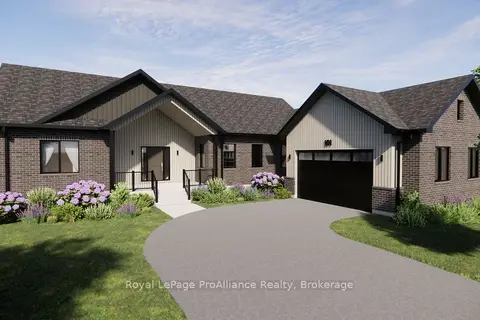
$979,000
3 bd2 ba6 pk1500-2000 ft²
Lot 31 Ridgeline Drive
Grafton, Alnwick/Haldimand
Detached · MLS® X13870602 · Royal Lepage ProAlliance Realty
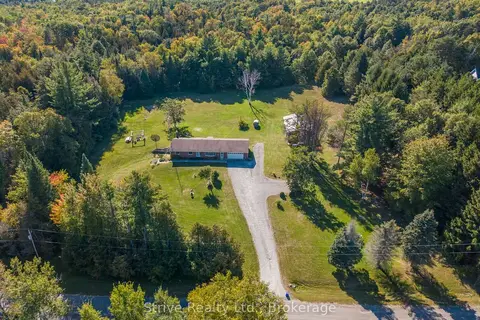
$840,000
3+1 bd3 ba12 pk1500-2000 ft²
150 Woodland Road
Rural Alnwick/Haldimand, Alnwick/Haldimand
Detached · MLS® X13851024 · Strive Realty Ltd.
$849,000
Reduced $50,000
0 bd0 ba< 700 ft²
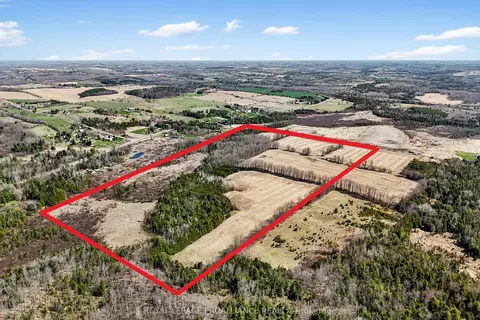
PT LT 16 -17 McDonald Road
Rural Alnwick/Haldimand, Alnwick/Haldimand
Vacant Land · MLS® X12890254 · Royal Lepage Proalliance Realty
$849,900
4 bd3 ba15 pk2500-3000 ft²
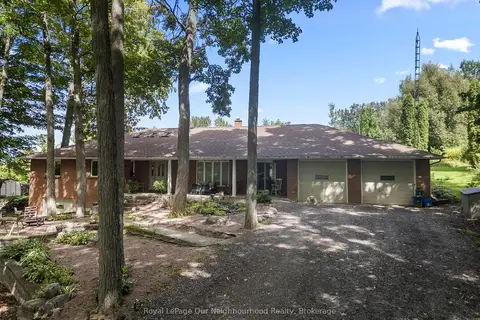
29 Edgewater Drive
Rural Alnwick/Haldimand, Alnwick/Haldimand
Detached · MLS® X13718202 · Royal LePage Our Neighbourhood Realty
$850,000
3 bd2 ba10 pk1500-2000 ft²
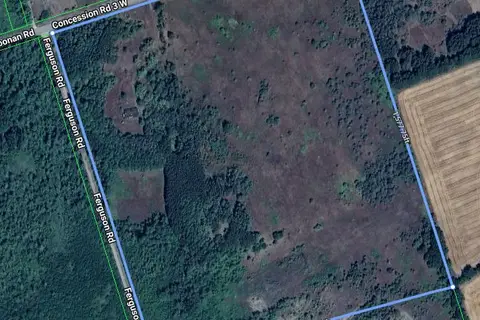
557 Noonan Road
Rural Alnwick/Haldimand, Alnwick/Haldimand
Detached · MLS® X12941622 · ILISTREALESTATE INC.
$790,000
4 bd3 ba4 pk1100-1500 ft²
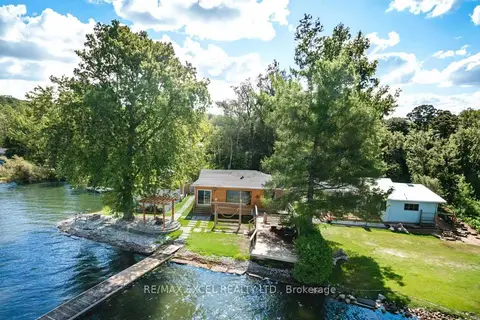
84 Parker Dr
Rural Alnwick/Haldimand, Alnwick/Haldimand
Detached · MLS® X13734832 · RE/MAX EXCEL REALTY LTD.