3501 Mccarthy Drive
New Lowell, Clearview, L0M 1N0
$1,799,000
- 3+2 bedrooms
- 4 bathrooms
- 10 parking
- 2000-2500 sq ft
Listed 15 days ago · MLS® S13859846
About this home
3+2 Custom Build Home sits on seventy-five (75) Acres In The Nature-Bound Township Of Clearview! This Property Offers 60 Acres Of Farmland & Picturesque Views! Centrally Located Between Barrie, Alliston, Collingwood, & Angus To Access All Amenities! Hwy 400 Is Just Over 20 Mins Away & Hiking, Golf, & Ski Resorts Are Also Nearby! Custom-Built 2 Storey W/ Attached 2-Car Garage & Ample Parking. Included Drive Shed & The Foundation From The Property's Original Barn! Backyard Oasis W/Sprawling Views & A Resurfaced Deck. Warm Interior W/Classic Floorplan! Generous Foyer W/Access To A Laundry Room & 2-Pc Bath. Country Kitchen W/Quartz Countertops & S/S Appliances. Sunlit Eat-In Space W/W/O To The Rear Deck! Bright Family Room W/Additional W/O. Living/Dining Room W/Unified Hw. 2nd Floor W/Primary Bed & 3-Pc Ensuite, 2 Additional Beds, & A 4-Pc Bath. Visit Our Site! 2 bedrooms in basement with separate entrance from garage.
Details
- Type
- Detached
- Style
- 2-Storey
- Age
- 16-30 years
- Size
- 2000-2500 sq ft
- Lot
- 75.2 × ? ft
- Basement
- Separate Entrance, Finished
- Garage
- Attached
- Kitchens
- 2
- Property tax
- $4,500 (2026)
- Neighbourhood
- New Lowell
- Municipality
- Clearview
- Price per sq ft
- $800 (32% above detached houses in New Lowell, $606)
Interior
- Bedrooms
- 3 above ground + 2 below
- Bathrooms
- 1 × 2-piece (main), 1 × 3-piece (second), 1 × 4-piece (second), 1 × 3-piece (basement)
- Kitchens
- 2 (1 below ground)
- Rooms
- 7 above ground + 3 below
- Family room or den
- Yes
- Fireplace
- Yes
- Features
- Auto Garage Door Remote, In-Law Suite
Heating, cooling and services
- Heating
- Forced Air, Propane
- Air conditioning
- Central Air
- Water and sewer
- Septic
Building and exterior
- Style
- 2-Storey
- Exterior
- Brick
- Roof
- Asphalt Shingle
- Foundation
- Concrete
- Age
- 16-30 years
- Faces
- East
- Outdoor
- Deck, Landscaped, Drive Shed
Parking
- Garage spaces
- 2
- Total parking
- 10
- Driveway and parking
- Private
Lot
- Size
- 75.2 × ? ft
- Acreage
- 50-99.99
More
- Possession
- TBA
- Nearby
- Clear View, Level, School, School Bus Route, Wooded/Treed
- Cross street
- Hwy 10 / Mccarthy Dr
Rooms
| Room | Level | Size | Features |
|---|---|---|---|
| Kitchen | Main | 6.45 × 4.57 m (21'2" × 15') | Eat-in Kitchen, W/O To Deck |
| Dining Room | Main | 4.8 × 3.66 m (15'9" × 12') | |
| Living Room | Main | 4.27 × 4.24 m (14' × 13'11") | Hardwood Floor, Window |
| Family Room | Main | 6.55 × 4.78 m (21'6" × 15'8") | Vinyl Floor, W/O To Deck |
| Primary Bedroom | Second | 4.27 × 4.24 m (14' × 13'11") | Hardwood Floor, 4 Pc Ensuite |
| Bedroom 2 | Second | 4.09 × 3.66 m (13'5" × 12') | Vinyl Floor, Window |
| Bedroom 3 | Second | 4.09 × 3.66 m (13'5" × 12') | Vinyl Floor, Window |
| Bedroom 4 | Basement | 8.25 × 4.34 m (27'1" × 14'3") | Vinyl Floor, Window |
| Bedroom 5 | Basement | Vinyl Floor, Window | |
| Kitchen | Basement | Vinyl Floor, Window |
History of this address
6 earlier listings at this address, with sold and leased prices. Create a free account or sign in to see them.
Location
Location is approximate. See nearby homes on the map
Recent sales nearby
See what similar homes within 1 km sold for in the last year. Create a free account or sign in to see them.
The neighbourhood
Getting around Car-dependent
No subway, LRT or GO station within a short trip.
Within a 10-minute walk: no grocery stores, 0 cafés and restaurants, 0 parks.
Who lives here postal area L0M
- Owners / renters
- 83% / 17%
- Median household income
- $103,000
- Average age
- 40
- Children under 15
- 19%
- Homes
- 82% detached, 0% high-rise
- Commute by transit
- 0%
- Population
- 37,226
Languages spoken most at home besides English: Spanish 0.3%, Russian 0.3%, Polish 0.2%, Punjabi (Panjabi) 0.2%.
Safety
Crime Severity Index for Huronia West (Clearview) (OPP): 31 vs 57 for Ontario (2025).
Police-reported figures for the whole police service area, not this street. Rates use the area’s resident population.
Distances are approximate. Places © OpenStreetMap contributors. Neighbourhood figures: Statistics Canada, 2021 Census. Crime Severity Index: Statistics Canada.
Living here
Commute
To Union Station (downtown Toronto): 88 km. Transit times · Driving times
Noise Nothing major nearby
No highway within 500 m, rail line within 300 m, or airport flight path nearby.
Distances from the map, not noise measurements. Visit at rush hour to judge for yourself.
Internet High-speed
50/10 Mbps or faster available here by cable, fibre or DSL (the federal high-speed target).
From the federal broadband map. Check exact speeds and providers for the address.
Roads, rail, airports and planned stations © OpenStreetMap contributors. Internet: Innovation, Science and Economic Development Canada, National Broadband Data.
Listed by HOMELIFE MAPLE LEAF REALTY LTD..
Listing information provided by PropTx Innovations Inc. and TRREB; deemed reliable but not guaranteed accurate by PropTx.
Similar homes nearby
See more in Clearview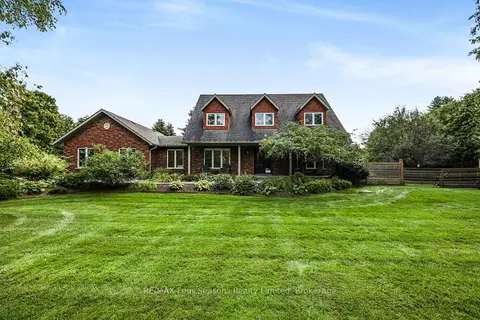
$1,799,000
3+1 bd4 ba8 pk2500-3000 ft²
7551 36/37 Nottawasaga Side Road E
Nottawa, Clearview
Detached · MLS® S13780044 · RE/MAX Four Seasons Realty Limited
$1,799,900
0 bd0 ba
9420 Ewing Road
Rural Clearview, Clearview
Vacant Land · MLS® S13622230 · Chestnut Park Real Estate
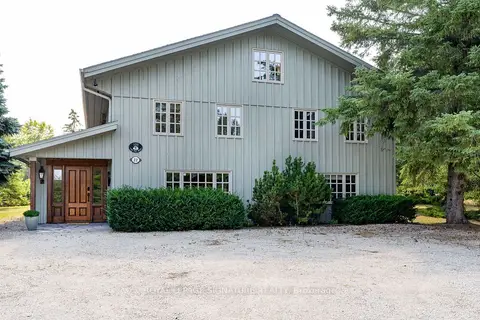
$1,795,000
6 bd5 ba5 pk3000-3500 ft²
22 Newton Way
Rural Clearview, Clearview
Detached · MLS® S13608580 · ROYAL LEPAGE SIGNATURE REALTY
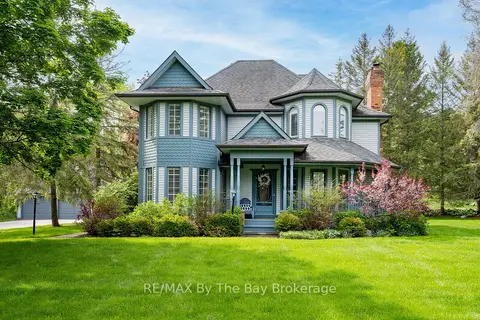
$1,749,900
3+1 bd4 ba15 pk2000-2500 ft²
9 Purple Hill Lane
Rural Clearview, Clearview
Detached · MLS® S13849742 · RE/MAX By The Bay Brokerage
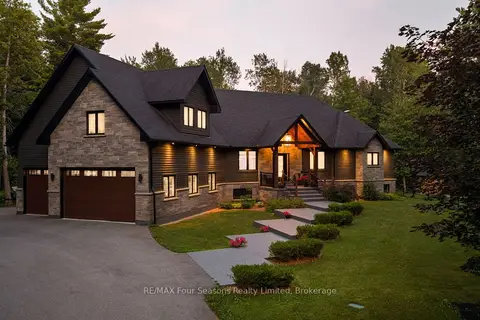
$1,849,000
Reduced $141,000
4 bd3 ba15 pk1500-2000 ft²
6155 27/28 Nottawasaga Side Road
Stayner, Clearview
Detached · MLS® S13567228 · RE/MAX Four Seasons Realty Limited
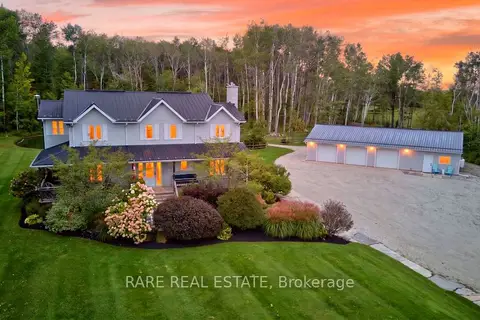
$1,749,000
4 bd3 ba31 pk2000-2500 ft²
1862 Sunnidale 6/7 Side Road
Rural Clearview, Clearview
Detached · MLS® S13815238 · RARE REAL ESTATE
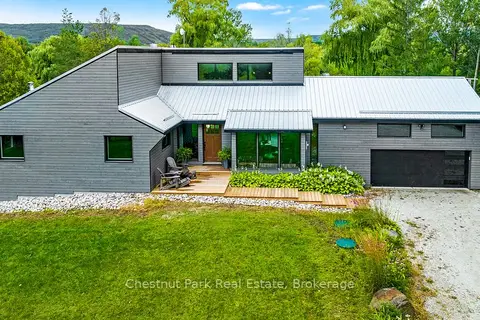
$1,725,000
3 bd3 ba16 pk1500-2000 ft²
2890 Concession 10 N Nottawasaga
Rural Clearview, Clearview
Detached · MLS® S13881948 · Chestnut Park Real Estate
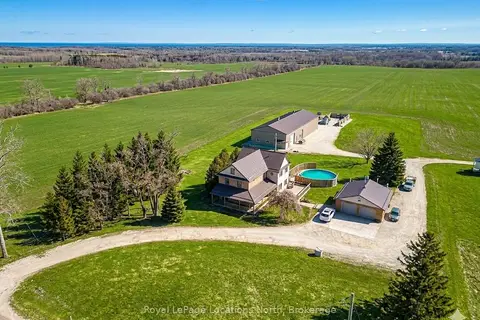
$1,699,900
4 bd4 ba16 pk3500-5000 ft²
1931 Conc 10 Nottawasaga Concession
Rural Clearview, Clearview
Detached · MLS® S13676466 · Royal LePage Locations North