350 Lee Avenue
The Beaches, Toronto, M4E 2P8
$1,899,000
- 3 bedrooms
- 4 bathrooms
- 1 parking
- 1500-2000 sq ft
Listed 62 days ago · MLS® E13689274
About this home
Welcome to 350 Lee Avenue, the first of three uniquely crafted detached homes with built-in garages for sale in this exclusive hidden development. Nestled on a beautifully treed lot in Toronto's highly sought-after Beaches neighbourhood, these exceptional homes combine privacy, luxury, and urban convenience with parking. Each residence offers 3 spacious bedrooms, 3 ensuite bathrooms, 1 powder room and a private driveway and oversized garage for easy parking. These homes with their private road give you a rare sense of seclusion while remaining close to everything this vibrant community has to offer.The heated driveway is equipped with a snow-melt system for effortless winter maintenance. Residents will enjoy proximity to top-rated schools, excellent daycare options, charming cafés, parks, transit, the YMCA, Woodbine Beach, the boardwalk, and local beach clubs. Sophisticated open-concept living spaces are enhanced by premium European finishes throughout. Highlights include floor to celing windows and doors, custom cabinetry, wide-plank European white oak flooring, designer tile, upscale bath fixtures, and thoughtfully curated details that elevate everyday living. Designed for modern family living, the home features high-end appliances, including a Fisher & Paykel stove and refrigerator, a Bosch dishwasher, Samsung washer & dryer, 200-amp electrical service, an energy-efficient heat pump, home air exchanger system and an electric water heater (owned). Additional features include a spacious basement with abundant storage and extra-large garage. Experience the unique lifestyle that makes the Beaches so beloved-where a welcoming community, relaxed pace, and the waterfront are always close to home. Beautiful extended views overlooking the landscape with the lake shimmering in the distance.
Details
- Type
- Detached
- Style
- 3-Storey
- Age
- 0-5 years
- Size
- 1500-2000 sq ft
- Lot
- 29.2 × 43.7 ft
- Basement
- Finished
- Garage
- Built-In
- Kitchens
- 1
- Property tax
- $99 (2026)
- Neighbourhood
- The Beaches
- Municipality
- Toronto E02
- Price per sq ft
- $1,085 (5% above detached houses in The Beaches, $1,036)
Interior
- Bedrooms
- 3 above ground
- Bathrooms
- 1 × 5-piece (third), 2 × 3-piece (second), 1 × 2-piece (ground)
- Rooms
- 6 above ground
- Family room or den
- No
- Fireplace
- Electric, Living Room
- Features
- Auto Garage Door Remote, Built-In Oven, Sump Pump, Water Heater Owned
Heating, cooling and services
- Heating
- Heat Pump, Electric
- Air conditioning
- Central Air
- Water and sewer
- Sewer
Building and exterior
- Style
- 3-Storey
- Exterior
- Brick
- Roof
- Asphalt Rolled
- Foundation
- Block
- Age
- 0-5 years
- Faces
- West
- Outdoor
- Deck
Parking
- Garage spaces
- 1
- Total parking
- 1
Lot
- Size
- 29.2 × 43.7 ft (rectangular)
More
- Possession
- 60-90 Days
- Nearby
- Beach, Hospital, Library, Park, Public Transit, School
- Cross street
- Queen St
Rooms
| Room | Level | Size | Features |
|---|---|---|---|
| Dining Room | Ground | 3.54 × 2.01 m (11'7" × 6'7") | Combined w/Kitchen, Hardwood Floor, Overlooks Frontyard |
| Kitchen | Ground | 3.63 × 3.35 m (11'11" × 11') | B/I Oven, Breakfast Bar, Overlooks Living |
| Living Room | Ground | 5.7 × 3.05 m (18'8" × 10') | Electric Fireplace, Hardwood Floor, W/O To Sundeck |
| Powder Room | Ground | 2.04 × 0.9 m (6'8" × 2'11") | 2 Pc Bath, Porcelain Floor |
| Bedroom | Second | 4.56 × 2.93 m (15' × 9'7") | W/W Closet, Hardwood Floor, Overlooks Garden |
| Bathroom | Second | 1.49 × 2.35 m (4'11" × 7'9") | 3 Pc Ensuite, Porcelain Floor, Separate Shower |
| Bedroom 2 | Second | 4.15 × 3.11 m (13'7" × 10'2") | Window Floor to Ceiling, Hardwood Floor, W/W Closet |
| Bathroom | Second | 1.49 × 2.35 m (4'11" × 7'9") | 3 Pc Ensuite, Porcelain Floor, Separate Shower |
| Laundry | Second | 1.4 × 0.9 m (4'7" × 2'11") | Porcelain Floor |
| Primary Bedroom | Third | 5.7 × 5.73 m (18'8" × 18'10") | Hardwood Floor, Overlook Water, Window Floor to Ceiling |
| Other | Third | 2.04 × 2.47 m (6'8" × 8'1") | Large Closet, Hardwood Floor |
| Bathroom | Third | 6.16 × 2.93 m (20'3" × 9'7") | 5 Pc Ensuite, Double Sink, Separate Shower |
History of this address
1 earlier listing at this address, with sold and leased prices. Create a free account or sign in to see them.
Living here
Short-term rentals
Only in your principal residence (where you live). The entire home can be rented up to 180 nights a year; renting up to 3 bedrooms while you live there has no limit. Hosts register with the City and collect the 6% accommodation tax.
Listed by BILL JOYCE REAL ESTATE LTD..
Listing information provided by PropTx Innovations Inc. and TRREB; deemed reliable but not guaranteed accurate by PropTx.
Similar homes nearby
See more in Toronto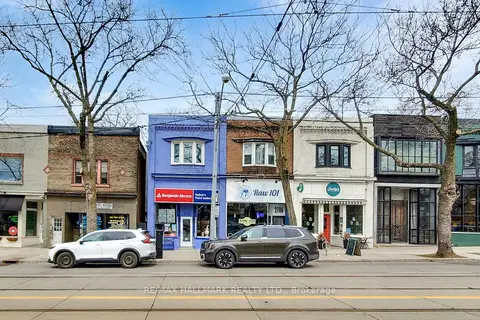
$1,850,000
3 bd3 ba3000-3500 ft²
2184 Queen Street E
The Beaches, Toronto
Store W Apt/Office · MLS® E13486844 · RE/MAX HALLMARK REALTY LTD.
$1,799,000
3 bd3 ba1 pk1100-1500 ft²
74 Kenilworth Avenue
The Beaches, Toronto
Detached · MLS® E13014562 · CENTURY 21 PARKLAND LTD.
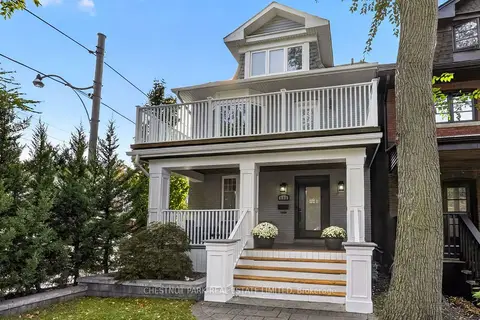
$1,999,000
4+1 bd5 ba2 pk2000-2500 ft²
111 Dixon Avenue
The Beaches, Toronto
Detached · MLS® E14016550 · CHESTNUT PARK REAL ESTATE LIMITED
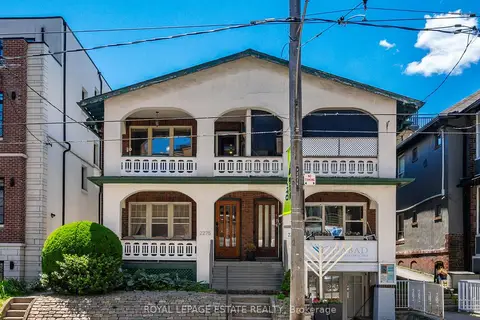
$1,749,000
5+1 bd5 ba4 pk2000-2500 ft²
2275 Queen Street E
The Beaches, Toronto
Semi-Detached · MLS® E13515742 · ROYAL LEPAGE ESTATE REALTY
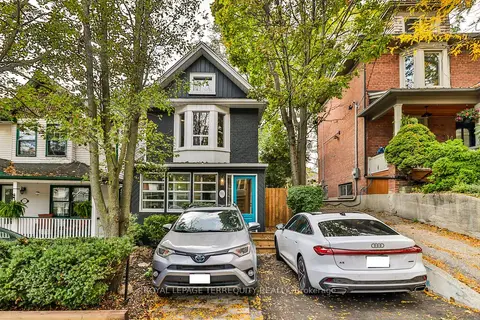
$1,725,000
3+1 bd3 ba1 pk1500-2000 ft²
312 Kenilworth Avenue
The Beaches, Toronto
Detached · MLS® E14081690 · ROYAL LEPAGE TERREQUITY REALTY
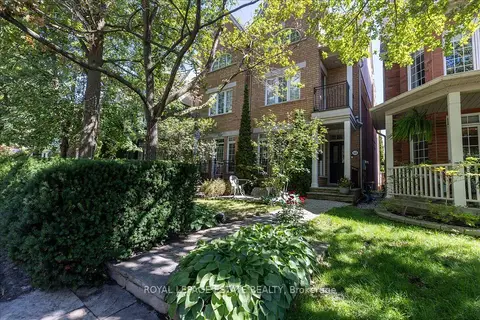
$2,139,000
3+1 bd4 ba2 pk2000-2500 ft²
145 Boardwalk Drive
The Beaches, Toronto
Semi-Detached · MLS® E13850426 · ROYAL LEPAGE ESTATE REALTY
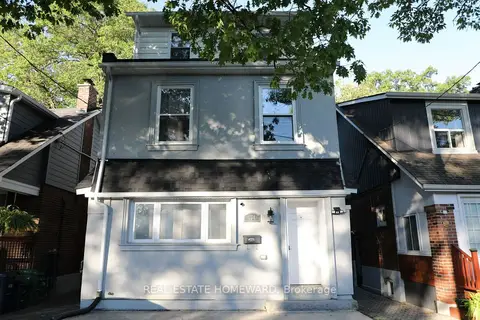
$1,550,000
5+1 bd4 ba3 pk2000-2500 ft²
434 Victoria Park Avenue
The Beaches, Toronto
Triplex · MLS® E13816996 · REAL ESTATE HOMEWARD
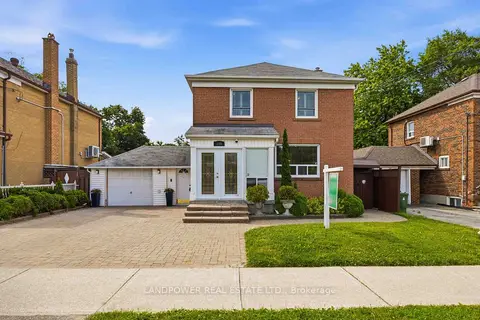
$1,899,000
3+2 bd3 ba3 pk1500-2000 ft²
549 Lawrence Avenue W
Englemount-Lawrence, Toronto
Detached · MLS® C13492076 · LANDPOWER REAL ESTATE LTD.