3490 Putnam Road
Putnam, Thames Centre, N0L 2B0
$1,299,999
Reduced $100,000 from $1,399,999
- 4 bedrooms
- 2 bathrooms
- 22 parking
- 2000-2500 sq ft
Listed 109 days ago · MLS® X13516736
About this home
Well-maintained 2-storey brick home on approximately 7 acres in Putnam. This 4-bedroom residence offers approx. 2,001 sq ft above grade. Main floor includes a bright great room with scenic farmland views, den/office, and fireplace. Conveniently located just 1 minute from Hwy 401 at Putnam Road Exit (#208), & 26 minutes away from downtown London, ON. This beautiful home has two entrances and ample parking for 22 vehicles, including a 2-car attached garage. Don't miss out on this spacious country property offering privacy and easy access. Has potential for commercialization as well.
Details
- Type
- Detached
- Style
- 2-Storey
- Size
- 2000-2500 sq ft
- Lot
- 536.97 × 581.1 ft
- Basement
- Partially Finished
- Garage
- Attached
- Kitchens
- 1
- Property tax
- $4,965 (2025)
- Neighbourhood
- Putnam
- Municipality
- Thames Centre
- Price per sq ft
- $578 (19% above detached houses in Thames Centre, $485)
Interior
- Bedrooms
- 4 above ground
- Bathrooms
- 1 × 3-piece (second), 1 × 3-piece (ground)
- Rooms
- 8 above ground
- Family room or den
- Yes
- Fireplace
- Yes
- Features
- Water Meter, Water Heater Owned
Heating, cooling and services
- Heating
- Forced Air, Gas
- Air conditioning
- Central Air
- Water and sewer
- Septic
Building and exterior
- Style
- 2-Storey
- Exterior
- Brick
- Roof
- Asphalt Shingle
- Foundation
- Poured Concrete
- Faces
- East
Parking
- Garage spaces
- 2
- Total parking
- 22
Lot
- Size
- 536.97 × 581.1 ft
- Acreage
- 5-9.99
More
- Possession
- Flexible
- Cross street
- Putnam Road & Cromarty
History of this address
2 earlier listings at this address, with sold and leased prices. Create a free account or sign in to see them.
Location
Location is approximate. See nearby homes on the map
Recent sales nearby
See what similar homes within 1 km sold for in the last year. Create a free account or sign in to see them.
The neighbourhood
Getting around Car-dependent
No subway, LRT or GO station within a short trip.
Within a 10-minute walk: no grocery stores, 0 cafés and restaurants, 0 parks.
Who lives here postal area N0L
- Owners / renters
- 87% / 13%
- Median household income
- $100,000
- Average age
- 42
- Children under 15
- 18%
- Homes
- 90% detached, 0% high-rise
- Commute by transit
- 0%
- Population
- 49,817
Languages spoken most at home besides English: German 0.4%, Portuguese 0.3%, Spanish 0.2%, Pennsylvania German 0.2%.
Safety
Crime Severity Index for Middlesex (Thames Centre) (OPP): 27 vs 57 for Ontario (2025).
Police-reported figures for the whole police service area, not this street. Rates use the area’s resident population.
Distances are approximate. Places © OpenStreetMap contributors. Neighbourhood figures: Statistics Canada, 2021 Census. Crime Severity Index: Statistics Canada.
Living here
Commute
To downtown London: 24 km. Transit times · Driving times
Noise 1 source nearby
- 🚆 Rail line (St. Thomas Subdivision)200 m
Distances from the map, not noise measurements. Visit at rush hour to judge for yourself.
Internet High-speed
50/10 Mbps or faster available here by cable, fibre or DSL (the federal high-speed target).
From the federal broadband map. Check exact speeds and providers for the address.
Roads, rail, airports and planned stations © OpenStreetMap contributors. Internet: Innovation, Science and Economic Development Canada, National Broadband Data.
Listed by FLOWER CITY SIGNATURE REALTY INC..
Listing information provided by PropTx Innovations Inc. and TRREB; deemed reliable but not guaranteed accurate by PropTx.
Similar homes nearby
See more in Thames Centre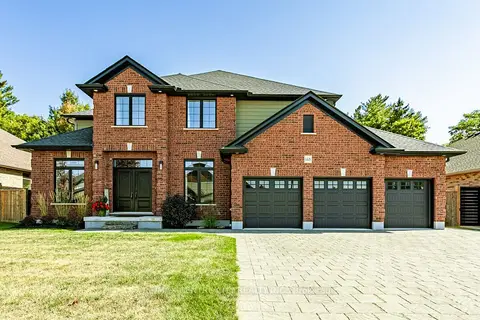
$1,299,999
Reduced $49,901
4+1 bd3 ba8 pk2500-3000 ft²
148 Elliott Trail
Thorndale, Thames Centre
Detached · MLS® X13542190 · RE/MAX CENTRE CITY REALTY INC.
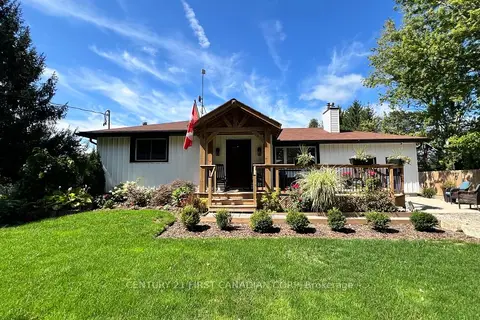
$1,299,000
Reduced $50,900
2+1 bd2 ba12 pk2000-2500 ft²
20883 REBECCA Road
Rural Thames Centre, Thames Centre
Detached · MLS® X13713894 · CENTURY 21 FIRST CANADIAN CORP
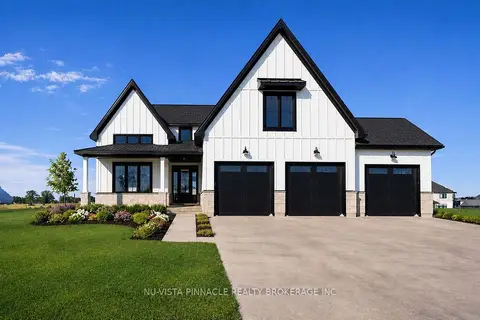
$1,339,900
5 bd5 ba7 pk3000-3500 ft²
Lot 20 Harvest Lane
Dorchester, Thames Centre
Detached · MLS® X13223678 · NU-VISTA PINNACLE REALTY BROKERAGE INC
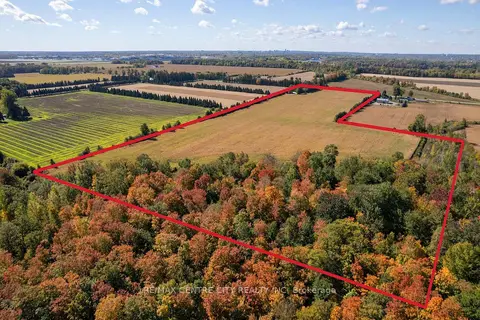 New
$1,200,000
4 bd1 ba11 pk1500-2000 ft²
20952 Rebecca Road
Thorndale, Thames Centre
Farm · MLS® X14092234 · RE/MAX CENTRE CITY REALTY INC
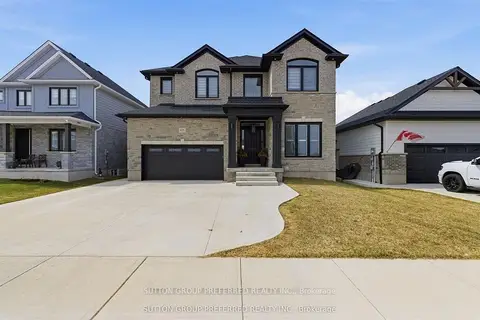
$1,179,000
5+1 bd5 ba5 pk3000-3500 ft²
105 Harvest Lane
Dorchester, Thames Centre
Detached · MLS® X13813752 · SUTTON GROUP PREFERRED REALTY INC.
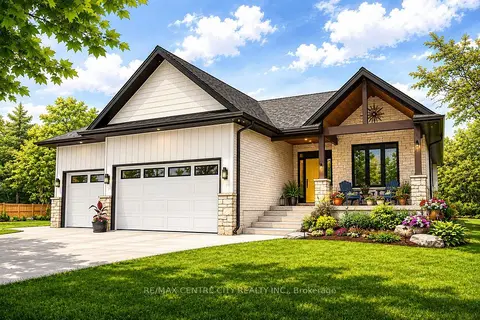
$1,175,000
3 bd2 ba3 pk2000-2500 ft²
273 Foxborough Place
Thorndale, Thames Centre
Detached · MLS® X13757306 · RE/MAX CENTRE CITY REALTY INC.
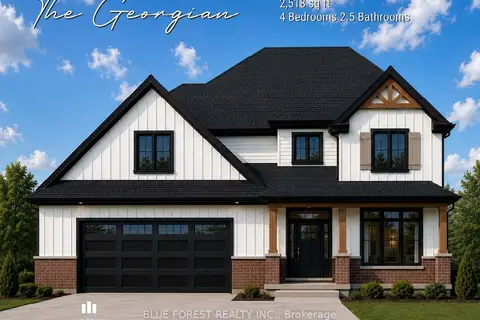
$1,163,635
4 bd3 ba4 pk2500-3000 ft²
246 Harvest Lane
Dorchester, Thames Centre
Detached · MLS® X13698156 · BLUE FOREST REALTY INC.
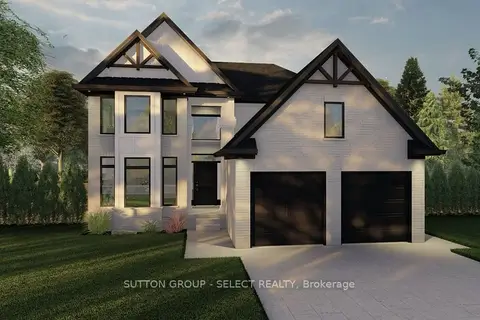
$1,155,000
4 bd3 ba4 pk2000-2500 ft²
210 Harvest Lane
Dorchester, Thames Centre
Detached · MLS® X13454580 · SUTTON GROUP - SELECT REALTY