20883 REBECCA Road
Rural Thames Centre, Thames Centre, N0E 1W0
$1,299,000
Reduced $50,900 from $1,349,900
- 2+1 bedrooms
- 2 bathrooms
- 12 parking
- 2000-2500 sq ft
Listed 55 days ago · MLS® X13713894
About this home
Welcome to your own private country paradise at 20883 Rebecca Road. Set on 1.52 acres on the edge of London, this special property offers peaceful country living yet easy access to London, the airport and Veterans Memorial Parkway. Surrounded by mature trees and lush grounds, the property has been thoughtfully improved and lovingly cared for by the current owners. Inside, the updated kitchen is the heart of the home, featuring extensive cabinetry, granite countertops and two oversized islands-perfect for cooking, entertaining and gathering with family and friends. The former third bedroom has been incorporated into an oversized primary suite and can be converted back if additional bedroom space is desired. A fantastic recent addition is the newly built one-bedroom, one-bathroom in-law suite/bunkie, offering flexible space for extended family, guests or a private retreat. Step outside onto the new deck and enjoy the peaceful surroundings, mature greenery and frequent visits from deer, wild turkeys and other wildlife. Two picturesque ponds add to the charm and tranquility of this beautiful setting. For those needing workspace, storage or room for hobbies, the property offers an impressive 28' x 33' heated workshop with steel roof, large barn and multiple versatile outbuildings. A hydro generator and 200-amp service provide additional functionality. What truly sets this property apart is the care behind it. The current owners have spent years creating and improving this property with pride, love and attention to detail. A place to live, work, entertain and enjoy nature, all while staying conveniently connected to the city. More than a country home-this is a lifestyle and a property that must be experienced to be fully appreciated.
Details
- Type
- Detached
- Style
- Bungalow
- Age
- 51-99 years
- Size
- 2000-2500 sq ft
- Lot
- 141 × 471.52 ft
- Basement
- Finished, Full
- Garage
- Detached
- Kitchens
- 1
- Property tax
- $4,078 (2025)
- Neighbourhood
- Rural Thames Centre
- Municipality
- Thames Centre
- Price per sq ft
- $577 (46% above detached houses in Rural Thames Centre, $396)
Interior
- Bedrooms
- 2 above ground + 1 below
- Bathrooms
- 1 × 4-piece (main), 1 × 3-piece (basement)
- Rooms
- 10 above ground + 4 below
- Family room or den
- Yes
- Fireplace
- Electric, Wood Stove
- Features
- Sump Pump, Water Heater, Water Softener
Heating, cooling and services
- Heating
- Forced Air, Propane
- Air conditioning
- Central Air
- Water and sewer
- Septic
Building and exterior
- Style
- Bungalow
- Exterior
- Board & Batten, Brick
- Roof
- Asphalt Shingle
- Foundation
- Concrete
- Age
- 51-99 years
- Faces
- East
- Outdoor
- Deck, Privacy, Barn, Workshop
Parking
- Garage spaces
- 2
- Total parking
- 12
Lot
- Size
- 141 × 471.52 ft (rectangular)
- Acreage
- .50-1.99
More
- Possession
- FLEXIBLE
- Nearby
- Fenced Yard
- Cross street
- Robins Hill Rd and Rebbeca Rd
Rooms
| Room | Level | Size | Features |
|---|---|---|---|
| Foyer | Main | 2.16 × 2.78 m (7'1" × 9'1") | |
| Kitchen | Main | 3.44 × 4.9 m (11'3" × 16'1") | Granite Counters |
| Bedroom | Main | 2.77 × 3.44 m (9'1" × 11'3") | |
| Primary Bedroom | Main | 6.04 × 4.08 m (19'10" × 13'5") | |
| Dining Room | Main | 4.29 × 3.62 m (14'1" × 11'11") | |
| Laundry | Main | 2.77 × 2.56 m (9'1" × 8'5") | |
| Family Room | Main | 6.7 × 5.48 m (22' × 18') | |
| Mud Room | Main | 2.92 × 2.98 m (9'7" × 9'9") | |
| Office | Main | 4.81 × 2.99 m (15'9" × 9'10") | Combined w/Sunroom |
| Recreation | Basement | 7.01 × 8.04 m (23' × 26'5") | |
| Bedroom | Basement | 2.86 × 4.5 m (9'5" × 14'9") | |
| Furnace Room | Basement | 3.4 × 4.96 m (11'2" × 16'3") |
History of this address
3 earlier listings at this address, with sold and leased prices. Create a free account or sign in to see them.
Location
Location is approximate. See nearby homes on the map
Recent sales nearby
See what similar homes within 1 km sold for in the last year. Create a free account or sign in to see them.
The neighbourhood
Getting around Car-dependent
No subway, LRT or GO station within a short trip.
Within a 10-minute walk: no grocery stores, 0 cafés and restaurants, 0 parks.
Who lives here postal area N0E
- Owners / renters
- 88% / 12%
- Median household income
- $92,000
- Average age
- 44
- Children under 15
- 17%
- Homes
- 92% detached, 0% high-rise
- Commute by transit
- 0%
- Population
- 36,557
Languages spoken most at home besides English: German 1.7%, Plautdietsch 1.1%, Spanish 0.3%, Low German 0.2%.
Safety
Crime Severity Index for Middlesex (Thames Centre) (OPP): 27 vs 57 for Ontario (2025).
Police-reported figures for the whole police service area, not this street. Rates use the area’s resident population.
Distances are approximate. Places © OpenStreetMap contributors. Neighbourhood figures: Statistics Canada, 2021 Census. Crime Severity Index: Statistics Canada.
Living here
Commute
To downtown London: 11 km. Transit times · Driving times
Noise Nothing major nearby
No highway within 500 m, rail line within 300 m, or airport flight path nearby.
Distances from the map, not noise measurements. Visit at rush hour to judge for yourself.
Internet High-speed
50/10 Mbps or faster available here by cable, fibre or DSL (the federal high-speed target).
From the federal broadband map. Check exact speeds and providers for the address.
Roads, rail, airports and planned stations © OpenStreetMap contributors. Internet: Innovation, Science and Economic Development Canada, National Broadband Data.
Listed by CENTURY 21 FIRST CANADIAN CORP.
Listing information provided by PropTx Innovations Inc. and TRREB; deemed reliable but not guaranteed accurate by PropTx.
Similar homes nearby
See more in Thames Centre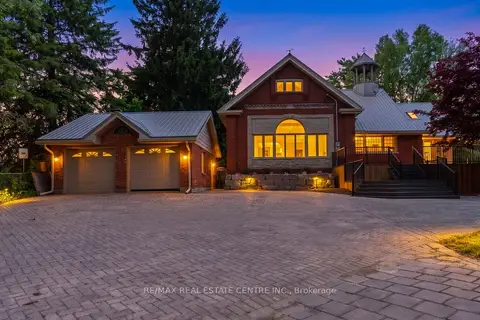
$1,499,000
Reduced $76,000
5 bd4 ba15 pk3500-5000 ft²
1560 Elgin Road
Rural Thames Centre, Thames Centre
Detached · MLS® X13734502 · RE/MAX REAL ESTATE CENTRE INC.
 New
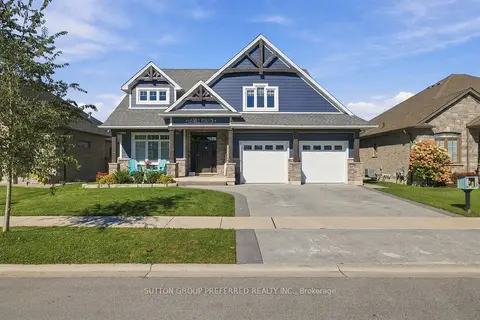
$1,299,900
4+1 bd4 ba4 pk3000-3500 ft²
66 Mill Pond Crescent
Dorchester, Thames Centre
Detached · MLS® X14099538 · SUTTON GROUP PREFERRED REALTY INC.
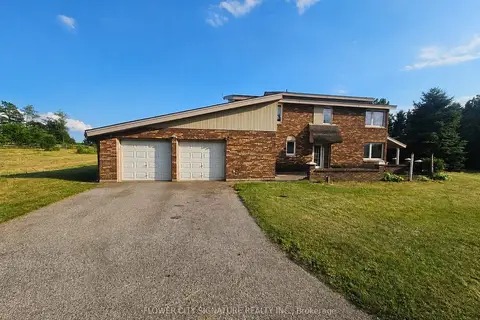
$1,299,999
Reduced $100,000
4 bd2 ba22 pk2000-2500 ft²
3490 Putnam Road
Putnam, Thames Centre
Detached · MLS® X13516736 · FLOWER CITY SIGNATURE REALTY INC.
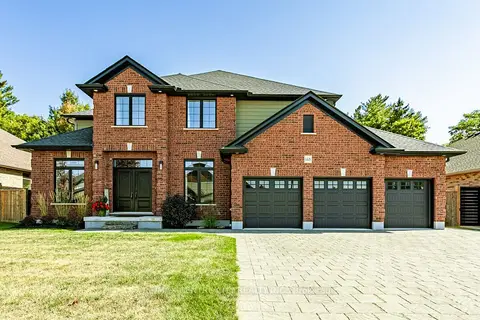
$1,299,999
Reduced $49,901
4+1 bd3 ba8 pk2500-3000 ft²
148 Elliott Trail
Thorndale, Thames Centre
Detached · MLS® X13542190 · RE/MAX CENTRE CITY REALTY INC.
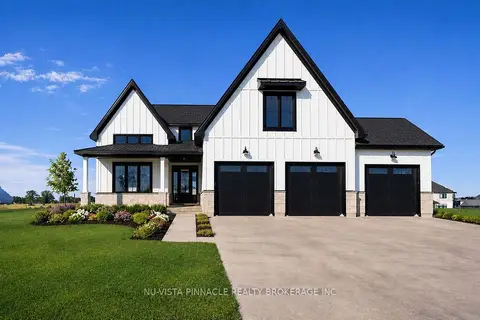
$1,339,900
5 bd5 ba7 pk3000-3500 ft²
Lot 20 Harvest Lane
Dorchester, Thames Centre
Detached · MLS® X13223678 · NU-VISTA PINNACLE REALTY BROKERAGE INC
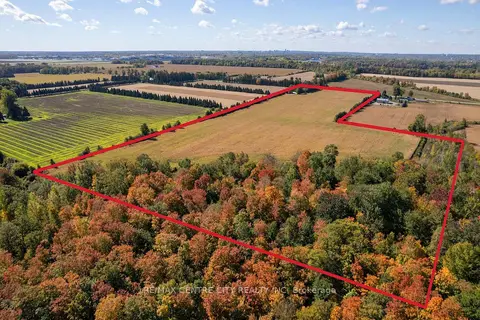 New
$1,200,000
4 bd1 ba11 pk1500-2000 ft²
20952 Rebecca Road
Thorndale, Thames Centre
Farm · MLS® X14092234 · RE/MAX CENTRE CITY REALTY INC
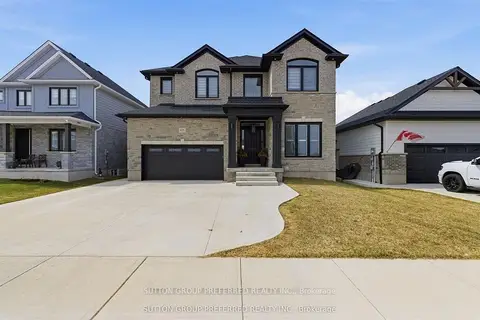
$1,179,000
5+1 bd5 ba5 pk3000-3500 ft²
105 Harvest Lane
Dorchester, Thames Centre
Detached · MLS® X13813752 · SUTTON GROUP PREFERRED REALTY INC.
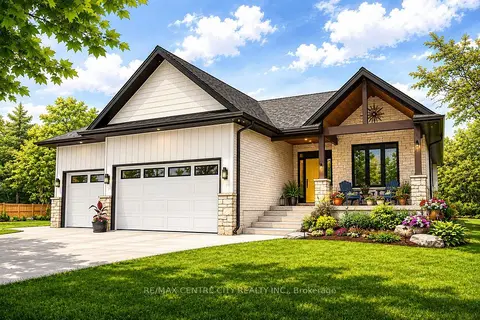
$1,175,000
3 bd2 ba3 pk2000-2500 ft²
273 Foxborough Place
Thorndale, Thames Centre
Detached · MLS® X13757306 · RE/MAX CENTRE CITY REALTY INC.