20952 Rebecca Road
Thorndale, Thames Centre, N0M 2P0
$1,200,000
- 4 bedrooms
- 1 bathrooms
- 11 parking
- 1500-2000 sq ft
Listed yesterday · MLS® X14092234
About this home
There is something special about a piece of land that offers both open fields and mature woods. At 20952 Rebecca Road, you'll find 43 acres with approximately 28 workable acres, with the balance in bush and the grounds surrounding the home. The spacious four-bedroom ranch has been well cared for over the years, with attention given to the things that matter. Improvements include updated main-floor windows, a new double-wall oil tank, and a new water softening system. The interior offers an opportunity to make it your own, while the bright lower level, with its high ceilings, large windows, and separate rear entrance, holds excellent potential for an in-law suite. An attached 1.5-car garage adds everyday convenience. Just minutes from London and Thorndale, and close to the walking and cycling trails of Fanshawe Conservation Area, this property offers a rare balance of rural living and accessibility. Good farmland, established woods, and a home with plenty of life still to be lived in it.
Details
- Type
- Farm
- Style
- Bungalow
- Size
- 1500-2000 sq ft
- Lot
- 605.91 × 2231.03 ft
- Basement
- Full, Partially Finished
- Garage
- Attached
- Kitchens
- 1
- Property tax
- $4,262 (2026)
- Neighbourhood
- Thorndale
- Municipality
- Thames Centre
Interior
- Bedrooms
- 4 above ground
- Bathrooms
- 1 × 4-piece (main)
- Rooms
- 7 above ground
- Family room or den
- No
- Fireplace
- No
- Features
- Water Softener
Heating, cooling and services
- Heating
- Forced Air, Oil
- Water and sewer
- Septic
Building and exterior
- Style
- Bungalow
- Exterior
- Brick, Vinyl Siding
- Roof
- Asphalt Shingle
- Foundation
- Poured Concrete
- Faces
- East
Parking
- Garage spaces
- 1
- Total parking
- 11
- Driveway and parking
- Private
Lot
- Size
- 605.91 × 2231.03 ft
- Acreage
- 25-49.99
More
- Possession
- Flexible
- Cross street
- Rebecca Road and Robins Hill Road
Rooms
| Room | Level | Size | Features |
|---|---|---|---|
| Living Room | Main | 4.79 × 4.48 m (15'9" × 14'8") | |
| Kitchen | Main | 3.22 × 2.41 m (10'7" × 7'11") | |
| Dining Room | Main | 3.69 × 2.8 m (12'1" × 9'2") | |
| Bedroom | Main | 3.55 × 3.42 m (11'8" × 11'3") | |
| Bedroom | Main | 3.1 × 3.51 m (10'2" × 11'6") | |
| Bedroom | Main | 2.92 × 3.32 m (9'7" × 10'11") | |
| Bedroom | Main | 3.41 × 2.55 m (11'2" × 8'4") | |
| Bathroom | Main | 4 Pc Bath |
Location
Location is approximate. See nearby homes on the map
Recent sales nearby
See what similar homes within 1 km sold for in the last year. Create a free account or sign in to see them.
The neighbourhood
Getting around Car-dependent
No subway, LRT or GO station within a short trip.
Within a 10-minute walk: no grocery stores, 0 cafés and restaurants, 0 parks.
Who lives here postal area N0M
- Owners / renters
- 82% / 18%
- Median household income
- $91,000
- Average age
- 44
- Children under 15
- 17%
- Homes
- 85% detached, 0% high-rise
- Commute by transit
- 0%
- Population
- 69,177
Languages spoken most at home besides English: German 0.3%, Dutch 0.2%, Spanish 0.1%, Pennsylvania German 0.1%.
Safety
Crime Severity Index for Middlesex (Thames Centre) (OPP): 27 vs 57 for Ontario (2025).
Police-reported figures for the whole police service area, not this street. Rates use the area’s resident population.
Distances are approximate. Places © OpenStreetMap contributors. Neighbourhood figures: Statistics Canada, 2021 Census. Crime Severity Index: Statistics Canada.
Living here
Commute
To downtown London: 11 km. Transit times · Driving times
Noise 1 source nearby
- 🚆 Rail line (CN Guelph Subdivision)300 m
Distances from the map, not noise measurements. Visit at rush hour to judge for yourself.
Internet High-speed
50/10 Mbps or faster available here by cable, fibre or DSL (the federal high-speed target).
From the federal broadband map. Check exact speeds and providers for the address.
Roads, rail, airports and planned stations © OpenStreetMap contributors. Internet: Innovation, Science and Economic Development Canada, National Broadband Data.
Listed by RE/MAX CENTRE CITY REALTY INC.
Listing information provided by PropTx Innovations Inc. and TRREB; deemed reliable but not guaranteed accurate by PropTx.
Similar homes nearby
See more in Thames Centre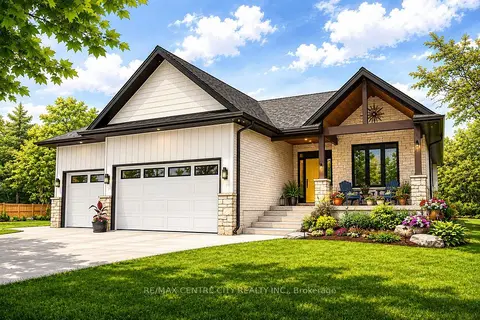
$1,175,000
3 bd2 ba3 pk2000-2500 ft²
273 Foxborough Place
Thorndale, Thames Centre
Detached · MLS® X13757306 · RE/MAX CENTRE CITY REALTY INC.
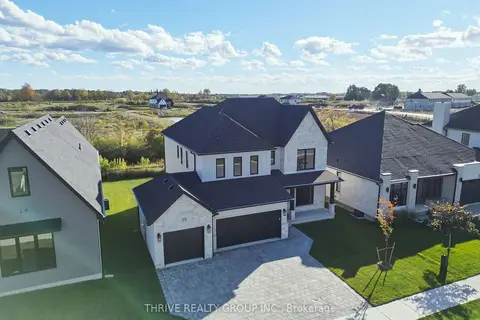
$1,124,500
4 bd4 ba6 pk2500-3000 ft²
55 Aspen Circle
Thorndale, Thames Centre
Detached · MLS® X14032080 · THRIVE REALTY GROUP INC.
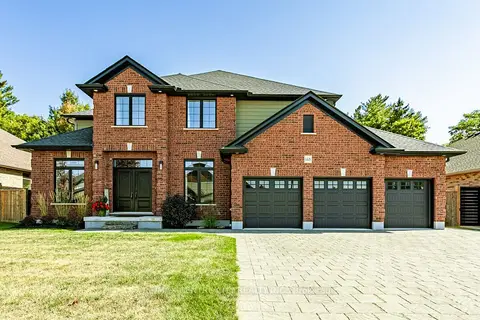
$1,299,999
Reduced $49,901
4+1 bd3 ba8 pk2500-3000 ft²
148 Elliott Trail
Thorndale, Thames Centre
Detached · MLS® X13542190 · RE/MAX CENTRE CITY REALTY INC.
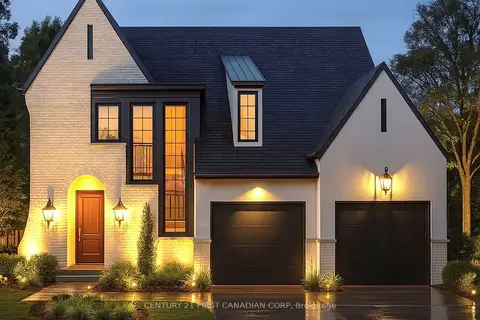
$994,900
4 bd2 ba4 pk2500-3000 ft²
212 FOXBOROUGH Place
Thorndale, Thames Centre
Detached · MLS® X12946026 · CENTURY 21 FIRST CANADIAN CORP
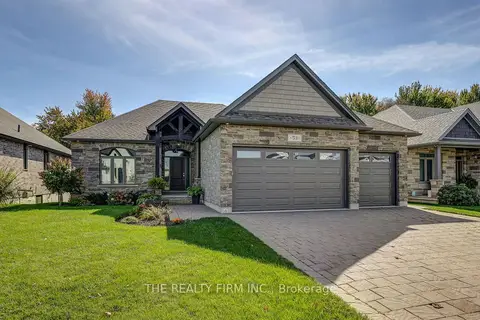
$989,900
2+2 bd3 ba7 pk1500-2000 ft²
53 Foxborough Place
Thorndale, Thames Centre
Detached · MLS® X13996182 · THE REALTY FIRM INC.
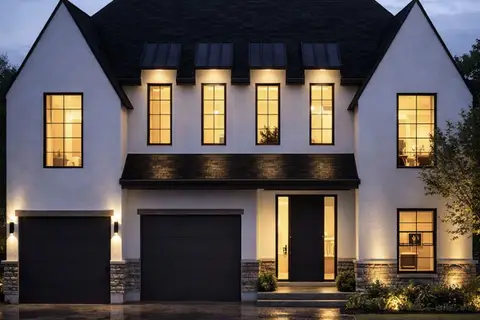
$979,900
3 bd3 ba2 pk1500-2000 ft²
203 Foxborough Place
Thorndale, Thames Centre
Detached · MLS® X12946068 · CENTURY 21 FIRST CANADIAN CORP
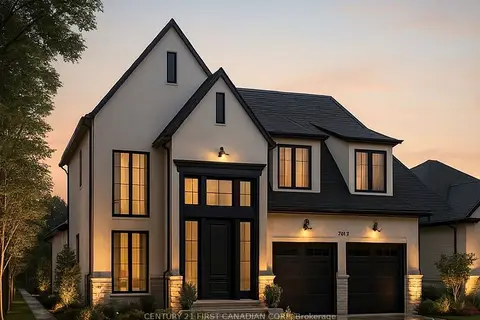
$974,900
4 bd2 ba4 pk2000-2500 ft²
240 FOXBOROUGH Place
Thorndale, Thames Centre
Detached · MLS® X12946012 · CENTURY 21 FIRST CANADIAN CORP
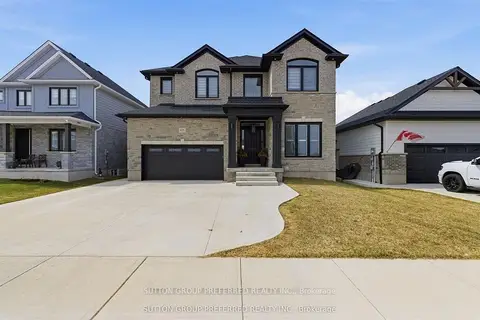
$1,179,000
5+1 bd5 ba5 pk3000-3500 ft²
105 Harvest Lane
Dorchester, Thames Centre
Detached · MLS® X13813752 · SUTTON GROUP PREFERRED REALTY INC.