240 FOXBOROUGH Place
Thorndale, Thames Centre, N0M 2P0
$974,900
- 4 bedrooms
- 2 bathrooms
- 4 parking
- 2000-2500 sq ft
Listed 201 days ago · MLS® X12946012
About this home
Royal Oak Homes proudly introduces The Manhattan, a stunning 2,236 sq. ft. residence TO BE BUILT in the highly desirable Foxborough community in Thorndale. This thoughtfully designed home features 4 bedrooms, 2.5 bathrooms, and an expansive open-concept layout. The chef-inspired kitchen includes a walk-in pantry and seamlessly flows into the bright, airy living and dining areas, creating the perfect space for entertaining. A double car garage connects to a generous mudroom for added convenience. The primary suite offers a private retreat, complete with a luxurious 5-piece ensuite that includes a stand-alone soaker tub and a custom glass-enclosed shower. Oversized windows throughout the home flood the space with natural light, enhancing the modern and inviting atmosphere. Included in the base price are premium finishes such as hardwood flooring on the main level and upper landing, ceramic tile in all wet areas, Quartz countertops in the kitchen and bathrooms, 9 ft. ceilings on the main floor, central air conditioning, a poplar staircase with iron spindles, a gas fireplace, and a designer ceramic tile shower with a custom glass enclosure, among many other exceptional features. Additional floor plans and lots are available. Photos shown are from previous models and are for illustrative purposes only; actual finishes and layouts may vary based on selections.
Details
- Type
- Detached
- Style
- 2-Storey
- Age
- New
- Size
- 2000-2500 sq ft
- Lot
- 47.82 × 151.39 ft
- Basement
- Full
- Garage
- Attached
- Kitchens
- 1
- Neighbourhood
- Thorndale
- Municipality
- Thames Centre
- Price per sq ft
- $433 (15% below detached houses in Thorndale, $509)
Interior
- Bedrooms
- 4 above ground
- Bathrooms
- 1 × 2-piece (main), 1 × 3-piece (second)
- Rooms
- 14 above ground
- Family room or den
- Yes
- Fireplace
- Family Room, Electric
- Features
- Water Meter, Water Heater, Sump Pump
Heating, cooling and services
- Heating
- Forced Air
- Air conditioning
- Central Air
- Water and sewer
- Sewer
Building and exterior
- Style
- 2-Storey
- Exterior
- Concrete, Stucco (Plaster)
- Roof
- Asphalt Shingle
- Foundation
- Poured Concrete
- Age
- New
- Faces
- North
Parking
- Garage spaces
- 2
- Total parking
- 4
- Driveway and parking
- Private Double
Lot
- Size
- 47.82 × 151.39 ft
- Acreage
- < .50
More
- Possession
- Fall 2026
- Cross street
- AGNES
Rooms
| Room | Level | Size | Features |
|---|---|---|---|
| Great Room | Main | 5.82 × 4.42 m (19'1" × 14'6") | Fireplace, Open Concept |
| Other | Main | 3.81 × 2.59 m (12'6" × 8'6") | |
| Kitchen | Main | 3.12 × 4.42 m (10'3" × 14'6") | |
| Pantry | Main | 2.03 × 0.94 m (6'8" × 3'1") | |
| Bathroom | Main | 2.03 × 0.94 m (6'8" × 3'1") | |
| Mud Room | Main | 2.03 × 1.57 m (6'8" × 5'2") | |
| Den | Main | 2.77 × 3.07 m (9'1" × 10'1") | |
| Laundry | Second | 2.39 × 1.52 m (7'10" × 5') | |
| Bathroom | Second | 1.52 × 2.64 m (5' × 8'8") | |
| Primary Bedroom | Second | 3.66 × 4.27 m (12' × 14') | |
| Other | Second | 3.23 × 2.69 m (10'7" × 8'10") | |
| Bedroom | Second | 3.05 × 3.1 m (10' × 10'2") |
History of this address
1 earlier listing at this address, with sold and leased prices. Create a free account or sign in to see them.
Location
Location is approximate. See nearby homes on the map
Recent sales nearby
See what similar homes within 1 km sold for in the last year. Create a free account or sign in to see them.
The neighbourhood
Getting around Car-dependent
No subway, LRT or GO station within a short trip.
Within a 10-minute walk: no grocery stores, 1 cafés and restaurants, 1 park. Nearest park: Thorndale Fairground (200 m).
Schools nearby
Elementary
- West Nissouri Public School
EQAO: Gr 6 reading 76%, math 49%19 min walk
EQAO: share of students meeting the provincial standard (2024–25). Ontario average: Gr 6 reading 86%, math 51%; Gr 9 math 55%; literacy test 83%.
Closest schools, not school zones. Check which school serves this address with the school board before relying on it.
Who lives here postal area N0M
- Owners / renters
- 82% / 18%
- Median household income
- $91,000
- Average age
- 44
- Children under 15
- 17%
- Homes
- 85% detached, 0% high-rise
- Commute by transit
- 0%
- Population
- 69,177
Languages spoken most at home besides English: German 0.3%, Dutch 0.2%, Spanish 0.1%, Pennsylvania German 0.1%.
Safety
Crime Severity Index for Middlesex (Thames Centre) (OPP): 27 vs 57 for Ontario (2025).
Police-reported figures for the whole police service area, not this street. Rates use the area’s resident population.
Distances are approximate. Places © OpenStreetMap contributors. Neighbourhood figures: Statistics Canada, 2021 Census. School results: EQAO via Ontario Data Catalogue (Open Government Licence – Ontario). Crime Severity Index: Statistics Canada.
Living here
Commute
To downtown London: 15 km. Transit times · Driving times
Noise Nothing major nearby
No highway within 500 m, rail line within 300 m, or airport flight path nearby.
Distances from the map, not noise measurements. Visit at rush hour to judge for yourself.
Internet High-speed
50/10 Mbps or faster available here by cable, fibre or DSL (the federal high-speed target).
From the federal broadband map. Check exact speeds and providers for the address.
Roads, rail, airports and planned stations © OpenStreetMap contributors. Internet: Innovation, Science and Economic Development Canada, National Broadband Data.
Listed by CENTURY 21 FIRST CANADIAN CORP.
Listing information provided by PropTx Innovations Inc. and TRREB; deemed reliable but not guaranteed accurate by PropTx.
Similar homes nearby
See more in Thames Centre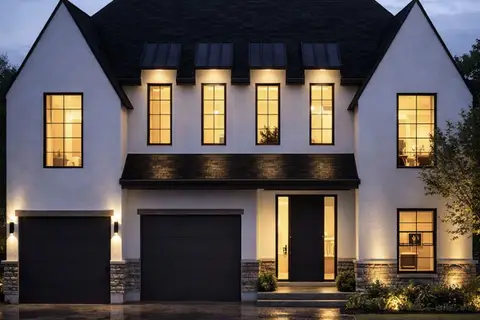
$979,900
3 bd3 ba2 pk1500-2000 ft²
203 Foxborough Place
Thorndale, Thames Centre
Detached · MLS® X12946068 · CENTURY 21 FIRST CANADIAN CORP
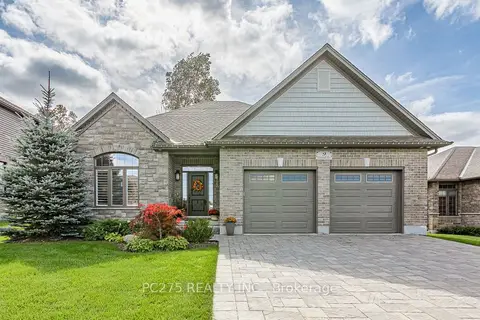
$959,900
3+2 bd3 ba6 pk1500-2000 ft²
9 Foxborough Place
Thorndale, Thames Centre
Detached · MLS® X13820040 · PC275 REALTY INC.
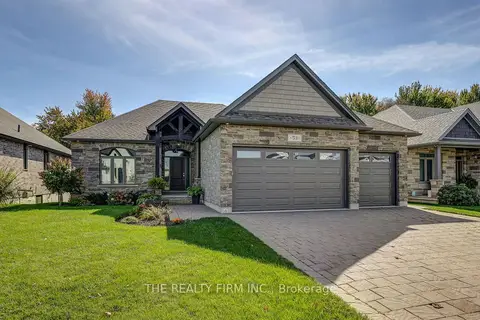
$989,900
2+2 bd3 ba7 pk1500-2000 ft²
53 Foxborough Place
Thorndale, Thames Centre
Detached · MLS® X13996182 · THE REALTY FIRM INC.
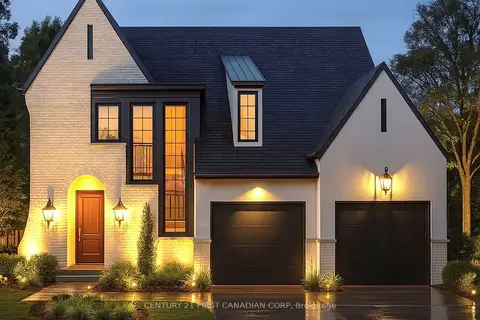
$994,900
4 bd2 ba4 pk2500-3000 ft²
212 FOXBOROUGH Place
Thorndale, Thames Centre
Detached · MLS® X12946026 · CENTURY 21 FIRST CANADIAN CORP
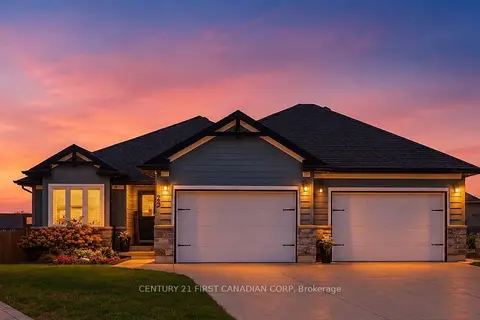
$950,000
2+2 bd3 ba6 pk1500-2000 ft²
29 Nicoles Trail
Thorndale, Thames Centre
Detached · MLS® X13744258 · CENTURY 21 FIRST CANADIAN CORP
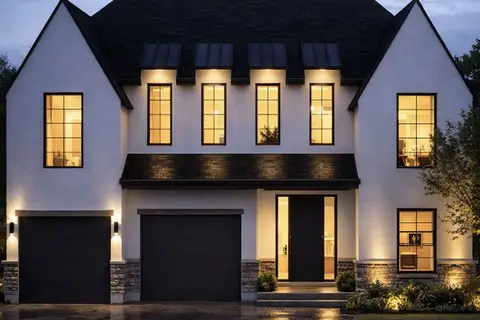
$944,900
3 bd2 ba4 pk1500-2000 ft²
208 FOXBOROUGH Place
Thorndale, Thames Centre
Detached · MLS® X12946020 · CENTURY 21 FIRST CANADIAN CORP
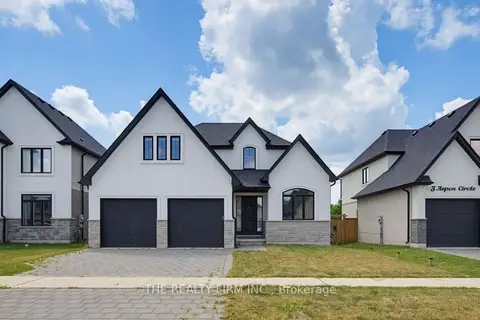
$929,900
4 bd3 ba4 pk2000-2500 ft²
7 Aspen Circle
Thorndale, Thames Centre
Detached · MLS® X13563372 · THE REALTY FIRM INC.
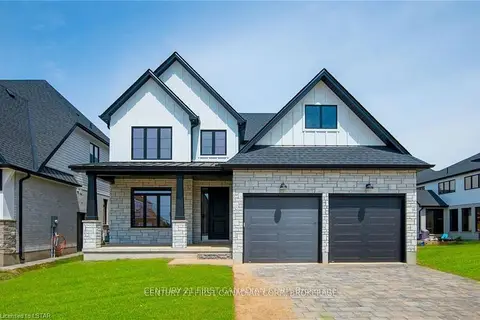
$899,900
4 bd2 ba4 pk2000-2500 ft²
58 ASPEN Circle
Thorndale, Thames Centre
Detached · MLS® X13677528 · CENTURY 21 FIRST CANADIAN CORP