210 Harvest Lane
Dorchester, Thames Centre, N0L 1G0
$1,155,000
- 4 bedrooms
- 3 bathrooms
- 4 parking
- 2000-2500 sq ft
Listed 126 days ago · MLS® X13454580
About this home
BONUS* Currently offering $83,000 to $110,000 CREDIT on available lots! Welcome to The Millport, TO BE BUILT, a thoughtfully designed two-storey home offering 2,450 square feet of functional family living with the quality craftsmanship Saratoga Homes is known for.Designed for modern families, this 4-bedroom home combines spacious principal rooms with practical everyday features. The heart of the home is the open-concept kitchen, dinette, and great room, creating the perfect space for entertaining, family dinners, or simply spending time together. A large walk-in pantry and convenient service area connecting the kitchen to the formal dining room make hosting effortless.Upstairs, you'll find four generous bedrooms, including a private primary retreat featuring a spacious walk-in closet and a luxurious ensuite complete with a freestanding soaker tub and separate shower. The additional bedrooms offer plenty of space for children, guests, or a home office.One of the home's most unique features is the separate basement access through the laundry room, offering excellent potential for future finished living space, multigenerational living, or enhanced privacy and convenience.Complete with a double-car garage, welcoming front foyer, formal dining room, and an open-to-above entryway, The Millport delivers the perfect balance of style, function, and flexibility for today's growing family.Built by Saratoga Homes, where thoughtful design and exceptional craftsmanship come together to create a place you'll be proud to call home. ** Note: photos are of previously built model THIS HOME IS UNDER CONSTRUCTION
Details
- Type
- Detached
- Style
- 2-Storey
- Age
- New
- Size
- 2000-2500 sq ft
- Lot
- 60 × 124.67 ft
- Basement
- Full, Unfinished
- Garage
- Attached
- Kitchens
- 1
- Neighbourhood
- Dorchester
- Municipality
- Thames Centre
- Price per sq ft
- $513 (11% above detached houses in Dorchester, $461)
Interior
- Bedrooms
- 4 above ground
- Bathrooms
- 1 × 2-piece (main), 1 × 4-piece (second), 1 × 5-piece (second)
- Rooms
- 10 above ground
- Family room or den
- No
- Fireplace
- Natural Gas
- Features
- Auto Garage Door Remote, ERV/HRV
Heating, cooling and services
- Heating
- Forced Air, Gas
- Air conditioning
- Central Air
- Water and sewer
- Sewer
Building and exterior
- Style
- 2-Storey
- Exterior
- Brick, Board & Batten
- Roof
- Fibreglass Shingle
- Foundation
- Poured Concrete
- Age
- New
- Faces
- North
Parking
- Garage spaces
- 2
- Total parking
- 4
- Driveway and parking
- Private Double
Lot
- Size
- 60 × 124.67 ft
More
- Possession
- 120+
- Cross street
- Harvest and Boardwalk
Rooms
| Room | Level | Size | Features |
|---|---|---|---|
| Foyer | Main | 2.13 × 1.83 m (7' × 6') | |
| Dining Room | Main | 4.87 × 3.35 m (16' × 11') | |
| Kitchen | Main | 4.48 × 2.8 m (14'8" × 9'2") | |
| Dining Room | Main | 4.48 × 3.04 m (14'8" × 10') | |
| Great Room | Main | 5.48 × 4.48 m (18' × 14'8") | |
| Laundry | Main | 3.04 × 2.74 m (10' × 9') | |
| Bedroom | Second | 4.87 × 3.94 m (16' × 12'11") | |
| Bedroom | Second | 3.53 × 3.35 m (11'7" × 11') | |
| Bedroom | Second | 3.53 × 3.35 m (11'7" × 11') | |
| Bedroom | Second | 4.26 × 3.35 m (14' × 11') |
Price history
| Date | Price | Change |
|---|---|---|
| Oct 14, 2026 | $1,135,000 | Listed |
| Oct 19, 2026 | $1,155,000 | +$20,000 |
Listed by SUTTON GROUP - SELECT REALTY.
Listing information provided by PropTx Innovations Inc. and TRREB; deemed reliable but not guaranteed accurate by PropTx.
Similar homes nearby
See more in Thames Centre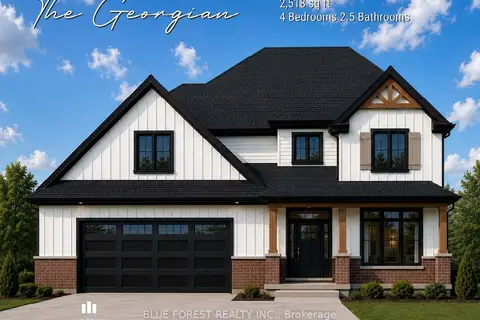
$1,163,635
4 bd3 ba4 pk2500-3000 ft²
246 Harvest Lane
Dorchester, Thames Centre
Detached · MLS® X13698156 · BLUE FOREST REALTY INC.
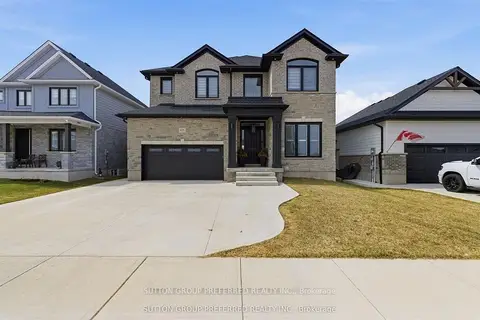
$1,179,000
5+1 bd5 ba5 pk3000-3500 ft²
105 Harvest Lane
Dorchester, Thames Centre
Detached · MLS® X13813752 · SUTTON GROUP PREFERRED REALTY INC.
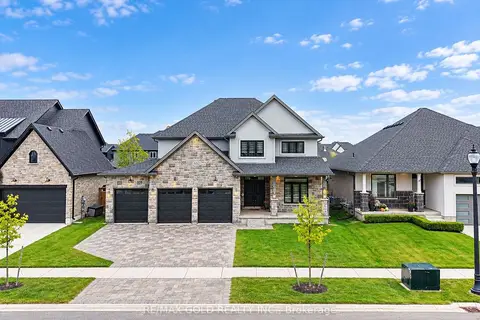
$1,097,500
Reduced $21,500
4 bd3 ba6 pk2500-3000 ft²
53 Hazelwood Pass
Dorchester, Thames Centre
Detached · MLS® X13846692 · RE/MAX GOLD REALTY INC.
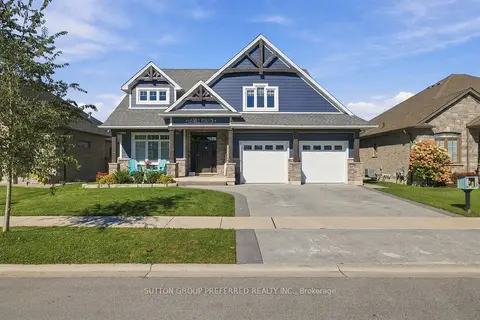 New
$1,299,900
4+1 bd4 ba4 pk3000-3500 ft²
66 Mill Pond Crescent
Dorchester, Thames Centre
Detached · MLS® X14099538 · SUTTON GROUP PREFERRED REALTY INC.
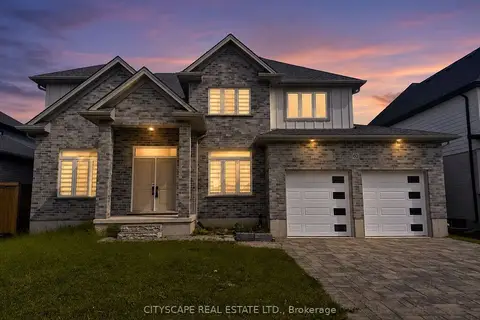
$999,000
Reduced $50,000
4 bd4 ba6 pk3000-3500 ft²
60 Hazelwood Pass
Dorchester, Thames Centre
Detached · MLS® X13170480 · CITYSCAPE REAL ESTATE LTD.
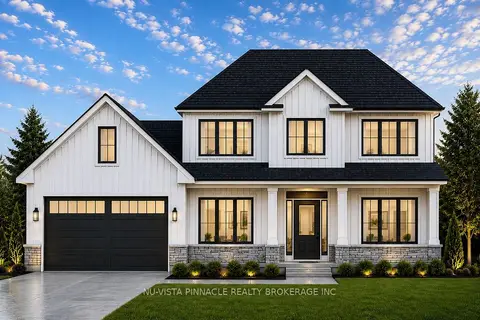
$995,000
4 bd3 ba6 pk2000-2500 ft²
Lot 18 Harvest Lane
Dorchester, Thames Centre
Detached · MLS® X13688408 · NU-VISTA PINNACLE REALTY BROKERAGE INC
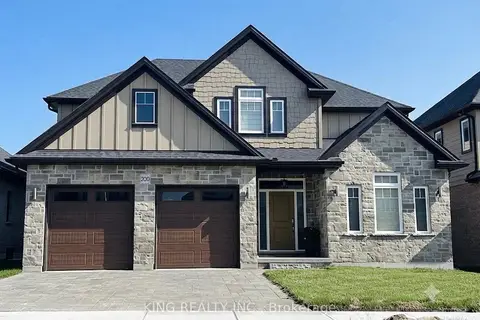
$979,000
4+1 bd3 ba4 pk2000-2500 ft²
200 BOARDWALK Way
Dorchester, Thames Centre
Detached · MLS® X13522554 · KING REALTY INC.
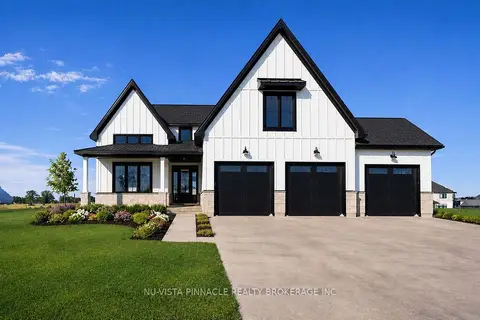
$1,339,900
5 bd5 ba7 pk3000-3500 ft²
Lot 20 Harvest Lane
Dorchester, Thames Centre
Detached · MLS® X13223678 · NU-VISTA PINNACLE REALTY BROKERAGE INC