Lot 18 Harvest Lane
Dorchester, Thames Centre, N0L 1G2
$995,000
- 4 bedrooms
- 3 bathrooms
- 6 parking
- 2000-2500 sq ft
Listed 63 days ago · MLS® X13688408
About this home
Welcome to this stunning 2,459 sq. ft. to-be-built home on a spacious 60 ft. lookout lot in the sought-after Boardwalk at Millpond community. This thoughtfully designed 4-bedroom, 2.5-bathroom plan showcases high-end finishes, top-notch craftsmanship, and beautifully considered design details throughout - the hallmark of Richfield Custom Homes. Every space has been designed with an eye for both function and style, offering a level of quality and attention to detail that sets this home apart. The unfinished lookout basement offers excellent potential for future living space, home gym, or media room, with natural light thanks to the elevated lot. Because this home is still to be built, buyers have the opportunity to personalize select finishes to make it truly their own - or explore building a fully custom home on one of our other available lots in the community. Take advantage of current HST rebate pricing - act now to lock in today's pricing before it changes. This home is to be built, some photos are from our previously completed homes that may have some upgrades not included in the listing price.
Details
- Type
- Detached
- Style
- 2-Storey
- Size
- 2000-2500 sq ft
- Lot
- 60 × 124 ft
- Basement
- Full
- Garage
- Attached
- Kitchens
- 1
- Neighbourhood
- Dorchester
- Municipality
- Thames Centre
- Price per sq ft
- $442 (4% below detached houses in Dorchester, $461)
Interior
- Bedrooms
- 4 above ground
- Bathrooms
- 1 × 2-piece (main), 1 × 5-piece (second), 1 × 4-piece (second)
- Rooms
- 11 above ground
- Family room or den
- Yes
- Fireplace
- Family Room
- Features
- Air Exchanger, Sump Pump
Heating, cooling and services
- Heating
- Forced Air, Gas
- Air conditioning
- Central Air
- Water and sewer
- Sewer
Building and exterior
- Style
- 2-Storey
- Exterior
- Hardboard, Brick
- Roof
- Asphalt Shingle
- Foundation
- Poured Concrete
- Faces
- North
Parking
- Garage spaces
- 2
- Total parking
- 6
- Driveway and parking
- Private Double
Lot
- Size
- 60 × 124 ft
More
- Possession
- To Be Built
- Cross street
- Dorchester Road and Hamilton Road
Rooms
| Room | Level | Size | Features |
|---|---|---|---|
| Dining Room | Main | 3.4 × 3.76 m (11'2" × 12'4") | |
| Office | Main | 3.4 × 3.76 m (11'2" × 12'4") | |
| Great Room | Main | 4.85 × 5.74 m (15'11" × 18'10") | |
| Breakfast | Main | 4.24 × 3.05 m (13'11" × 10') | |
| Kitchen | Main | 4.24 × 2.74 m (13'11" × 9') | |
| Primary Bedroom | Second | 4.67 × 4.42 m (15'4" × 14'6") | |
| Bathroom | Second | 4.55 × 1.55 m (14'11" × 5'1") | |
| Bedroom 2 | Second | 3.4 × 3.05 m (11'2" × 10') | |
| Bedroom 3 | Second | 3.35 × 3.05 m (11' × 10') | |
| Bedroom 4 | Second | 3.51 × 3.2 m (11'6" × 10'6") | |
| Bathroom | Second | 3.12 × 2.29 m (10'3" × 7'6") | |
| Laundry | Second | 1.83 × 1.07 m (6' × 3'6") |
Listed by NU-VISTA PINNACLE REALTY BROKERAGE INC.
Listing information provided by PropTx Innovations Inc. and TRREB; deemed reliable but not guaranteed accurate by PropTx.
Similar homes nearby
See more in Thames Centre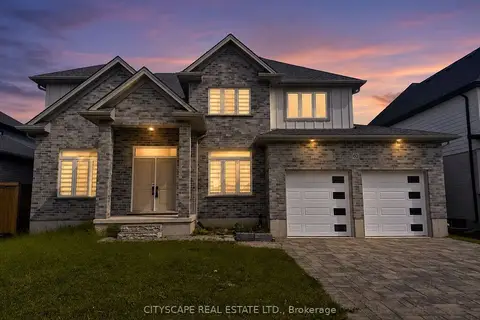
$999,000
Reduced $50,000
4 bd4 ba6 pk3000-3500 ft²
60 Hazelwood Pass
Dorchester, Thames Centre
Detached · MLS® X13170480 · CITYSCAPE REAL ESTATE LTD.
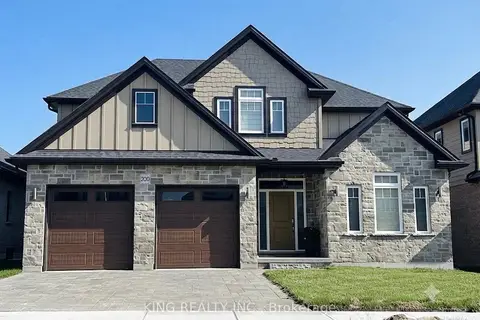
$979,000
4+1 bd3 ba4 pk2000-2500 ft²
200 BOARDWALK Way
Dorchester, Thames Centre
Detached · MLS® X13522554 · KING REALTY INC.
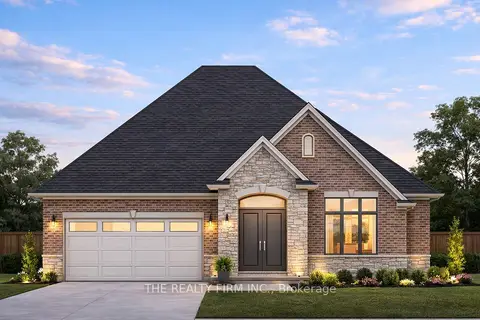
$932,130
2 bd2 ba4 pk1500-2000 ft²
169 Harvest Lane
Dorchester, Thames Centre
Detached · MLS® X13566340 · THE REALTY FIRM INC.
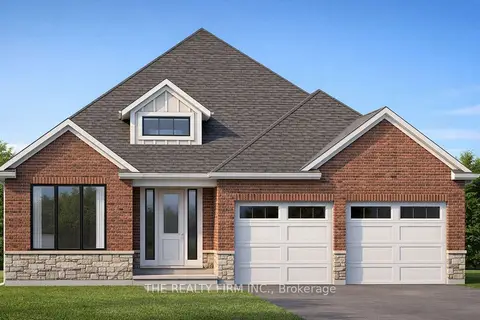
$899,900
2 bd2 ba4 pk1500-2000 ft²
241 Harvest Lane
Dorchester, Thames Centre
Detached · MLS® X13042052 · THE REALTY FIRM INC.
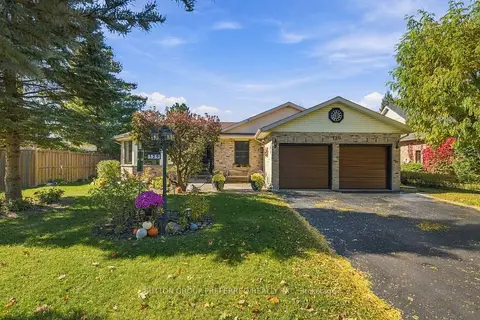
$899,900
Reduced $35,000
3 bd2 ba8 pk1500-2000 ft²
129 Tiner Avenue
Dorchester, Thames Centre
Detached · MLS® X13794910 · SUTTON GROUP PREFERRED REALTY INC.
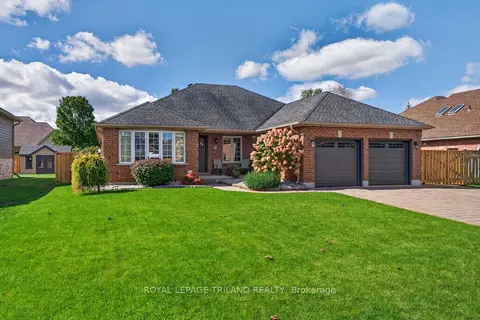
$899,900
3 bd2 ba10 pk1500-2000 ft²
45 Parkview Drive
Dorchester, Thames Centre
Detached · MLS® X13867788 · ROYAL LEPAGE TRILAND REALTY
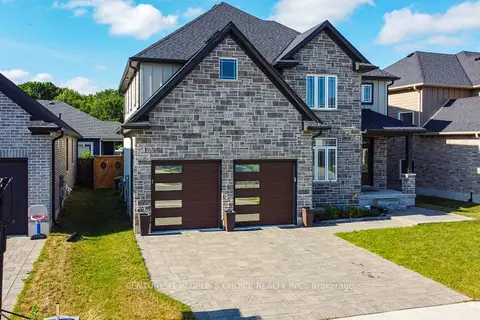
$897,999
4 bd4 ba4 pk2500-3000 ft²
222 Boardwalk Way
Dorchester, Thames Centre
Detached · MLS® X13121952 · CENTURY 21 PEOPLE`S CHOICE REALTY INC.
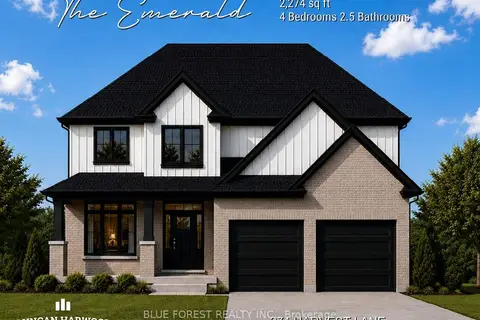
$893,900
4 bd3 ba4 pk2000-2500 ft²
274 Harvest Lane
Dorchester, Thames Centre
Detached · MLS® X13698160 · BLUE FOREST REALTY INC.