246 Harvest Lane
Dorchester, Thames Centre, N0L 1G2
$1,163,635
- 4 bedrooms
- 3 bathrooms
- 4 parking
- 2500-3000 sq ft
Listed 61 days ago · MLS® X13698156
About this home
Coming soon, this to be built Georgian model will be the next model home built by Duncan Harwood Custom Homes. Featuring over 2,500 sq ft of open concept living space with 4 bedrooms and 2.5 bathrooms, there's room for the whole family. This home also features two rear covered patios, a full 9ft basement depth and oversized two car garage and beautiful finishes throughout. Available for closing as early as January 2027, this house will qualify for the Expanded HST Rebate. Visit our current model home at 225 Harvest Lane to see Duncan Harwood's commitment to quality. Price includes transfer of the full HST rebate to the builder.
Details
- Type
- Detached
- Style
- 2-Storey
- Size
- 2500-3000 sq ft
- Lot
- 60 × 125 ft
- Basement
- Unfinished, Full
- Garage
- Attached
- Kitchens
- 1
- Neighbourhood
- Dorchester
- Municipality
- Thames Centre
- Price per sq ft
- $423 (8% below detached houses in Dorchester, $461)
Interior
- Bedrooms
- 4 above ground
- Bathrooms
- 1 × 2-piece, 1 × 4-piece, 1 × 5-piece
- Rooms
- 15 above ground
- Family room or den
- Yes
- Fireplace
- Natural Gas
- Features
- Auto Garage Door Remote, Water Softener, Water Heater, Air Exchanger
Heating, cooling and services
- Heating
- Forced Air, Gas
- Air conditioning
- Central Air
- Water and sewer
- Sewer
Building and exterior
- Style
- 2-Storey
- Exterior
- Brick, Board & Batten
- Roof
- Shingles
- Foundation
- Poured Concrete
- Faces
- North
- Outdoor
- Deck, Porch
Parking
- Garage spaces
- 2
- Total parking
- 4
- Driveway and parking
- Private Double
Lot
- Size
- 60 × 125 ft
More
- Possession
- To Be Built
- Nearby
- School Bus Route, School, Rec./Commun.Centre, Lake/Pond, Park, Library
- Cross street
- Boardwalk Way
Rooms
| Room | Level | Size | Features |
|---|---|---|---|
| Dining Room | Main | 4.39 × 3.66 m (14'5" × 12') | |
| Kitchen | Main | 4.12 × 3.2 m (13'6" × 10'6") | |
| Family Room | Main | 6.25 × 4.6 m (20'6" × 15'1") | |
| Bathroom | Main | 1.83 × 1.74 m (6' × 5'9") | 2 Pc Bath |
| Office | Main | 3.3 × 3.26 m (10'10" × 10'8") | |
| Foyer | Main | 6.43 × 2.16 m (21'1" × 7'1") | |
| Pantry | Main | 2.11 × 1.92 m (6'11" × 6'4") | |
| Mud Room | Main | 2.35 × 2.04 m (7'9" × 6'8") | |
| Primary Bedroom | Second | 4.76 × 3.84 m (15'7" × 12'7") | |
| Bathroom | Second | 3.17 × 2.9 m (10'5" × 9'6") | 5 Pc Ensuite |
| Bedroom | Second | 4.02 × 3.11 m (13'2" × 10'2") | |
| Bedroom | Second | 4.02 × 2.82 m (13'2" × 9'3") | |
| Bedroom | Second | 3.66 × 3.41 m (12' × 11'2") | |
| Laundry | Second | 3 × 1.91 m (9'10" × 6'3") | |
| Bathroom | Second | 3.61 × 1.6 m (11'10" × 5'3") | 4 Pc Bath |
Listed by BLUE FOREST REALTY INC..
Listing information provided by PropTx Innovations Inc. and TRREB; deemed reliable but not guaranteed accurate by PropTx.
Similar homes nearby
See more in Thames Centre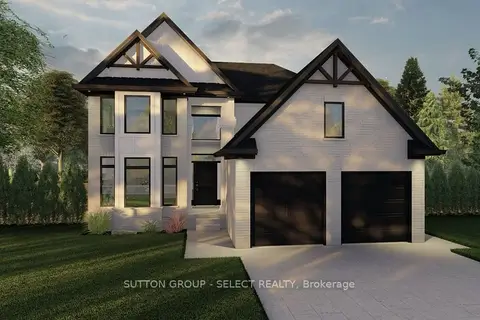
$1,155,000
4 bd3 ba4 pk2000-2500 ft²
210 Harvest Lane
Dorchester, Thames Centre
Detached · MLS® X13454580 · SUTTON GROUP - SELECT REALTY
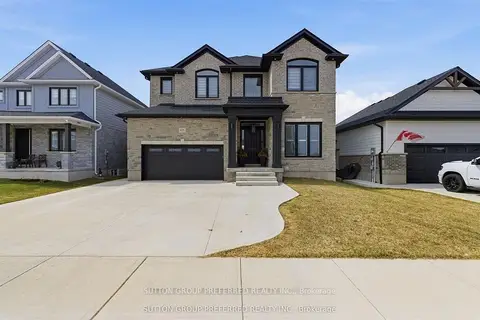
$1,179,000
5+1 bd5 ba5 pk3000-3500 ft²
105 Harvest Lane
Dorchester, Thames Centre
Detached · MLS® X13813752 · SUTTON GROUP PREFERRED REALTY INC.
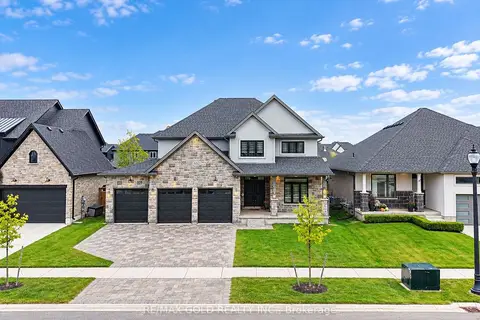
$1,097,500
Reduced $21,500
4 bd3 ba6 pk2500-3000 ft²
53 Hazelwood Pass
Dorchester, Thames Centre
Detached · MLS® X13846692 · RE/MAX GOLD REALTY INC.
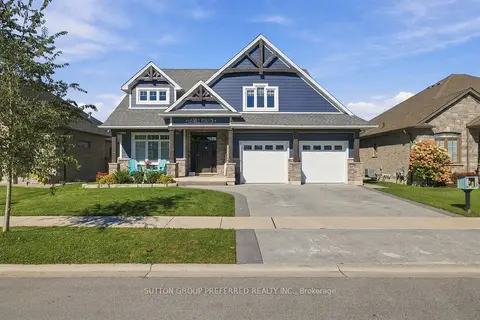 New
$1,299,900
4+1 bd4 ba4 pk3000-3500 ft²
66 Mill Pond Crescent
Dorchester, Thames Centre
Detached · MLS® X14099538 · SUTTON GROUP PREFERRED REALTY INC.
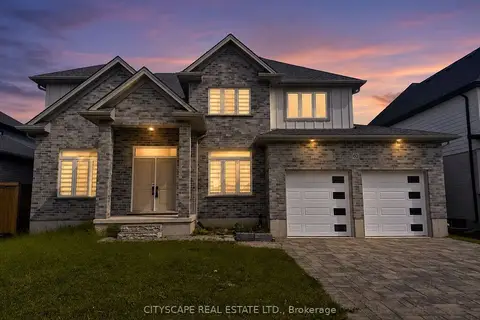
$999,000
Reduced $50,000
4 bd4 ba6 pk3000-3500 ft²
60 Hazelwood Pass
Dorchester, Thames Centre
Detached · MLS® X13170480 · CITYSCAPE REAL ESTATE LTD.
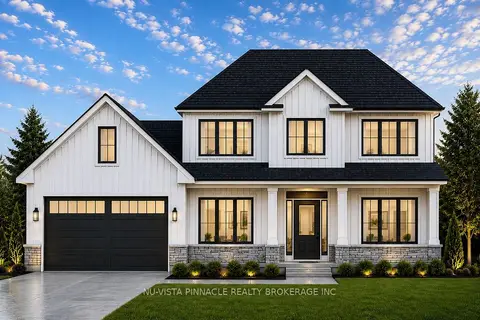
$995,000
4 bd3 ba6 pk2000-2500 ft²
Lot 18 Harvest Lane
Dorchester, Thames Centre
Detached · MLS® X13688408 · NU-VISTA PINNACLE REALTY BROKERAGE INC
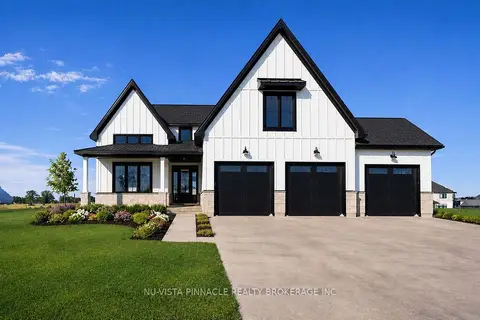
$1,339,900
5 bd5 ba7 pk3000-3500 ft²
Lot 20 Harvest Lane
Dorchester, Thames Centre
Detached · MLS® X13223678 · NU-VISTA PINNACLE REALTY BROKERAGE INC
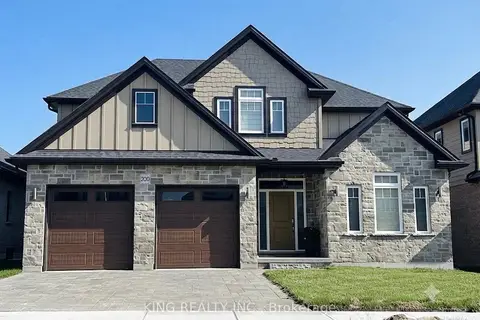
$979,000
4+1 bd3 ba4 pk2000-2500 ft²
200 BOARDWALK Way
Dorchester, Thames Centre
Detached · MLS® X13522554 · KING REALTY INC.