347 Raymond Road
Meadowlands, Hamilton, L9K 0J8
$868,888
- 4 bedrooms
- 5 bathrooms
- 2 parking
- 1500-2000 sq ft
Listed 10 days ago · MLS® X13884874
About this home
What if a townhouse could give you the space and privacy you thought you had to buy a detached home to get, saving you close to 30%?Welcome to a rare opportunity in the heart of Meadowlands Ancaster where more than2,500+ sqft of total living space, four bedrooms, 4.5bathrooms, and the incredible convenience of two private ensuites come together in a home that is far more spacious than it appears from the outside. Built by Rosehaven in '23, this exceptional townhome offers something increasingly difficult to find: a generous lot(over 105 ft) with an enclosed backyard creating an impressive amount of private outdoor space rarely seen in newer townhome construction. Inside, contemporary design meets everyday comfort. Engineered hardwood flooring spans the main and second levels, complemented by light oak tones, sophisticated gold and matte black hardware, designer-inspired lighting, and a welcoming gas fireplace with floating oak shelves. The result is a polished, modern aesthetic that feels elevated without the price tag of a detached home. The professionally designed and finished basement, completed within the last year, adds even more valuable living space, including a beautifully appointed full bathroom with oversized tile and glass shower. Whether you need a recreation space, home office, guest area, or simply more room for the family, this home gives you flexibility on every level. And then there is the location. Living in the Meadowlands puts highway access, shopping, restaurants, schools, parks and everyday amenities close at hand, while the Meadowlands Power Centre makes errands remarkably convenient. For commuters and busy families alike, itis a location designed around real life.
Details
- Type
- Att/Row/Townhouse
- Style
- 2 1/2 Storey
- Age
- 0-5 years
- Size
- 1500-2000 sq ft
- Lot
- 19.69 × 105.35 ft
- Basement
- Finished, Full
- Garage
- Attached
- Kitchens
- 1
- Property tax
- $6,998 (2026)
- Neighbourhood
- Meadowlands
- Municipality
- Hamilton
- Price per sq ft
- $497 (5% above freehold townhouses in Meadowlands, $474)
Interior
- Bedrooms
- 4 above ground
- Bathrooms
- 1 × 3-piece (main), 1 × 4-piece (second), 1 × 5-piece (second), 1 × 4-piece (third), 1 × 4-piece (basement)
- Rooms
- 7 above ground
- Family room or den
- Yes
- Fireplace
- Family Room, Natural Gas
- Features
- Auto Garage Door Remote, In-Law Suite, Sump Pump, Water Heater
Heating, cooling and services
- Heating
- Forced Air, Gas
- Air conditioning
- Central Air
- Water and sewer
- Sewer
Building and exterior
- Style
- 2 1/2 Storey
- Exterior
- Brick, Stone
- Roof
- Asphalt Rolled
- Foundation
- Poured Concrete
- Age
- 0-5 years
- Faces
- West
- Outdoor
- Privacy
Parking
- Garage spaces
- 1
- Total parking
- 2
- Driveway and parking
- Private
Lot
- Size
- 19.69 × 105.35 ft (rectangular)
- Acreage
- < .50
More
- Possession
- Flexible
- Nearby
- Fenced Yard, Golf, Hospital, Library, Park, Place Of Worship
- Cross street
- Raymond & Garner
Rooms
| Room | Level | Size | Features |
|---|---|---|---|
| Bathroom | Main | 1.63 × 1.3 m (5'4" × 4'3") | |
| Dining Room | Main | 2.51 × 3.02 m (8'3" × 9'11") | |
| Kitchen | Main | 3.2 × 3.02 m (10'6" × 9'11") | |
| Living Room | Main | 5.72 × 3.15 m (18'9" × 10'4") | |
| Bathroom | Second | 1.63 × 2.49 m (5'4" × 8'2") | 4 Pc Bath |
| Bathroom | Second | 1.7 × 3.02 m (5'7" × 9'11") | 5 Pc Ensuite |
| Bedroom | Second | 2.83 × 3.71 m (9'3" × 12'2") | |
| Bedroom | Second | 2.72 × 3.71 m (8'11" × 12'2") | |
| Laundry | Second | 2.24 × 2.18 m (7'4" × 7'2") | |
| Primary Bedroom | Second | 3.12 × 6.05 m (10'3" × 19'10") | |
| Bathroom | Third | 3.07 × 1.5 m (10'1" × 4'11") | 4 Pc Ensuite |
| Bedroom | Third | 4.09 × 4.09 m (13'5" × 13'5") | |
| Bathroom | Basement | 1.63 × 2.29 m (5'4" × 7'6") | 3 Pc Bath |
| Cold Room/Cantina | Basement | 2.21 × 2.01 m (7'3" × 6'7") | |
| Recreation | Basement | 5.44 × 7.42 m (17'10" × 24'4") | |
| Other | Basement | 2.01 × 2.18 m (6'7" × 7'2") | |
| Utility Room | Basement | 2.36 × 2.16 m (7'9" × 7'1") |
History of this address
3 earlier listings at this address, with sold and leased prices. Create a free account or sign in to see them.
Location
Location is approximate. See nearby homes on the map
Recent sales nearby
See what similar homes within 1 km sold for in the last year. Create a free account or sign in to see them.
The neighbourhood
Getting around Car-dependent
- 🚆 Hamilton GO Centre7.1 km
Within a 10-minute walk: no grocery stores, 0 cafés and restaurants, 2 parks. Nearest park: Biba Park (850 m).
Schools nearby
Elementary
- Tiffany Hills Elementary Public School
EQAO: Gr 6 reading 97%, math 66%4 min walk - Holy Name of Mary Catholic Elementary School Catholic
EQAO: Gr 6 reading 97%, math 86%1.4 km - Immaculate Conception Catholic Elementary School Catholic
EQAO: Gr 6 reading 94%, math 66%1.6 km - St. Thérèse of Lisieux Catholic Elementary School Catholic
EQAO: Gr 6 reading 81%, math 55%1.6 km
Secondary
- Hamilton District Christian High School Private7 min walk
- St. Thomas More Catholic Secondary School Catholic
EQAO: Gr 9 math 48%, literacy test 80%1.4 km - Sir Allan MacNab Secondary School
EQAO: Gr 9 math 38%, literacy test 70%2.5 km
EQAO: share of students meeting the provincial standard (2024–25). Ontario average: Gr 6 reading 86%, math 51%; Gr 9 math 55%; literacy test 83%.
Closest schools, not school zones. Check which school serves this address with the school board before relying on it.
Who lives here postal area L9K
- Owners / renters
- 86% / 14%
- Median household income
- $128,000
- Average age
- 40
- Children under 15
- 19%
- Homes
- 70% detached
- Commute by transit
- 3%
- Population
- 15,928
Languages spoken most at home besides English: Mandarin 4.1%, Arabic 2.7%, Urdu 1.6%, Korean 1.4%.
Flood and conservation No mapped hazard
Not inside a mapped flood plain or regulated area in Niagara Peninsula Conservation’s mapping.
Screening maps only. Ask the conservation authority for a property inquiry before relying on this.
Safety
Crime Severity Index for Hamilton police: 62 vs 57 for Ontario (2025).
Police-reported figures for the whole police service area, not this street. Rates use the area’s resident population.
Distances are approximate. Places © OpenStreetMap contributors. Neighbourhood figures: Statistics Canada, 2021 Census. School results: EQAO via Ontario Data Catalogue (Open Government Licence – Ontario). Flood and regulation mapping: Niagara Peninsula Conservation open data. Crime Severity Index: Statistics Canada.
Living here
Commute
To downtown Hamilton: 7 km. Transit times · Driving times
Noise Nothing major nearby
No highway within 500 m, rail line within 300 m, or airport flight path nearby.
Distances from the map, not noise measurements. Visit at rush hour to judge for yourself.
Internet High-speed
50/10 Mbps or faster available here by cable, fibre or DSL (the federal high-speed target).
From the federal broadband map. Check exact speeds and providers for the address.
Short-term rentals
Only in your principal residence, with a City business licence (since December 2023).
Roads, rail, airports and planned stations © OpenStreetMap contributors. Internet: Innovation, Science and Economic Development Canada, National Broadband Data.
Listed by RE/MAX ESCARPMENT REALTY INC..
Listing information provided by PropTx Innovations Inc. and TRREB; deemed reliable but not guaranteed accurate by PropTx.
Similar homes nearby
See more in Hamilton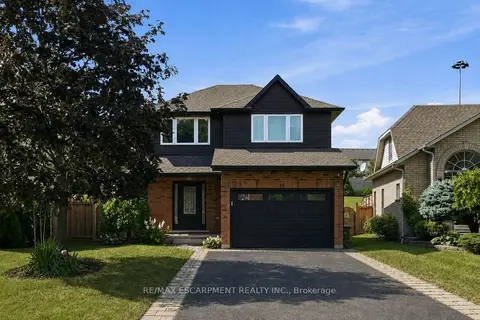
$899,000
3+1 bd3 ba5 pk1100-1500 ft²
18 Sable Drive
Meadowlands, Hamilton
Detached · MLS® X13719360 · RE/MAX ESCARPMENT REALTY INC.
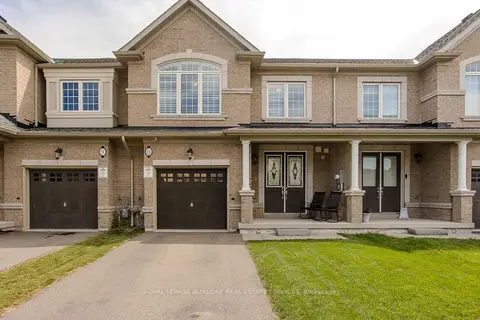
$829,000
Reduced $20,900
3 bd3 ba3 pk1500-2000 ft²
11 Cooley Grove
Meadowlands, Hamilton
Att/Row/Townhouse · MLS® X13702358 · ROYAL LEPAGE BURLOAK REAL ESTATE SERVICES
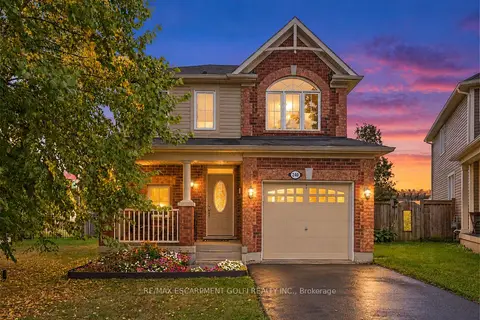
$825,000
3 bd3 ba2 pk1100-1500 ft²
240 Emick Drive
Meadowlands, Hamilton
Detached · MLS® X13836852 · RE/MAX ESCARPMENT GOLFI REALTY INC.
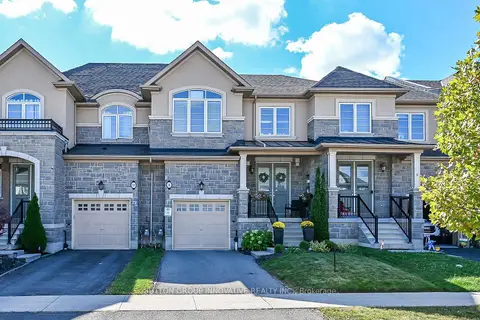
$809,990
Reduced $65,010
3 bd3 ba3 pk1500-2000 ft²
8 Callon Drive
Meadowlands, Hamilton
Att/Row/Townhouse · MLS® X13851588 · SUTTON GROUP INNOVATIVE REALTY INC.
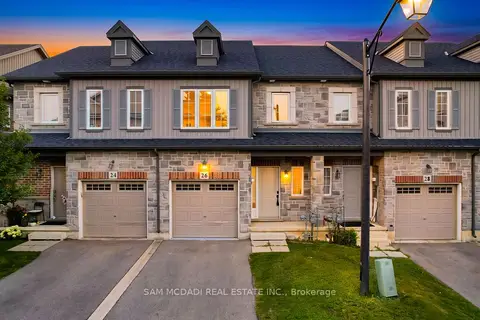
$789,889
3 bd4 ba2 pk1500-2000 ft²
26 Dayman Drive
Meadowlands, Hamilton
Att/Row/Townhouse · MLS® X13732246 · SAM MCDADI REAL ESTATE INC.
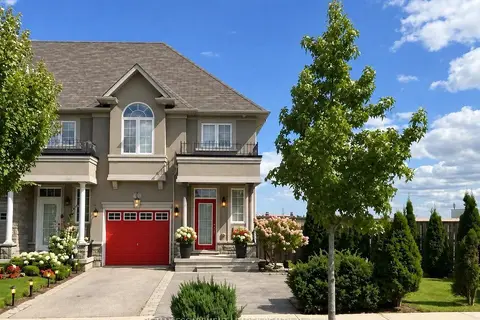
$779,000
5 bd4 ba3 pk1100-1500 ft²
66 Vinton Road
Meadowlands, Hamilton
Att/Row/Townhouse · MLS® X13882730 · RE/MAX ESCARPMENT LEADEX REALTY
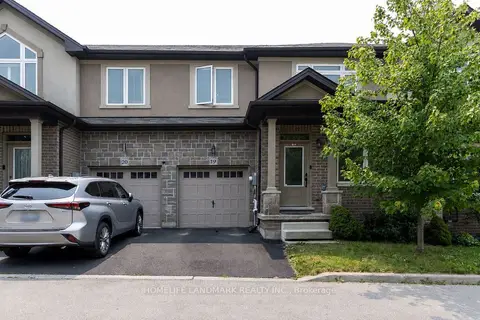
$769,900
Reduced $10,000
3 bd3 ba2 pk1500-2000 ft²
421 Kitty Murray Lane 19
Meadowlands, Hamilton
Att/Row/Townhouse · MLS® X13594412 · HOMELIFE LANDMARK REALTY INC.
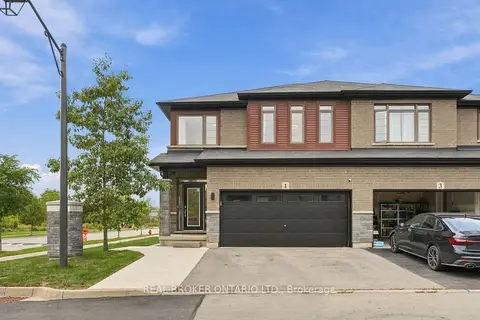
$969,000
4+1 bd4 ba4 pk1500-2000 ft²
1 Burley Lane
Meadowlands, Hamilton
Semi-Detached · MLS® X13805478 · REAL BROKER ONTARIO LTD.