1 Burley Lane
Meadowlands, Hamilton, L9G 0G5
$969,000
- 4+1 bedrooms
- 4 bathrooms
- 4 parking
- 1500-2000 sq ft
Listed 31 days ago · MLS® X13805478
About this home
SPACE FOR THE FAMILY. A PARK STEPS FROM YOUR DOOR. HIGHLY RANKED SCHOOLS. Welcome to 1 Burley Lane, a spacious 4+1 bedroom, 3.5 bath semi offering 1,765 sq. ft. above grade plus a fully finished basement in sought-after Ancaster. Positioned at the end of the row with no home immediately beside it on one side, it enjoys a more open setting than you'd typically expect from a semi. Inside, 9' main-floor ceilings and tall windows with transoms flood the home with natural light. The modern open-concept kitchen, dining and living areas create one connected space for everyday living and entertaining, with a sleek electric fireplace feature wall anchoring the living room. The kitchen features quartz counters, stainless appliances, a large island and the uncommon convenience of a walk-in pantry with glass door. Upstairs are FOUR bedrooms, including a spacious primary overlooking the park with a large walk-in closet and private ensuite, another full bath and dedicated bedroom-level laundry. The finished lower level adds a 5th bedroom, full bath, kitchenette and rec area-perfect for guests, teenagers, a home office or simply more room to spread out. Outside, an expansive poured-concrete patio creates a low-maintenance backyard made for entertaining, complete with raised gardens, natural gas BBQ line and metal-roof gazebo. Double garage with inside entry and hardwired heater plus a double driveway. SCHOOL CATCHMENTS INCLUDE: Ancaster Meadow, Ancaster High, Immaculate Conception and Bishop Tonnos, with Immaculate Conception and Bishop Tonnos among the stronger performers in Fraser Institute's latest Ontario school report cards. Bookjans Park's playground, basketball court, trails and green space are just steps away, while shopping, restaurants and exceptionally convenient Hwy 403 access make everyday life and commuting easy.
Details
- Type
- Semi-Detached
- Style
- 2-Storey
- Age
- 6-15 years
- Size
- 1500-2000 sq ft
- Lot
- 36.03 × 95.35 ft
- Basement
- Finished, Full
- Garage
- Built-In
- Kitchens
- 1
- Property tax
- $6,952 (2026)
- Neighbourhood
- Meadowlands
- Municipality
- Hamilton
Interior
- Bedrooms
- 4 above ground + 1 below
- Bathrooms
- 1 × 2-piece (main), 1 × 3-piece (second), 1 × 4-piece (second), 1 × 3-piece (basement)
- Rooms
- 13 above ground + 5 below
- Family room or den
- No
- Fireplace
- Electric
- Features
- Auto Garage Door Remote, Sump Pump
Heating, cooling and services
- Heating
- Forced Air, Gas
- Air conditioning
- Central Air
- Water and sewer
- Sewer
Building and exterior
- Style
- 2-Storey
- Exterior
- Brick Veneer, Stone
- Roof
- Asphalt Shingle
- Foundation
- Concrete
- Age
- 6-15 years
- Faces
- North
- Outdoor
- Paved Yard, Gazebo
Parking
- Garage spaces
- 2
- Total parking
- 4
- Driveway and parking
- Private Double
Lot
- Size
- 36.03 × 95.35 ft (rectangular)
- Acreage
- < .50
More
- Possession
- Flexible
- Nearby
- Fenced Yard, Park, Public Transit, School
- Cross street
- John Frederick Dr & Burley Lane
Rooms
| Room | Level | Size | Features |
|---|---|---|---|
| Foyer | Main | 1.7 × 4.27 m (5'7" × 14') | |
| Living Room | Main | 4.01 × 7.87 m (13'2" × 25'10") | |
| Foyer | Main | 1.7 × 4.27 m (5'7" × 14') | |
| Bathroom | Main | 1.04 × 2.13 m (3'5" × 7') | 2 Pc Bath |
| Kitchen | Main | 3.28 × 3.25 m (10'9" × 10'8") | Pantry, Stainless Steel Appl, Centre Island |
| Dining Room | Main | 3.28 × 2.34 m (10'9" × 7'8") | Sliding Doors |
| Primary Bedroom | Second | 4.32 × 4.55 m (14'2" × 14'11") | |
| Bathroom | Second | 2.77 × 1.65 m (9'1" × 5'5") | 3 Pc Ensuite |
| Other | Second | 2.85 × 1.93 m (9'4" × 6'4") | Walk-In Closet(s) |
| Bedroom 2 | Second | 3.99 × 3.18 m (13'1" × 10'5") | |
| Bedroom 3 | Second | 3.18 × 3.02 m (10'5" × 9'11") | |
| Bedroom 4 | Second | 3.2 × 4.09 m (10'6" × 13'5") | |
| Bathroom | Second | 1.58 × 2.67 m (5'2" × 8'9") | 4 Pc Bath |
| Laundry | Second | 2.85 × 1.63 m (9'4" × 5'4") | Laundry Sink |
| Family Room | Basement | 2.92 × 4.88 m (9'7" × 16') | |
| Kitchen | Basement | 2.11 × 3.02 m (6'11" × 9'11") | |
| Bedroom 5 | Basement | 1.93 × 3.33 m (6'4" × 10'11") | |
| Bathroom | Basement | 1.98 × 1.73 m (6'6" × 5'8") | 3 Pc Bath |
| Other | Basement | 1.73 × 4.34 m (5'8" × 14'3") |
History of this address
1 earlier listing at this address, with sold and leased prices. Create a free account or sign in to see them.
Location
Location is approximate. See nearby homes on the map
Recent sales nearby
See what similar homes within 1 km sold for in the last year. Create a free account or sign in to see them.
The neighbourhood
Getting around Car-dependent
No subway, LRT or GO station within a short trip.
Within a 10-minute walk: no grocery stores, 1 cafés and restaurants, 2 parks. Nearest park: Harmony Park (550 m).
Schools nearby
Elementary
- Immaculate Conception Catholic Elementary School Catholic
EQAO: Gr 6 reading 94%, math 66%14 min walk - Ancaster Meadow Elementary Public School
EQAO: Gr 6 reading 93%, math 63%1.8 km - St. Joachim Catholic Elementary School Catholic
EQAO: Gr 6 reading 87%, math 62%2.0 km - Holy Name of Mary Catholic Elementary School Catholic
EQAO: Gr 6 reading 97%, math 86%2.1 km
Secondary
- Frank Panabaker South Senior Public School2.2 km
- Bishop Tonnos Catholic Secondary School Catholic
EQAO: Gr 9 math 69%, literacy test 90%2.5 km
EQAO: share of students meeting the provincial standard (2024–25). Ontario average: Gr 6 reading 86%, math 51%; Gr 9 math 55%; literacy test 83%.
Closest schools, not school zones. Check which school serves this address with the school board before relying on it.
Who lives here postal area L9G
- Owners / renters
- 90% / 10%
- Median household income
- $138,000
- Average age
- 43
- Children under 15
- 16%
- Homes
- 78% detached, 1% high-rise
- Commute by transit
- 1%
- Population
- 25,020
Languages spoken most at home besides English: Arabic 1%, Mandarin 0.9%, Spanish 0.6%, Korean 0.5%.
Flood and conservation No mapped hazard
Not inside a mapped flood plain or regulated area in Niagara Peninsula Conservation’s mapping.
Screening maps only. Ask the conservation authority for a property inquiry before relying on this.
Safety
Crime Severity Index for Hamilton police: 62 vs 57 for Ontario (2025).
Police-reported figures for the whole police service area, not this street. Rates use the area’s resident population.
Distances are approximate. Places © OpenStreetMap contributors. Neighbourhood figures: Statistics Canada, 2021 Census. School results: EQAO via Ontario Data Catalogue (Open Government Licence – Ontario). Flood and regulation mapping: Niagara Peninsula Conservation open data. Crime Severity Index: Statistics Canada.
Living here
Commute
To downtown Hamilton: 9 km. Transit times · Driving times
Noise 1 source nearby
- 🛣️ Highway 6350 m
Distances from the map, not noise measurements. Visit at rush hour to judge for yourself.
Internet High-speed
50/10 Mbps or faster available here by cable, fibre or DSL (the federal high-speed target).
From the federal broadband map. Check exact speeds and providers for the address.
Short-term rentals
Only in your principal residence, with a City business licence (since December 2023).
Roads, rail, airports and planned stations © OpenStreetMap contributors. Internet: Innovation, Science and Economic Development Canada, National Broadband Data.
Listed by REAL BROKER ONTARIO LTD..
Listing information provided by PropTx Innovations Inc. and TRREB; deemed reliable but not guaranteed accurate by PropTx.
Similar homes nearby
See more in Hamilton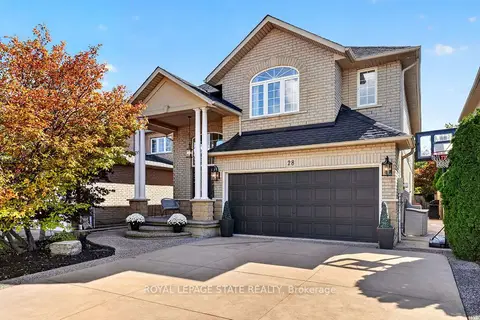
$949,000
3 bd3 ba6 pk2000-2500 ft²
28 Holkham Avenue
Meadowlands, Hamilton
Detached · MLS® X13882896 · ROYAL LEPAGE STATE REALTY
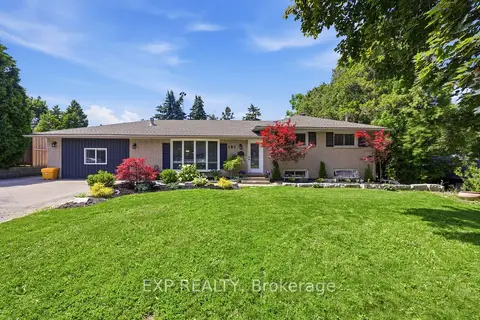
$999,999
Reduced $95,001
4+2 bd4 ba8 pk1500-2000 ft²
282 Harmony Road
Meadowlands, Hamilton
Detached · MLS® X13505808 · EXP REALTY
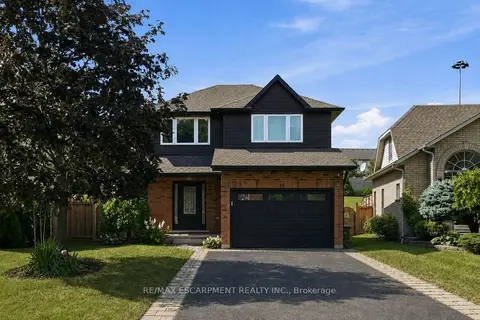
$899,000
3+1 bd3 ba5 pk1100-1500 ft²
18 Sable Drive
Meadowlands, Hamilton
Detached · MLS® X13719360 · RE/MAX ESCARPMENT REALTY INC.
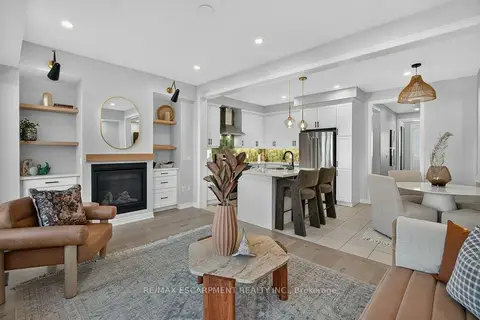
$868,888
4 bd5 ba2 pk1500-2000 ft²
347 Raymond Road
Meadowlands, Hamilton
Att/Row/Townhouse · MLS® X13884874 · RE/MAX ESCARPMENT REALTY INC.
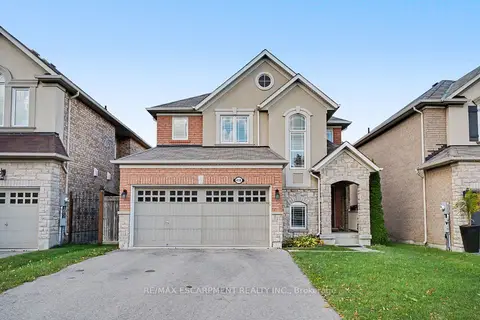
$1,095,000
3 bd3 ba4 pk1500-2000 ft²
418 Kitty Murray Lane
Meadowlands, Hamilton
Detached · MLS® X13886160 · RE/MAX ESCARPMENT REALTY INC.
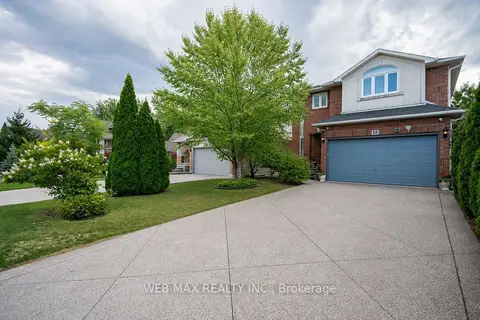
$1,099,000
4 bd3 ba6 pk2000-2500 ft²
15 Armour Crescent
Meadowlands, Hamilton
Detached · MLS® X13111308 · WEB MAX REALTY INC.
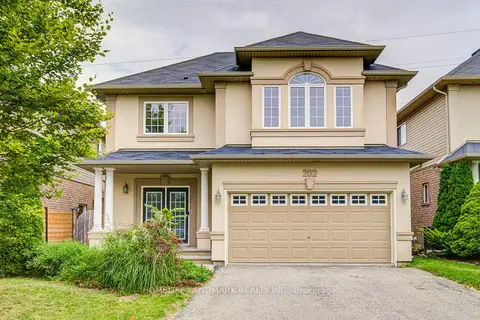
$1,099,000
4+1 bd5 ba4 pk2000-2500 ft²
202 Fair Street
Meadowlands, Hamilton
Detached · MLS® X13815718 · HOMELIFE LANDMARK REALTY INC.
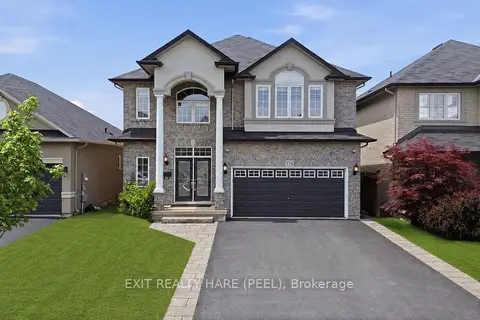
$1,099,900
4+1 bd4 ba6 pk2500-3000 ft²
174 Irwin Avenue
Meadowlands, Hamilton
Detached · MLS® X13595262 · EXIT REALTY HARE (PEEL)