34420 Gore Road
Stephen, South Huron, N0M 1T0
$569,000
- 3+1 bedrooms
- 2 bathrooms
- 8 parking
- 700-1100 sq ft
Listed 18 days ago · MLS® X13855468
About this home
Country Calm Meets Beachside Living! Welcome to this beautifully maintained 3+1 bedroom, 2 bathroom raised bungalow nestled on nearly halfan acre of peaceful countryside-just a short walk to the beach. Surrounded by scenic farmers' fields and quiet natural beauty, this property offersthe perfect escape while still being close to local favourites like Huron Country Playhouse, Dark Horse Estate Winery and a short drive to theGrand Bend strip. Inside, you'll find a warm and functional layout designed for comfortable family living. 3 Bedrooms and a full bath on the mainalong with a bright living space that flows into the kitchen and dining which overlooks a large deck and the beautiful yard - made for entertainingand creating lasting memories. The thoughtfully designed lower level offers a spacious bedroom, a 3-piece cheater ensuite, and separate accessfrom the carport-ideal for guests, extended family, or added flexibility. The cozy living area is highlighted by in floor radiant heated stampedconcrete which creates warmth throughout the whole home. Central vac adds everyday convenience, while the beautifully updated interior offersa fresh, move-in ready feel throughout. Step outside and unwind in the charming gazebo, entertain under the stars, or simply enjoy the serenity ofrural living. The big lot and expansive drive way offer plenty of room for a boat or RV. Recent updates include a striking new front entry door withside light windows, freshly painted exterior siding in a dark modern colour palette, and a full interior paint refresh including ceilings. With modernfarmhouse-inspired curb appeal and peaceful surroundings just moments from the water, this property truly offers the best of both worlds.
Details
- Type
- Detached
- Style
- Bungalow-Raised
- Age
- 51-99 years
- Size
- 700-1100 sq ft
- Lot
- 115 × 170 ft
- Basement
- Finished, Separate Entrance, Full
- Garage
- Carport
- Kitchens
- 1
- Property tax
- $3,097 (2025)
- Neighbourhood
- Stephen
- Municipality
- South Huron
- Price per sq ft
- $632 (59% above detached houses in Stephen, $396)
Interior
- Bedrooms
- 3 above ground + 1 below
- Bathrooms
- 1 × 4-piece, 1 × 3-piece
- Rooms
- 11 above ground
- Family room or den
- Yes
- Fireplace
- No
- Features
- Carpet Free, Central Vacuum
Heating, cooling and services
- Heating
- Forced Air, Gas
- Air conditioning
- Central Air
- Water and sewer
- Septic
Building and exterior
- Style
- Bungalow-Raised
- Exterior
- Vinyl Siding, Brick Veneer
- Roof
- Asphalt Shingle
- Foundation
- Concrete Block
- Age
- 51-99 years
- Faces
- North
- Outdoor
- Garden Shed, Gazebo, Shed
Parking
- Garage spaces
- 1
- Total parking
- 8
- Driveway and parking
- Covered
Lot
- Size
- 115 × 170 ft (rectangular)
- Acreage
- < .50
More
- Possession
- Flexible
- Nearby
- Beach, Campground, Golf, Lake Access, Marina, Clear View
- Cross street
- Hwy 83 & Hwy 21
Rooms
| Room | Level | Size | Features |
|---|---|---|---|
| Bedroom 3 | Main | 3.9 × 2.61 m (12'10" × 8'7") | |
| Utility Room | Lower | 2.1 × 3.2 m (6'11" × 10'6") | |
| Bedroom 2 | Main | 2.62 × 3.48 m (8'7" × 11'5") | |
| Bedroom | Main | 3.24 × 3.48 m (10'8" × 11'5") | |
| Recreation | Lower | 7.75 × 4.64 m (25'5" × 15'3") | |
| Dining Room | Main | 4.11 × 3.48 m (13'6" × 11'5") | |
| Kitchen | Main | 3.24 × 3.48 m (10'8" × 11'5") | |
| Bedroom | Lower | 4.99 × 4.39 m (16'4" × 14'5") | |
| Living Room | Main | 5.43 × 3.47 m (17'10" × 11'5") |
History of this address
3 earlier listings at this address, with sold and leased prices. Create a free account or sign in to see them.
Location
Location is approximate. See nearby homes on the map
Recent sales nearby
See what similar homes within 1 km sold for in the last year. Create a free account or sign in to see them.
The neighbourhood
Getting around Car-dependent
No subway, LRT or GO station within a short trip.
Within a 10-minute walk: no grocery stores, 0 cafés and restaurants, 1 park. Nearest park: Port Blake Conservation Area (800 m).
Who lives here postal area N0M
- Owners / renters
- 82% / 18%
- Median household income
- $91,000
- Average age
- 44
- Children under 15
- 17%
- Homes
- 85% detached, 0% high-rise
- Commute by transit
- 0%
- Population
- 69,177
Languages spoken most at home besides English: German 0.3%, Dutch 0.2%, Spanish 0.1%, Pennsylvania German 0.1%.
Safety
Crime Severity Index for Exeter (South Huron) (OPP): 50 vs 57 for Ontario (2025).
Police-reported figures for the whole police service area, not this street. Rates use the area’s resident population.
Distances are approximate. Places © OpenStreetMap contributors. Neighbourhood figures: Statistics Canada, 2021 Census. Crime Severity Index: Statistics Canada.
Living here
Commute
Noise Nothing major nearby
No highway within 500 m, rail line within 300 m, or airport flight path nearby.
Distances from the map, not noise measurements. Visit at rush hour to judge for yourself.
Internet High-speed
50/10 Mbps or faster available here by cable, fibre or DSL (the federal high-speed target).
From the federal broadband map. Check exact speeds and providers for the address.
Roads, rail, airports and planned stations © OpenStreetMap contributors. Internet: Innovation, Science and Economic Development Canada, National Broadband Data.
Listed by THE REALTY FIRM PRESTIGE BROKERAGE INC..
Listing information provided by PropTx Innovations Inc. and TRREB; deemed reliable but not guaranteed accurate by PropTx.
Similar homes nearby
See more in South Huron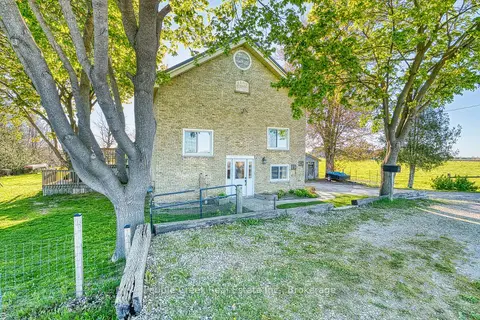
$569,000
3+1 bd1 ba3 pk1100-1500 ft²
70725 Airport Line
Stephen, South Huron
Detached · MLS® X13734804 · Pebble Creek Real Estate Inc.
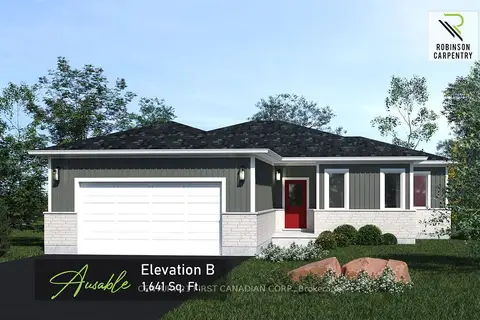
$565,487
3 bd2 ba4 pk1500-2000 ft²
95 Victoria Avenue E
Stephen, South Huron
Detached · MLS® X13735908 · CENTURY 21 FIRST CANADIAN CORP.
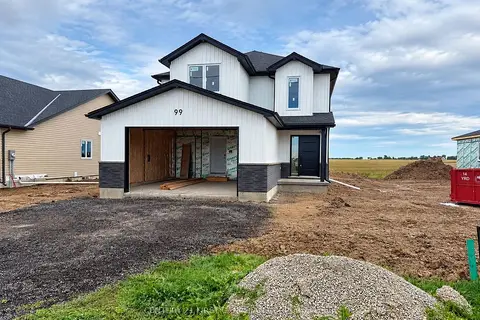
$561,062
3 bd3 ba4 pk1500-2000 ft²
99 Victoria Avenue E
Stephen, South Huron
Detached · MLS® X13733612 · CENTURY 21 FIRST CANADIAN CORP.
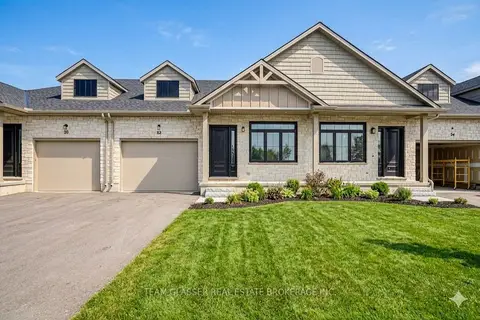
$585,000
2 bd2 ba3 pk1100-1500 ft²
24 Dearing Drive
Stephen, South Huron
Att/Row/Townhouse · MLS® X13583996 · EXP REALTY
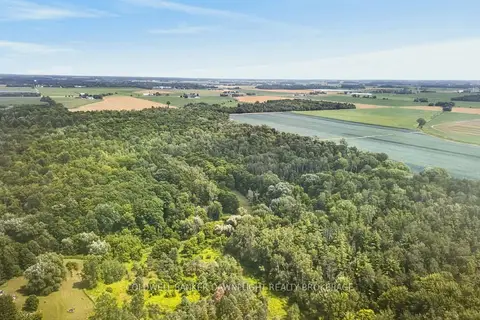
$549,900
0 bd0 ba
71034 Ausable Line
Stephen, South Huron
Vacant Land · MLS® X13663046 · COLDWELL BANKER DAWNFLIGHT REALTY BROKERAGE
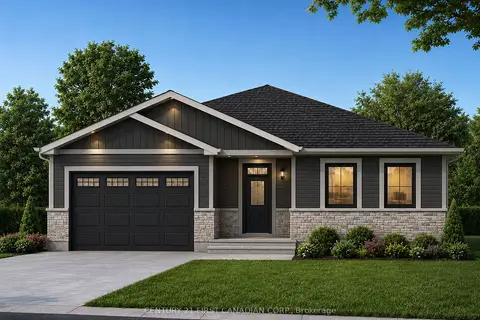
$534,513
3 bd2 ba4 pk1500-2000 ft²
91 Victoria Avenue E
Stephen, South Huron
Detached · MLS® X13733530 · CENTURY 21 FIRST CANADIAN CORP.
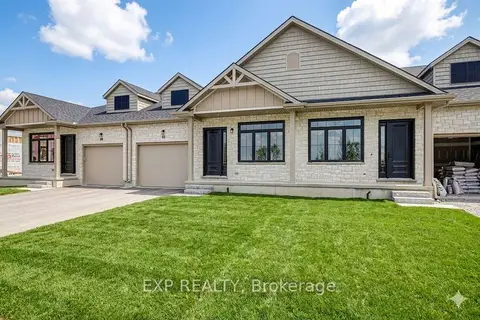
$625,000
2 bd2 ba3 pk1100-1500 ft²
20 Dearing Drive
Stephen, South Huron
Att/Row/Townhouse · MLS® X13117938 · EXP REALTY
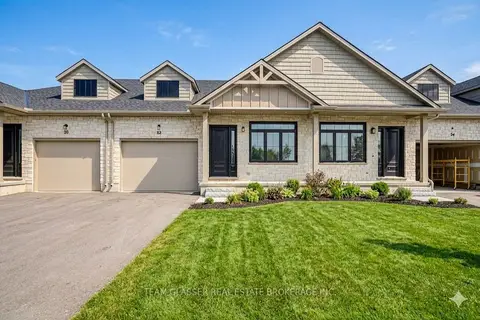
$625,000
2 bd2 ba3 pk1100-1500 ft²
32 Dearing Drive
Stephen, South Huron
Att/Row/Townhouse · MLS® X13810020 · TEAM GLASSER REAL ESTATE BROKERAGE INC.