32 Dearing Drive
Stephen, South Huron, N0M 1T0
$625,000
- 2 bedrooms
- 2 bathrooms
- 3 parking
- 1100-1500 sq ft
Listed 29 days ago · MLS® X13810020
About this home
PRICE IS INCLUDING NEW HST REBATE FOR AGREEMENTS SIGNED BETWEEN APRIL 1 2026 TO MARCH 31ST 2027 FOR PRINCIPAL RESIDENCE HOMES. Magnus Townhomes at Sol Haven, Grand Bend. Freehold bungalow townhomes - NO condo fees! This end unit is in the 3rd Block to be built and will be completed approx. Jan or Feb 2027 This site features a pond around the corner, walking paths along the stream & woods, and is within walking distance to golf, restaurants, cafes and the Grand Bend Beach. Closings available immediately (in the 2nd block - check availability), move in to completed units for Spring/Summer 2026 in Grand bend! This End unit features selections package A, with lighter tones throughout. Offering 1,298 sq. ft. this 2 Bed 2 Bath townhome offers 2 major differences from the interior unit, it adds side door access to the basement, which could be finished (for $40,000-as shown in photos and at model #20 Dearing Dr.)for an in-law suite with its own separate access and Walk out the one floor home to a 100 sq. ft covered back deck., . Some standard features include 10' ceilings, quartz countertops, engineered hardwood, electric fireplace and main floor laundry The primary suite can easily fit a king bed, walk through closet to a double vanity bathroom, walk in huge glassed-in shower and stand alone tub. Basement can be finished to add an additional bedroom, bathroom, rec room and den. Inquire for more information, available units, selection packages and be sure to check out our virtual tour link or visit us at our model units! (Open Sat & Sun 12-4 until June 7th or by appointment) The basement can be finished for $40,000.
Details
- Type
- Att/Row/Townhouse
- Style
- Bungalow
- Age
- New
- Size
- 1100-1500 sq ft
- Lot
- 30 × ? ft
- Basement
- Full, Unfinished
- Garage
- Attached
- Kitchens
- 1
- Property tax
- $3,000 (2025)
- Neighbourhood
- Stephen
- Municipality
- South Huron
- Price per sq ft
- $481 (about the same as freehold townhouses in South Huron)
Interior
- Bedrooms
- 2 above ground
- Bathrooms
- 1 × 3-piece (main), 1 × 5-piece (main)
- Rooms
- 7 above ground
- Family room or den
- Yes
- Fireplace
- Yes
- Features
- Auto Garage Door Remote, In-Law Capability, On Demand Water Heater
Heating, cooling and services
- Heating
- Forced Air, Gas
- Air conditioning
- Central Air
Building and exterior
- Style
- Bungalow
- Exterior
- Vinyl Siding, Stone
- Roof
- Asphalt Shingle
- Foundation
- Poured Concrete
- Age
- New
- Faces
- East
- Outdoor
- Lighting
- Waterfront
- WaterfrontCommunity
Parking
- Garage spaces
- 1
- Total parking
- 3
- Driveway and parking
- Private
Lot
- Size
- 30 × ? ft
More
- Possession
- 90+ days
- Cross street
- Head to Grand Bend-Turn North on Hwy #21 (Bluewater Hwy), Just past Oakwood on right (east) side of the road (next to the golf course-New Subdivision (no Entry) Flags at road. The townhomes will be immediately on the left as you drive in.
Rooms
| Room | Level | Size | Features |
|---|---|---|---|
| Bathroom | Main | 1.88 × 2.43 m (6'2" × 8') | 3 Pc Bath |
| Primary Bedroom | Main | 3.16 × 5.27 m (10'4" × 17'3") | Walk-In Closet(s) |
| Great Room | Main | 5.48 × 5.27 m (18' × 17'3") | Carpet Free, Open Concept, Sliding Doors |
| Bathroom | Main | 3.16 × 3.16 m (10'4" × 10'4") | 5 Pc Bath, Ensuite Bath, Tile Floor |
| Foyer | Main | 1.55 × 6.1 m (5'1" × 20') | |
| Bedroom | Basement | 4.06 × 3.96 m (13'4" × 13') | |
| Bedroom | Main | 3.16 × 3.04 m (10'4" × 10') | |
| Kitchen | Main | 3.84 × 3.16 m (12'7" × 10'4") | Combined w/Dining, Pantry |
| Recreation | Basement | 8.43 × 5.64 m (27'8" × 18'6") |
History of this address
1 earlier listing at this address, with sold and leased prices. Create a free account or sign in to see them.
Location
Location is approximate. See nearby homes on the map
Recent sales nearby
See what similar homes within 1 km sold for in the last year. Create a free account or sign in to see them.
The neighbourhood
Getting around Car-dependent
No subway, LRT or GO station within a short trip.
Within a 10-minute walk: no grocery stores, 2 cafés and restaurants, 0 parks.
Schools nearby
Elementary
- Grand Bend Public School
EQAO: Gr 6 reading 72%, math 44%1.3 km
EQAO: share of students meeting the provincial standard (2024–25). Ontario average: Gr 6 reading 86%, math 51%; Gr 9 math 55%; literacy test 83%.
Closest schools, not school zones. Check which school serves this address with the school board before relying on it.
Who lives here postal area N0M
- Owners / renters
- 82% / 18%
- Median household income
- $91,000
- Average age
- 44
- Children under 15
- 17%
- Homes
- 85% detached, 0% high-rise
- Commute by transit
- 0%
- Population
- 69,177
Languages spoken most at home besides English: German 0.3%, Dutch 0.2%, Spanish 0.1%, Pennsylvania German 0.1%.
Safety
Crime Severity Index for Exeter (South Huron) (OPP): 50 vs 57 for Ontario (2025).
Police-reported figures for the whole police service area, not this street. Rates use the area’s resident population.
Distances are approximate. Places © OpenStreetMap contributors. Neighbourhood figures: Statistics Canada, 2021 Census. School results: EQAO via Ontario Data Catalogue (Open Government Licence – Ontario). Crime Severity Index: Statistics Canada.
Living here
Commute
Noise Nothing major nearby
No highway within 500 m, rail line within 300 m, or airport flight path nearby.
Distances from the map, not noise measurements. Visit at rush hour to judge for yourself.
Internet High-speed
50/10 Mbps or faster available here by cable, fibre or DSL (the federal high-speed target).
From the federal broadband map. Check exact speeds and providers for the address.
Roads, rail, airports and planned stations © OpenStreetMap contributors. Internet: Innovation, Science and Economic Development Canada, National Broadband Data.
Listed by TEAM GLASSER REAL ESTATE BROKERAGE INC..
Listing information provided by PropTx Innovations Inc. and TRREB; deemed reliable but not guaranteed accurate by PropTx.
Similar homes nearby
See more in South Huron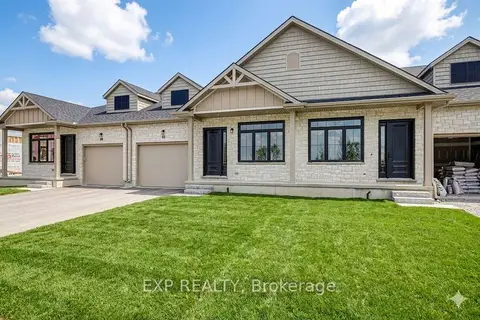
$625,000
2 bd2 ba3 pk1100-1500 ft²
20 Dearing Drive
Stephen, South Huron
Att/Row/Townhouse · MLS® X13117938 · EXP REALTY
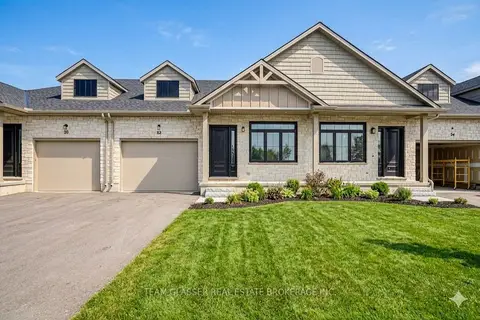
$585,000
2 bd2 ba3 pk1100-1500 ft²
24 Dearing Drive
Stephen, South Huron
Att/Row/Townhouse · MLS® X13583996 · EXP REALTY
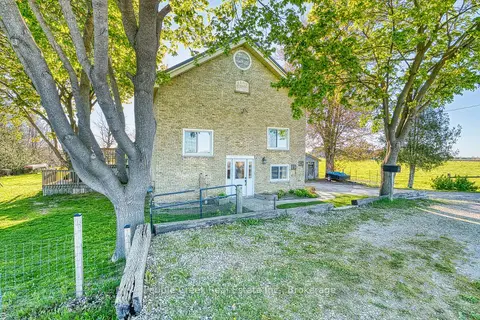
$569,000
3+1 bd1 ba3 pk1100-1500 ft²
70725 Airport Line
Stephen, South Huron
Detached · MLS® X13734804 · Pebble Creek Real Estate Inc.
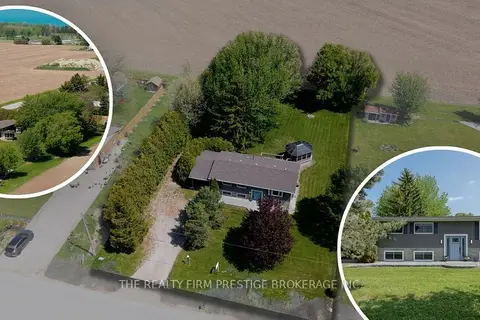
$569,000
3+1 bd2 ba8 pk700-1100 ft²
34420 Gore Road
Stephen, South Huron
Detached · MLS® X13855468 · THE REALTY FIRM PRESTIGE BROKERAGE INC.
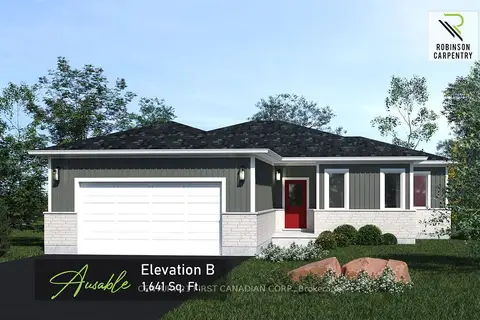
$565,487
3 bd2 ba4 pk1500-2000 ft²
95 Victoria Avenue E
Stephen, South Huron
Detached · MLS® X13735908 · CENTURY 21 FIRST CANADIAN CORP.
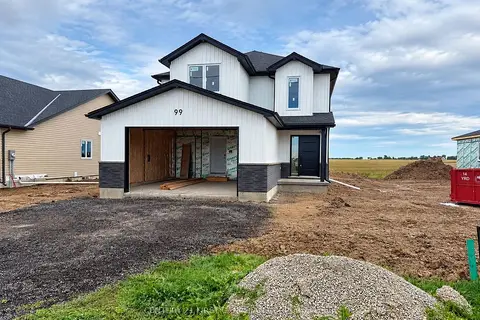
$561,062
3 bd3 ba4 pk1500-2000 ft²
99 Victoria Avenue E
Stephen, South Huron
Detached · MLS® X13733612 · CENTURY 21 FIRST CANADIAN CORP.
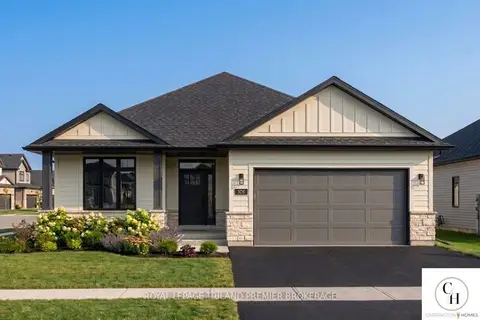
$689,900
2 bd2 ba4 pk1500-2000 ft²
LOT 51 WIDDER ESTATES Drive
Stephen, South Huron
Detached · MLS® X13706788 · ROYAL LEPAGE TRILAND PREMIER BROKERAGE
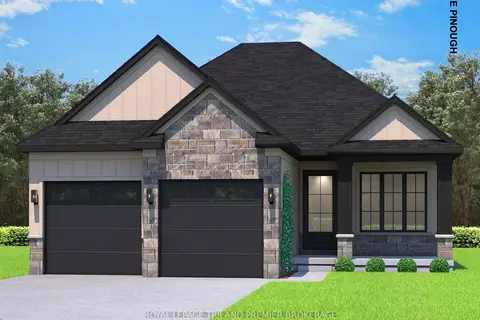
$699,900
2 bd2 ba4 pk1100-1500 ft²
85 DEARING Drive
Stephen, South Huron
Detached · MLS® X13418412 · ROYAL LEPAGE TRILAND PREMIER BROKERAGE