24 Dearing Drive
Stephen, South Huron, N0M 1T0
$585,000
- 2 bedrooms
- 2 bathrooms
- 3 parking
- 1100-1500 sq ft
Listed 92 days ago · MLS® X13583996
About this home
Magnus Townhomes at Sol Haven, Grand Bend. Freehold bungalow townhomes - NO condo fees! This site features a pond across the street, and is within walking distance to golf, restaurants, cafes and the Grand Bend Beach. Closings available immediately. This Interior unit features selections package B, with darker tones throughout. Offering 1,272 sq. ft. this 2 Bed 2 Bath townhome is the best price in Sol Haven. Some standard features include 10' ceilings, quartz countertops, engineered hardwood, electric fireplace and main floor laundry. The primary suite can easily fit a king bed, walk through closet to a double vanity bathroom, walk in shower and stand alone tub. Basement can be finished (+$40,000) to add an additional bedroom, bathroom and rec room. Many other Magnus Homes Bungalows, townhomes and 2 storeys available in Sol Haven, Grand Bend to suite any lifestyle.
Details
- Type
- Att/Row/Townhouse
- Style
- Bungalow
- Age
- New
- Size
- 1100-1500 sq ft
- Lot
- 30 × ? ft
- Basement
- Full, Unfinished
- Garage
- Attached
- Kitchens
- 1
- Neighbourhood
- Stephen
- Municipality
- South Huron
- Price per sq ft
- $450 (about the same as freehold townhouses in South Huron)
Interior
- Bedrooms
- 2 above ground
- Bathrooms
- 1 × 4-piece (main), 1 × 5-piece (main)
- Rooms
- 7 above ground
- Family room or den
- Yes
- Fireplace
- Yes
- Features
- Auto Garage Door Remote, On Demand Water Heater
Heating, cooling and services
- Heating
- Forced Air, Gas
- Air conditioning
- Central Air
Building and exterior
- Style
- Bungalow
- Exterior
- Vinyl Siding, Stone
- Roof
- Asphalt Shingle
- Foundation
- Poured Concrete
- Age
- New
- Faces
- East
- Outdoor
- Lighting
- Waterfront
- Indirect, WaterfrontCommunity
Parking
- Garage spaces
- 1
- Total parking
- 3
- Driveway and parking
- Private
Lot
- Size
- 30 × ? ft
More
- Possession
- Immediate
- Nearby
- Greenbelt/Conservation, Beach
- Cross street
- Head to Grand Bend-Turn North on Hwy #21 (Bluewater Hwy), Just past Oakwood on right (east) side of the road (next to the golf course-New Subdivision (no Entry) Flags at road. The townhomes will be immediately on the left as you drive in.
Rooms
| Room | Level | Size | Features |
|---|---|---|---|
| Great Room | Main | 5.74 × 5 m (18'10" × 16'5") | Carpet Free, Open Concept, Sliding Doors |
| Kitchen | Main | 3.86 × 4.19 m (12'8" × 13'9") | Combined w/Dining, Pantry |
| Foyer | Main | 1.55 × 6.1 m (5'1" × 20') | |
| Primary Bedroom | Main | 3.45 × 4.88 m (11'4" × 16') | Walk-In Closet(s) |
| Bedroom | Main | 3.58 × 3.23 m (11'9" × 10'7") | |
| Bathroom | Main | 3.53 × 2.49 m (11'7" × 8'2") | 3 Pc Bath |
| Bathroom | Main | 3.96 × 2.44 m (13' × 8') | 5 Pc Bath, Ensuite Bath, Tile Floor |
| Recreation | Basement | 8.43 × 5.64 m (27'8" × 18'6") | |
| Bedroom | Basement | 4.06 × 3.96 m (13'4" × 13') |
Listed by EXP REALTY.
Listing information provided by PropTx Innovations Inc. and TRREB; deemed reliable but not guaranteed accurate by PropTx.
Similar homes nearby
See more in South Huron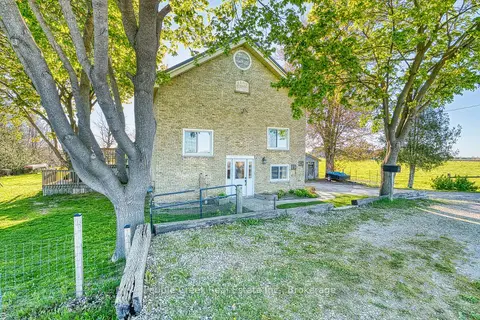
$569,000
3+1 bd1 ba3 pk1100-1500 ft²
70725 Airport Line
Stephen, South Huron
Detached · MLS® X13734804 · Pebble Creek Real Estate Inc.
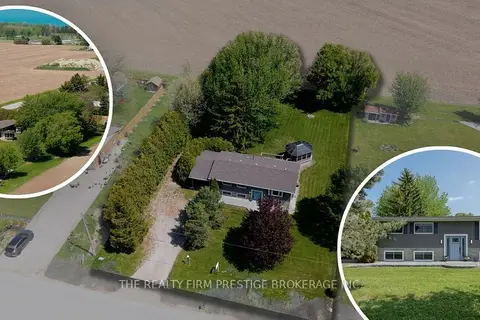
$569,000
3+1 bd2 ba8 pk700-1100 ft²
34420 Gore Road
Stephen, South Huron
Detached · MLS® X13855468 · THE REALTY FIRM PRESTIGE BROKERAGE INC.
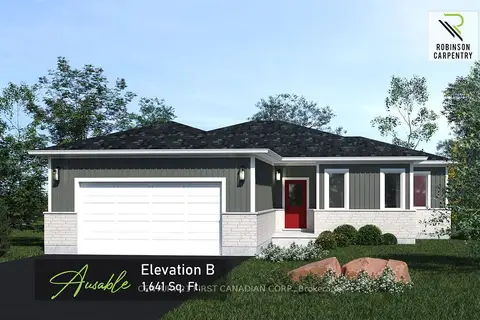
$565,487
3 bd2 ba4 pk1500-2000 ft²
95 Victoria Avenue E
Stephen, South Huron
Detached · MLS® X13735908 · CENTURY 21 FIRST CANADIAN CORP.
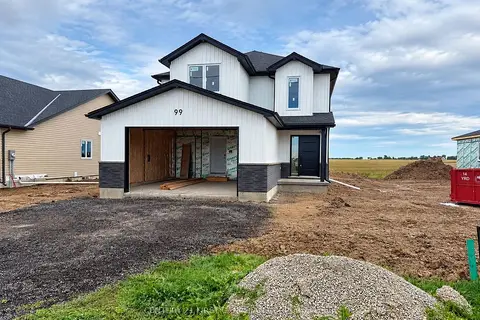
$561,062
3 bd3 ba4 pk1500-2000 ft²
99 Victoria Avenue E
Stephen, South Huron
Detached · MLS® X13733612 · CENTURY 21 FIRST CANADIAN CORP.
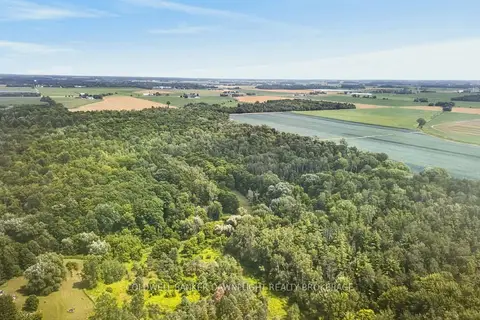
$549,900
0 bd0 ba
71034 Ausable Line
Stephen, South Huron
Vacant Land · MLS® X13663046 · COLDWELL BANKER DAWNFLIGHT REALTY BROKERAGE
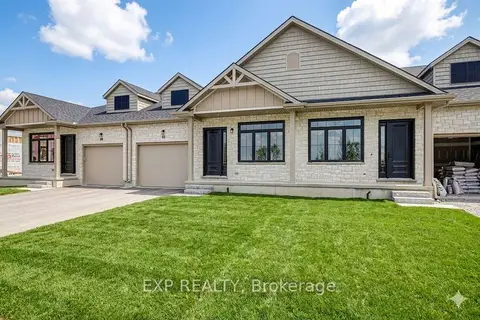
$625,000
2 bd2 ba3 pk1100-1500 ft²
20 Dearing Drive
Stephen, South Huron
Att/Row/Townhouse · MLS® X13117938 · EXP REALTY
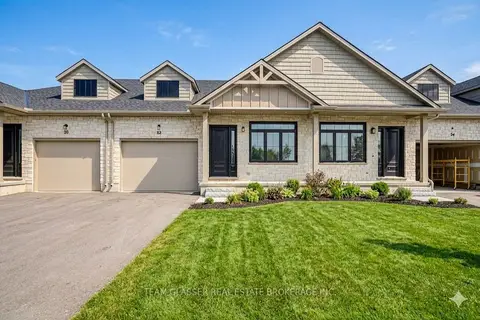
$625,000
2 bd2 ba3 pk1100-1500 ft²
32 Dearing Drive
Stephen, South Huron
Att/Row/Townhouse · MLS® X13810020 · TEAM GLASSER REAL ESTATE BROKERAGE INC.
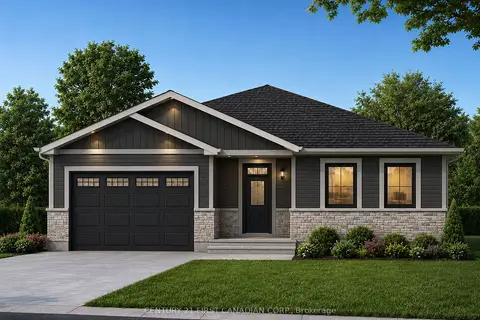
$534,513
3 bd2 ba4 pk1500-2000 ft²
91 Victoria Avenue E
Stephen, South Huron
Detached · MLS® X13733530 · CENTURY 21 FIRST CANADIAN CORP.