99 Victoria Avenue E
Stephen, South Huron, N0M 1M0
$561,062
- 3 bedrooms
- 3 bathrooms
- 4 parking
- 1500-2000 sq ft
Listed 49 days ago · MLS® X13733612
About this home
UNDER CONSTRUCTION / 5 PC APPLIANCE PACKAGE INCLUDED. Welcome to The Elanor by Robinson Carpentry, a beautifully designed family home in the growing community of Crediton where modern comfort meets relaxed small town living. Offering 1,722 sq. ft. of thoughtfully planned space, this 3 bedroom, 2.5 bathroom home is designed for the way families live today. Large windows throughout fill the home with natural light, creating a warm and inviting atmosphere from the moment you walk in. The open concept main floor is perfect for entertaining, whether you're hosting family dinners, summer BBQs with friends, or enjoying quiet evenings at home. The spacious kitchen flows seamlessly into the dining and living areas, making it easy to stay connected while cooking, gathering, and making memories. Step outside and picture kids playing in the backyard, evenings around the grill, and enjoying the extra outdoor space that comes with a generously sized lot. Upstairs, the primary suite offers a private retreat complete with a walk in closet and ensuite, while two additional bedrooms and second floor laundry provide convenience for busy families. Additional features include quartz countertops, custom cabinetry, central air, HRV system, tankless water heater (owned), 5 piece appliance package, attached garage with mudroom entry, and full Tarion warranty coverage. Enjoy the charm of small town living while still being within easy driving distance to nearby communities, schools, and amenities. Approximately 15 minutes east of Grand Bend, 10 minutes from Exeter, 15 minutes from Lucan. Photos are of a previous model and may show upgrades and finishes not included in the base price. Taxes and assessed value yet to be determined.
Details
- Type
- Detached
- Style
- 2-Storey
- Size
- 1500-2000 sq ft
- Lot
- 65.8 × 125.34 ft
- Basement
- Unfinished
- Garage
- Attached
- Kitchens
- 1
- Neighbourhood
- Stephen
- Municipality
- South Huron
- Price per sq ft
- $321 (19% below detached houses in Stephen, $396)
Interior
- Bedrooms
- 3 above ground
- Bathrooms
- 1 × 2-piece (main), 2 × 4-piece (second)
- Rooms
- 6 above ground
- Family room or den
- Yes
- Fireplace
- No
- Features
- On Demand Water Heater, ERV/HRV, Auto Garage Door Remote, Water Heater Owned
Heating, cooling and services
- Heating
- Forced Air, Gas
- Air conditioning
- Central Air
- Water and sewer
- Sewer
Building and exterior
- Style
- 2-Storey
- Exterior
- Brick, Vinyl Siding
- Roof
- Asphalt Shingle
- Foundation
- Poured Concrete
- Faces
- South
- Outdoor
- Porch
Parking
- Garage spaces
- 2
- Total parking
- 4
- Driveway and parking
- Private Double
Lot
- Size
- 65.8 × 125.34 ft (rectangular)
More
- Possession
- Under Construction
- Nearby
- Park, Place Of Worship, Rec./Commun.Centre
- Cross street
- King St. N
Rooms
| Room | Level | Size | Features |
|---|---|---|---|
| Kitchen | Main | 4.5 × 2.72 m (14'9" × 8'11") | Centre Island |
| Dining Room | Main | 3.35 × 3.91 m (11' × 12'10") | |
| Living Room | Main | 3.35 × 4.09 m (11' × 13'5") | |
| Primary Bedroom | Second | 4.42 × 3.61 m (14'6" × 11'10") | 4 Pc Ensuite, Walk-In Closet(s) |
| Bedroom 2 | Second | 4.12 × 2.95 m (13'6" × 9'8") | |
| Bedroom 3 | Second | 4.12 × 2.79 m (13'6" × 9'2") |
History of this address
1 earlier listing at this address, with sold and leased prices. Create a free account or sign in to see them.
Location
Location is approximate. See nearby homes on the map
Recent sales nearby
See what similar homes within 1 km sold for in the last year. Create a free account or sign in to see them.
The neighbourhood
Getting around Car-dependent
No subway, LRT or GO station within a short trip.
Within a 10-minute walk: no grocery stores, 0 cafés and restaurants, 0 parks.
Who lives here postal area N0M
- Owners / renters
- 82% / 18%
- Median household income
- $91,000
- Average age
- 44
- Children under 15
- 17%
- Homes
- 85% detached, 0% high-rise
- Commute by transit
- 0%
- Population
- 69,177
Languages spoken most at home besides English: German 0.3%, Dutch 0.2%, Spanish 0.1%, Pennsylvania German 0.1%.
Safety
Crime Severity Index for Exeter (South Huron) (OPP): 50 vs 57 for Ontario (2025).
Police-reported figures for the whole police service area, not this street. Rates use the area’s resident population.
Distances are approximate. Places © OpenStreetMap contributors. Neighbourhood figures: Statistics Canada, 2021 Census. Crime Severity Index: Statistics Canada.
Living here
Commute
Noise Nothing major nearby
No highway within 500 m, rail line within 300 m, or airport flight path nearby.
Distances from the map, not noise measurements. Visit at rush hour to judge for yourself.
Internet High-speed
50/10 Mbps or faster available here by cable, fibre or DSL (the federal high-speed target).
From the federal broadband map. Check exact speeds and providers for the address.
Roads, rail, airports and planned stations © OpenStreetMap contributors. Internet: Innovation, Science and Economic Development Canada, National Broadband Data.
Listed by CENTURY 21 FIRST CANADIAN CORP..
Listing information provided by PropTx Innovations Inc. and TRREB; deemed reliable but not guaranteed accurate by PropTx.
Similar homes nearby
See more in South Huron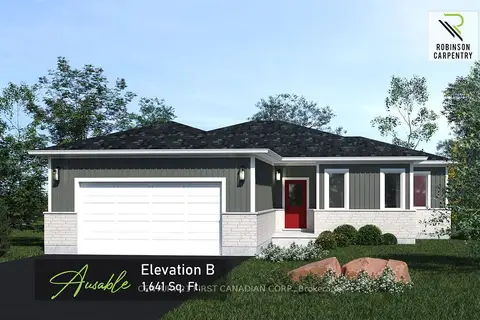
$565,487
3 bd2 ba4 pk1500-2000 ft²
95 Victoria Avenue E
Stephen, South Huron
Detached · MLS® X13735908 · CENTURY 21 FIRST CANADIAN CORP.
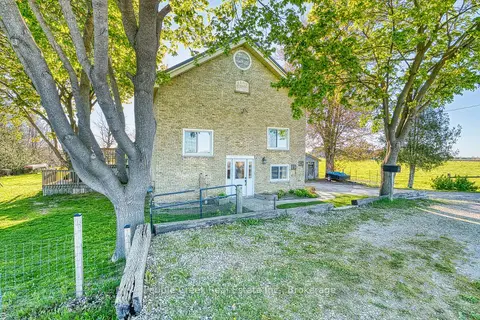
$569,000
3+1 bd1 ba3 pk1100-1500 ft²
70725 Airport Line
Stephen, South Huron
Detached · MLS® X13734804 · Pebble Creek Real Estate Inc.
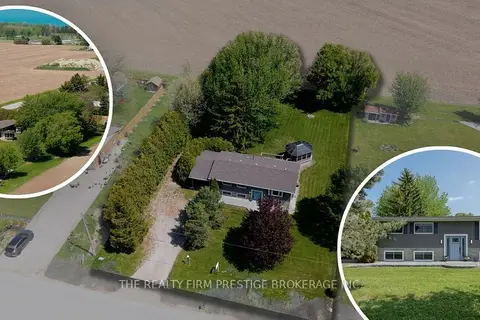
$569,000
3+1 bd2 ba8 pk700-1100 ft²
34420 Gore Road
Stephen, South Huron
Detached · MLS® X13855468 · THE REALTY FIRM PRESTIGE BROKERAGE INC.
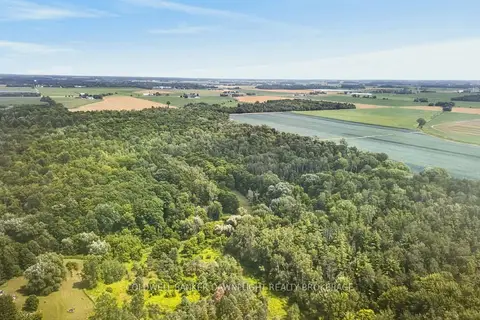
$549,900
0 bd0 ba
71034 Ausable Line
Stephen, South Huron
Vacant Land · MLS® X13663046 · COLDWELL BANKER DAWNFLIGHT REALTY BROKERAGE
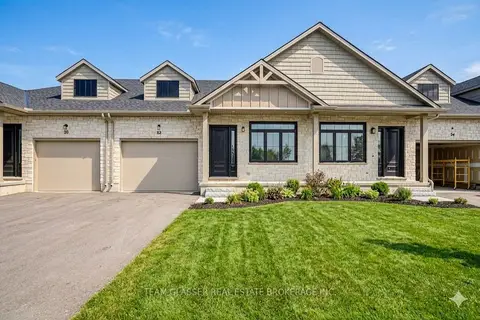
$585,000
2 bd2 ba3 pk1100-1500 ft²
24 Dearing Drive
Stephen, South Huron
Att/Row/Townhouse · MLS® X13583996 · EXP REALTY
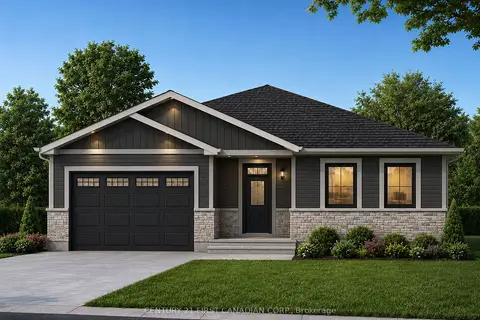
$534,513
3 bd2 ba4 pk1500-2000 ft²
91 Victoria Avenue E
Stephen, South Huron
Detached · MLS® X13733530 · CENTURY 21 FIRST CANADIAN CORP.
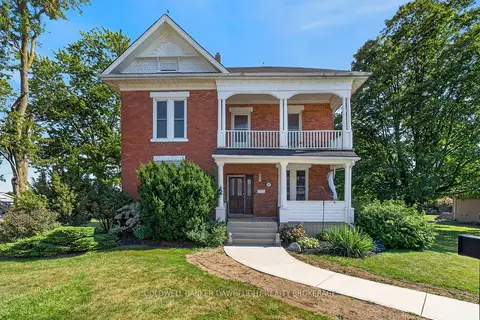
$509,900
Reduced $20,000
4 bd2 ba4 pk1500-2000 ft²
117 Main Street E
Stephen, South Huron
Detached · MLS® X13645530 · COLDWELL BANKER DAWNFLIGHT REALTY BROKERAGE
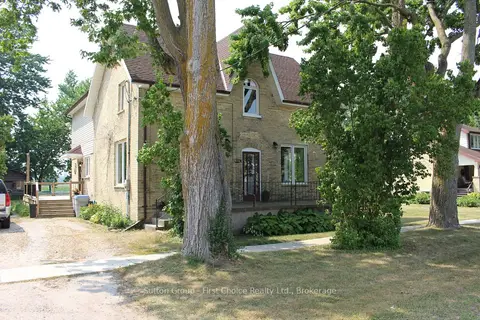
$499,900
4 bd2 ba6 pk2000-2500 ft²
30 King Street N
Stephen, South Huron
Detached · MLS® X14079918 · Sutton Group - First Choice Realty Ltd.