91 Victoria Avenue E
Stephen, South Huron, N0M 1M0
$534,513
- 3 bedrooms
- 2 bathrooms
- 4 parking
- 1500-2000 sq ft
Listed 49 days ago · MLS® X13733530
About this home
UNDER CONSTRUCTION - 5 PC APPLIANCES INCLUDED - Welcome to The Babylon by Robinson Carpentry, a beautifully designed bungalow offering stylish one floor living in the growing community of Crediton. With 1,614 sq. ft. of thoughtfully planned space on a large lot, this 3 bedroom, 2 bathroom home blends modern finishes, functional design, and small town charm. From the moment you walk in, you will appreciate the bright and airy feel created by large windows and an open concept layout designed for both everyday living and entertaining. The spacious kitchen with island and walk in pantry flows seamlessly into the dining and living areas, making it easy to picture hosting family gatherings, summer BBQs, holiday dinners, or cozy nights in with friends and family. Situated on a generously sized lot, there is plenty of room to enjoy outdoor living, gardening, kids playing, or simply relaxing in your own backyard retreat. The private primary suite offers a walk in closet and ensuite, while two additional bedrooms provide flexible space for family, guests, or a home office. Convenient main floor laundry, mudroom access from the garage, and quality finishes throughout make this home as functional as it is beautiful. Standard features include quartz countertops, custom cabinetry, central air, HRV system, tankless water heater (owned), 5 pc appliances, attached garage, and full Tarion warranty coverage. Enjoy peaceful small town living while remaining within easy driving distance to nearby communities, schools, and everyday amenities. Approximately 15 minutes east of Grand Bend, 10 minutes from Exeter, 15 minutes from Lucan. Taxes and assessed value yet to be determined. Photos are from a previously built model and are for illustration purposes only - Some finishes & upgrades shown may not be included in standard specs.
Details
- Type
- Detached
- Style
- Bungalow
- Size
- 1500-2000 sq ft
- Lot
- 65.79 × 125.34 ft
- Basement
- Unfinished
- Garage
- Attached
- Kitchens
- 1
- Neighbourhood
- Stephen
- Municipality
- South Huron
- Price per sq ft
- $305 (23% below detached houses in Stephen, $396)
Interior
- Bedrooms
- 3 above ground
- Bathrooms
- 2 × 4-piece (main)
- Rooms
- 6 above ground
- Family room or den
- Yes
- Fireplace
- No
- Features
- On Demand Water Heater, ERV/HRV, Auto Garage Door Remote, Water Heater Owned
Heating, cooling and services
- Heating
- Forced Air, Gas
- Air conditioning
- Central Air
- Water and sewer
- Sewer
Building and exterior
- Style
- Bungalow
- Exterior
- Brick, Vinyl Siding
- Roof
- Asphalt Shingle
- Foundation
- Poured Concrete
- Faces
- South
- Outdoor
- Porch
Parking
- Garage spaces
- 2
- Total parking
- 4
- Driveway and parking
- Private Double
Lot
- Size
- 65.79 × 125.34 ft (rectangular)
More
- Possession
- Under Construction
- Nearby
- Rec./Commun.Centre, Park, Place Of Worship
- Cross street
- King St. N
Rooms
| Room | Level | Size | Features |
|---|---|---|---|
| Kitchen | Main | 2.8 × 3.58 m (9'2" × 11'9") | |
| Dining Room | Main | 3.12 × 3.58 m (10'3" × 11'9") | |
| Living Room | Main | 5.92 × 4.45 m (19'5" × 14'7") | |
| Primary Bedroom | Main | 4.27 × 4.27 m (14' × 14') | 4 Pc Ensuite, Walk-In Closet(s) |
| Bedroom 2 | Main | 3.15 × 3.28 m (10'4" × 10'9") | |
| Bedroom 3 | Main | 3.15 × 3.28 m (10'4" × 10'9") | |
| Mud Room | Main | 4.3 × 2.13 m (14'1" × 7') |
History of this address
1 earlier listing at this address, with sold and leased prices. Create a free account or sign in to see them.
Listed by CENTURY 21 FIRST CANADIAN CORP..
Listing information provided by PropTx Innovations Inc. and TRREB; deemed reliable but not guaranteed accurate by PropTx.
Similar homes nearby
See more in South Huron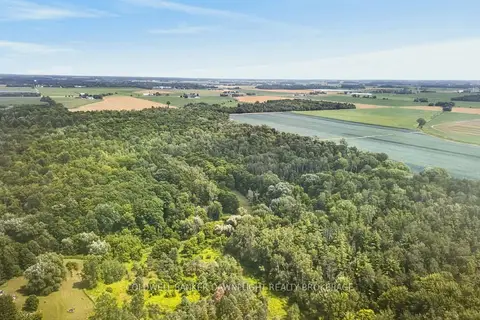
$549,900
0 bd0 ba
71034 Ausable Line
Stephen, South Huron
Vacant Land · MLS® X13663046 · COLDWELL BANKER DAWNFLIGHT REALTY BROKERAGE
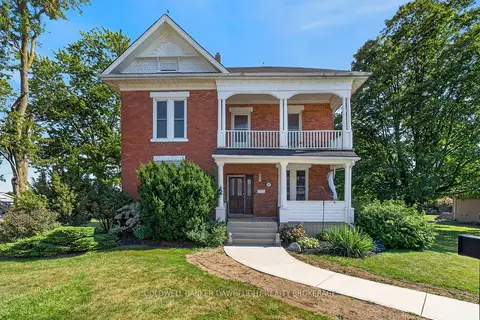
$509,900
Reduced $20,000
4 bd2 ba4 pk1500-2000 ft²
117 Main Street E
Stephen, South Huron
Detached · MLS® X13645530 · COLDWELL BANKER DAWNFLIGHT REALTY BROKERAGE
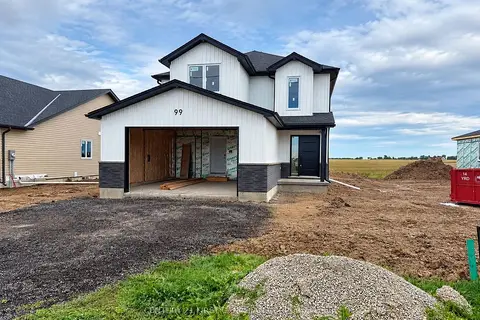
$561,062
3 bd3 ba4 pk1500-2000 ft²
99 Victoria Avenue E
Stephen, South Huron
Detached · MLS® X13733612 · CENTURY 21 FIRST CANADIAN CORP.
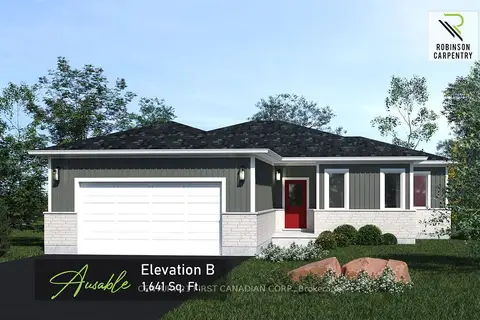
$565,487
3 bd2 ba4 pk1500-2000 ft²
95 Victoria Avenue E
Stephen, South Huron
Detached · MLS® X13735908 · CENTURY 21 FIRST CANADIAN CORP.
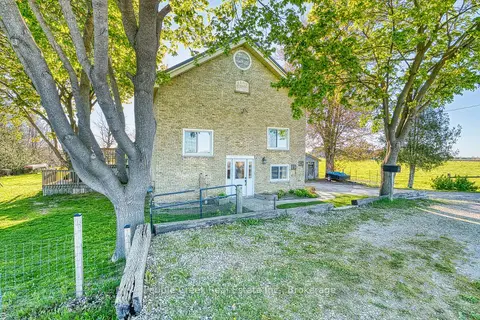
$569,000
3+1 bd1 ba3 pk1100-1500 ft²
70725 Airport Line
Stephen, South Huron
Detached · MLS® X13734804 · Pebble Creek Real Estate Inc.
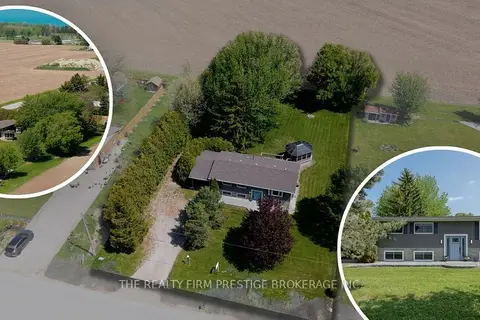
$569,000
3+1 bd2 ba8 pk700-1100 ft²
34420 Gore Road
Stephen, South Huron
Detached · MLS® X13855468 · THE REALTY FIRM PRESTIGE BROKERAGE INC.
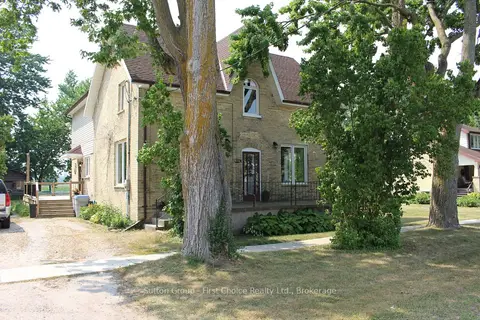
$499,900
4 bd2 ba6 pk2000-2500 ft²
30 King Street N
Stephen, South Huron
Detached · MLS® X14079918 · Sutton Group - First Choice Realty Ltd.
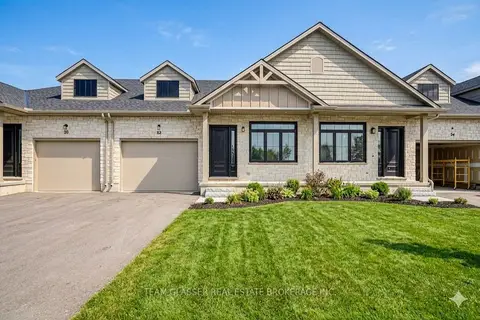
$585,000
2 bd2 ba3 pk1100-1500 ft²
24 Dearing Drive
Stephen, South Huron
Att/Row/Townhouse · MLS® X13583996 · EXP REALTY