85 DEARING Drive
Stephen, South Huron, N0M 1T0
$699,900
- 2 bedrooms
- 2 bathrooms
- 4 parking
- 1100-1500 sq ft
Listed 133 days ago · MLS® X13418412
About this home
UNDER CONSTRUCTION WITH QUICK CLOSING: The HST rebate has been adjusted to list price. Welcome to Grand Bend's newestsubdivision, Sol Haven! Just steps to bustling Grand Bend main strip featuring shopping, dining and beachaccess to picturesque Lake Huron! Hazzard Homes presents The Pinough, 1440 sq ft of expertly designed, premium living space in desirable Sol Haven. Enter through the front door into the spacious foyer through to the bright and spacious open concept main floor featuring Hardwood flooring throughout the main level(excluding bedrooms); generous mudroom/laundry room, kitchen with custom cabinetry, quartz/granite countertops and island with breakfast bar; expansive bright great room with large windows/slider; dinette; main bathroom and 2 bedrooms including primary suite with 4- piece ensuite (tiled shower with glass enclosure, double sinks and quartz countertops) and walk in closet. Other standard features include: Hardwood flooring throughout main level(excluding bedrooms), 9' ceilings on main level, under- mount sinks, 10 pot lights and $1500 lightingallowance, rough-ins for security system, rough-in bathroom in basement, A/C, paver stone driveway andpath to front door and more! Other lots and plans to choose from. Lots of amenities nearby including golf,shopping, LCBO, grocery, speedway, beach and marina. List price is base price, photos show upgraded items. *MODEL HOME IS AT 78 DEARING DRIVE*
Details
- Type
- Detached
- Style
- Bungalow
- Size
- 1100-1500 sq ft
- Lot
- 49.21 × 98.42 ft
- Basement
- Full, Unfinished
- Garage
- Attached
- Kitchens
- 1
- Neighbourhood
- Stephen
- Municipality
- South Huron
- Price per sq ft
- $538 (36% above detached houses in Stephen, $396)
Interior
- Bedrooms
- 2 above ground
- Bathrooms
- 2 × 4-piece (main)
- Rooms
- 8 above ground
- Family room or den
- No
- Fireplace
- No
- Features
- Rough-In Bath, Sump Pump
Heating, cooling and services
- Heating
- Forced Air, Gas
- Air conditioning
- Central Air
- Water and sewer
- Sewer
Building and exterior
- Style
- Bungalow
- Exterior
- Brick, Vinyl Siding
- Roof
- Shingles
- Foundation
- Poured Concrete
- Faces
- South
Parking
- Garage spaces
- 2
- Total parking
- 4
- Driveway and parking
- Private Double
Lot
- Size
- 49.21 × 98.42 ft
More
- Possession
- 6 MONTHS
- Cross street
- FROM BLUEWATER HIGHWAY TAKE DEARING DRIVE INTO THE SUBDIVISION
Listed by ROYAL LEPAGE TRILAND PREMIER BROKERAGE.
Listing information provided by PropTx Innovations Inc. and TRREB; deemed reliable but not guaranteed accurate by PropTx.
Similar homes nearby
See more in South Huron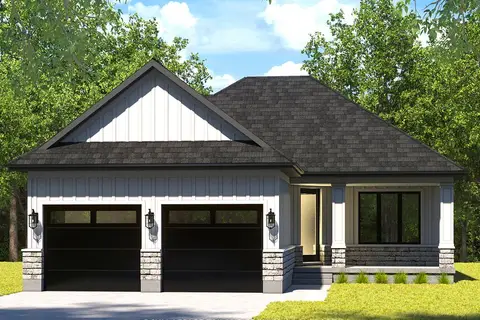
$699,900
2 bd2 ba4 pk1100-1500 ft²
81 DEARING Drive
Stephen, South Huron
Detached · MLS® X13606828 · ROYAL LEPAGE TRILAND PREMIER BROKERAGE
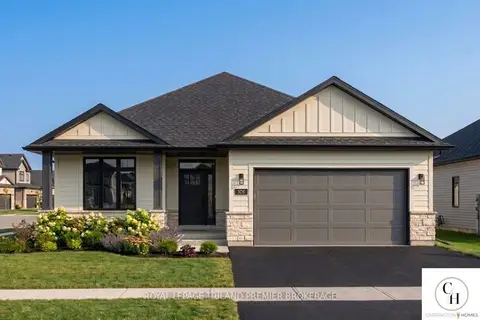
$689,900
2 bd2 ba4 pk1500-2000 ft²
LOT 51 WIDDER ESTATES Drive
Stephen, South Huron
Detached · MLS® X13706788 · ROYAL LEPAGE TRILAND PREMIER BROKERAGE
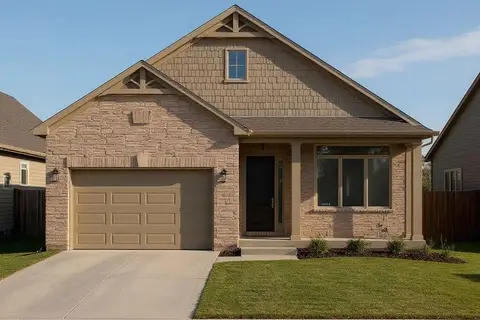
$720,000
2+1 bd2 ba4 pk1100-1500 ft²
71 Dearing Drive
Stephen, South Huron
Detached · MLS® X13584476 · EXP REALTY
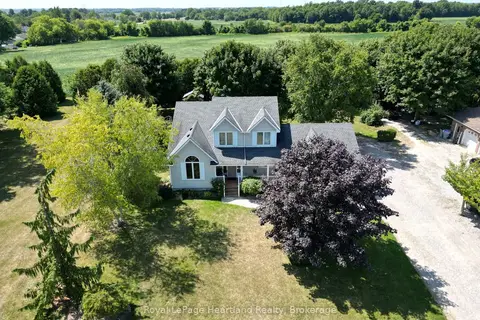
$729,000
3 bd3 ba8 pk1100-1500 ft²
155 Victoria Drive
Stephen, South Huron
Detached · MLS® X13709286 · Royal LePage Heartland Realty
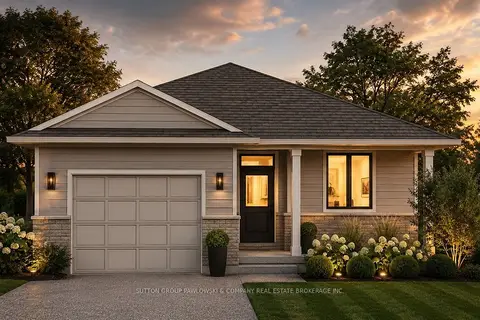
$739,900
3 bd2 ba3 pk1100-1500 ft²
93 Dearing Drive Lot #28
Stephen, South Huron
Detached · MLS® X13829090 · SUTTON GROUP PAWLOWSKI & COMPANY REAL ESTATE BROKERAGE INC.
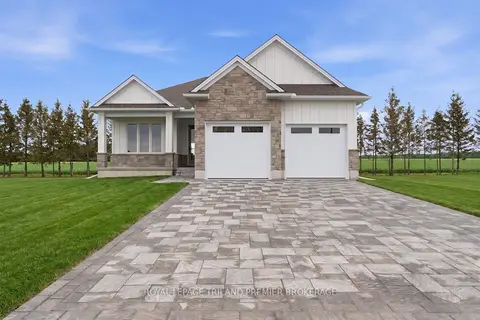
$749,900
2 bd2 ba4 pk1500-2000 ft²
108 DEARING Drive
Stephen, South Huron
Detached · MLS® X13168690 · ROYAL LEPAGE TRILAND PREMIER BROKERAGE
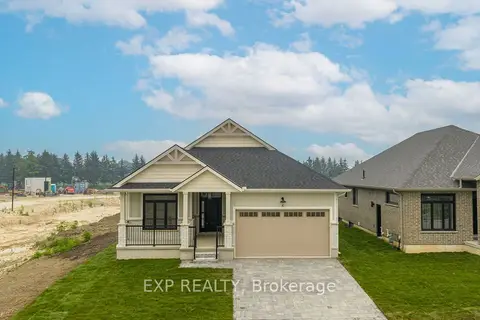
$755,000
2+1 bd2 ba4 pk1500-2000 ft²
73 Dearing Drive
Stephen, South Huron
Detached · MLS® X13576796 · EXP REALTY
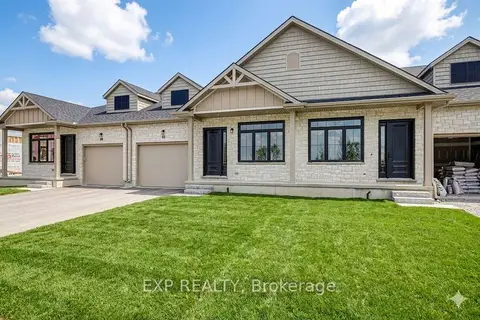
$625,000
2 bd2 ba3 pk1100-1500 ft²
20 Dearing Drive
Stephen, South Huron
Att/Row/Townhouse · MLS® X13117938 · EXP REALTY