93 Dearing Drive Lot #28
Stephen, South Huron, N0M 1T0
$739,900
- 3 bedrooms
- 2 bathrooms
- 3 parking
- 1100-1500 sq ft
Listed 25 days ago · MLS® X13829090
About this home
Unbelievable New Prices with the Government HST rebate for qualified Buyers for a limited time. Welcome to Melchers Developments Sol Haven. Discover "Ontarios West Coast! Grand Bend welcomes you with world class sunsets and sandy beaches; the finest in cultural & recreational living with a vibe thats second to none. Tons of amenities from golfing and boating, speedway racing, car shows, farmers markets, fine dining and long strolls on the beautiful beaches Lifestyle by design!! The site is now permit ready roads and curbs installed; services ready to go!! Simple & functional versatile space for family & friends. Award winning Melchers Developments; offering brand new one and two storey designs built to suit and personalized for your lifestyle. Our plans or yours finished with high end specifications and attention to detail. High quality high performance custom built new homes to suit!! Personalized and crafted with attention to detail and high quality materials. Architectural design & decor services included with every new home. Experience the difference!! TO BE BUILT HOME. Visit our model homes at Lot #25 - 29 Dearing Dr, Grand Bend or 110 Timberwalk Trail in Ilderton, anytime by appointment or Open House most Sat & Sun 2-4pm. Note: Photos are from a previous model home and may show upgrades not included in the price and are for reference only.
Details
- Type
- Detached
- Style
- Bungalow
- Age
- New
- Size
- 1100-1500 sq ft
- Lot
- 45 × 98 ft
- Basement
- Full, Unfinished
- Garage
- Attached
- Kitchens
- 1
- Neighbourhood
- Stephen
- Municipality
- South Huron
- Price per sq ft
- $569 (44% above detached houses in Stephen, $396)
Interior
- Bedrooms
- 3 above ground
- Bathrooms
- 1 × 4-piece (main), 1 × 3-piece (main)
- Rooms
- 7 above ground
- Family room or den
- Yes
- Fireplace
- No
- Features
- Auto Garage Door Remote, ERV/HRV, Sump Pump, Upgraded Insulation
Heating, cooling and services
- Heating
- Forced Air, Gas
- Air conditioning
- Central Air
- Water and sewer
- Sewer
Building and exterior
- Style
- Bungalow
- Exterior
- Stone, Hardboard
- Roof
- Asphalt Shingle
- Foundation
- Poured Concrete
- Age
- New
- Faces
- South
Parking
- Garage spaces
- 1.5
- Total parking
- 2.5
- Driveway and parking
- Private
Lot
- Size
- 45 × 98 ft
More
- Possession
- TO BE BUILT - 6 Months from Firm Sale/Permit Ready
- Nearby
- Beach, Golf, Lake/Pond, Marina
- Cross street
- Sullivan Street
Rooms
| Room | Level | Size | Features |
|---|---|---|---|
| Kitchen | Main | 3.12 × 3.28 m (10'3" × 10'9") | |
| Dining Room | Main | 2.74 × 4.34 m (9' × 14'3") | Sliding Doors |
| Living Room | Main | 2.99 × 4.95 m (9'10" × 16'3") | |
| Primary Bedroom | Main | 3.43 × 4.95 m (11'3" × 16'3") | 3 Pc Ensuite, Walk-In Closet(s) |
| Bedroom 2 | Main | 2.97 × 3.25 m (9'9" × 10'8") | |
| Bedroom 3 | Main | 3.05 × 3.35 m (10' × 11') | |
| Laundry | Main |
History of this address
3 earlier listings at this address, with sold and leased prices. Create a free account or sign in to see them.
Location
Location is approximate. See nearby homes on the map
Recent sales nearby
See what similar homes within 1 km sold for in the last year. Create a free account or sign in to see them.
The neighbourhood
Getting around Car-dependent
No subway, LRT or GO station within a short trip.
Within a 10-minute walk: no grocery stores, 0 cafés and restaurants, 0 parks.
Schools nearby
Elementary
- Grand Bend Public School
EQAO: Gr 6 reading 72%, math 44%1.4 km
EQAO: share of students meeting the provincial standard (2024–25). Ontario average: Gr 6 reading 86%, math 51%; Gr 9 math 55%; literacy test 83%.
Closest schools, not school zones. Check which school serves this address with the school board before relying on it.
Who lives here postal area N0M
- Owners / renters
- 82% / 18%
- Median household income
- $91,000
- Average age
- 44
- Children under 15
- 17%
- Homes
- 85% detached, 0% high-rise
- Commute by transit
- 0%
- Population
- 69,177
Languages spoken most at home besides English: German 0.3%, Dutch 0.2%, Spanish 0.1%, Pennsylvania German 0.1%.
Safety
Crime Severity Index for Exeter (South Huron) (OPP): 50 vs 57 for Ontario (2025).
Police-reported figures for the whole police service area, not this street. Rates use the area’s resident population.
Distances are approximate. Places © OpenStreetMap contributors. Neighbourhood figures: Statistics Canada, 2021 Census. School results: EQAO via Ontario Data Catalogue (Open Government Licence – Ontario). Crime Severity Index: Statistics Canada.
Living here
Commute
Noise Nothing major nearby
No highway within 500 m, rail line within 300 m, or airport flight path nearby.
Distances from the map, not noise measurements. Visit at rush hour to judge for yourself.
Internet High-speed
50/10 Mbps or faster available here by cable, fibre or DSL (the federal high-speed target).
From the federal broadband map. Check exact speeds and providers for the address.
Roads, rail, airports and planned stations © OpenStreetMap contributors. Internet: Innovation, Science and Economic Development Canada, National Broadband Data.
Listed by SUTTON GROUP PAWLOWSKI & COMPANY REAL ESTATE BROKERAGE INC..
Listing information provided by PropTx Innovations Inc. and TRREB; deemed reliable but not guaranteed accurate by PropTx.
Similar homes nearby
See more in South Huron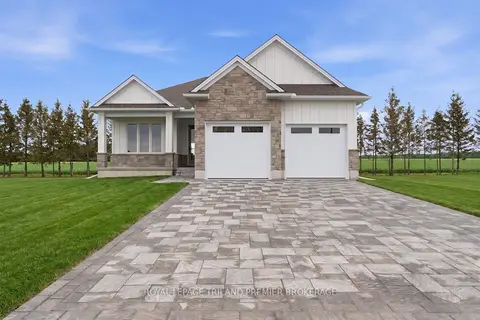
$749,900
2 bd2 ba4 pk1500-2000 ft²
108 DEARING Drive
Stephen, South Huron
Detached · MLS® X13168690 · ROYAL LEPAGE TRILAND PREMIER BROKERAGE
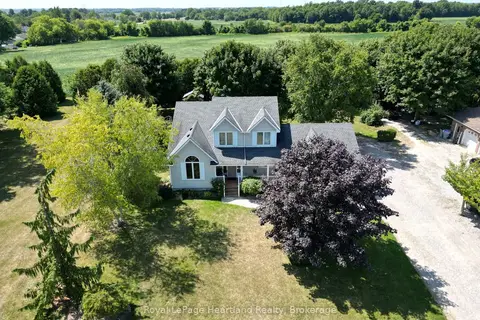
$729,000
3 bd3 ba8 pk1100-1500 ft²
155 Victoria Drive
Stephen, South Huron
Detached · MLS® X13709286 · Royal LePage Heartland Realty
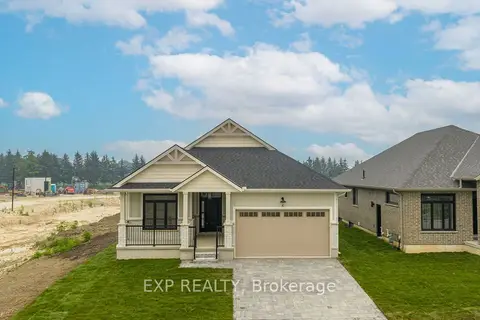
$755,000
2+1 bd2 ba4 pk1500-2000 ft²
73 Dearing Drive
Stephen, South Huron
Detached · MLS® X13576796 · EXP REALTY
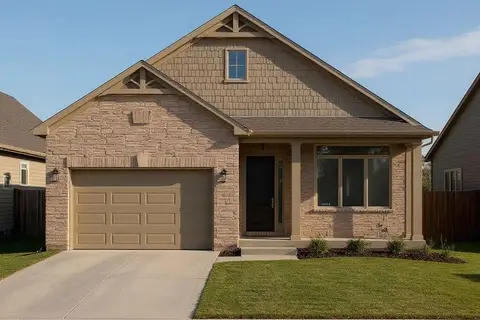
$720,000
2+1 bd2 ba4 pk1100-1500 ft²
71 Dearing Drive
Stephen, South Huron
Detached · MLS® X13584476 · EXP REALTY
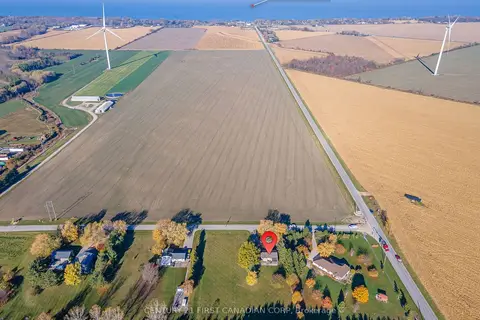
$774,900
Reduced $25,000
4 bd2 ba10 pk1100-1500 ft²
70986 B Line
Stephen, South Huron
Detached · MLS® X13009608 · CENTURY 21 FIRST CANADIAN CORP
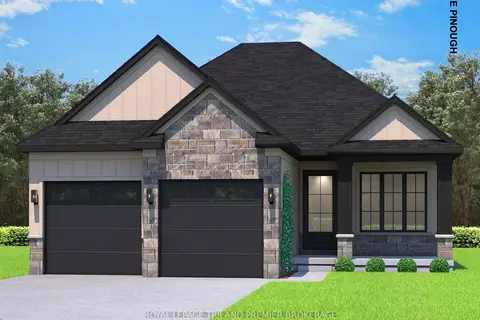
$699,900
2 bd2 ba4 pk1100-1500 ft²
85 DEARING Drive
Stephen, South Huron
Detached · MLS® X13418412 · ROYAL LEPAGE TRILAND PREMIER BROKERAGE
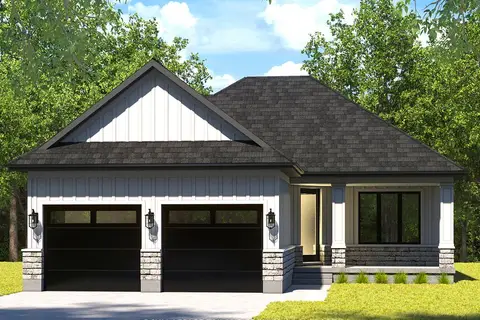
$699,900
2 bd2 ba4 pk1100-1500 ft²
81 DEARING Drive
Stephen, South Huron
Detached · MLS® X13606828 · ROYAL LEPAGE TRILAND PREMIER BROKERAGE
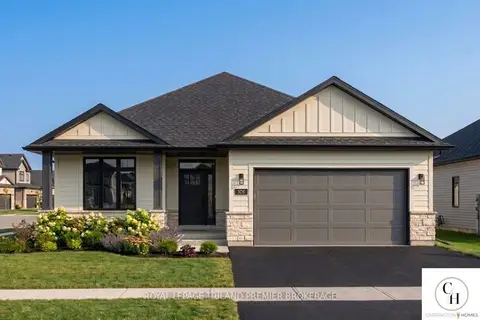
$689,900
2 bd2 ba4 pk1500-2000 ft²
LOT 51 WIDDER ESTATES Drive
Stephen, South Huron
Detached · MLS® X13706788 · ROYAL LEPAGE TRILAND PREMIER BROKERAGE