155 Victoria Drive
Stephen, South Huron, N0M 1K0
$729,000
- 3 bedrooms
- 3 bathrooms
- 8 parking
- 1100-1500 sq ft
Listed 56 days ago · MLS® X13709286
About this home
This property perfectly blends country views with convenient amenities including natural gas, municipal water, and sewers. On a large 0.4 acre lot, and overlooking open fields and a panoramic view of the rural countryside, the entire home exudes "pride of ownership", inside and out. Built in 1994, this home features a spacious 2 bay garage, 3 bedrooms and a washroom on all 3 levels. From the covered front porch, you'll enter to find an open front foyer featuring an open oak staircase leading to bedrooms and ensuite on the second floor. The spacious primary bedroom features a walk in closet, 4 piece bathroom, and a view of your private backyard.The bright kitchen features ample storage, peninsula seating, and an adjoining dining area leading to a walk out deck. The kitchen is also open to the large inviting living room, making it ideal for the everyday and entertaining guests. To complete the main floor, there is an additional bedroom and full bathroom, along with a handy laundry area leading to the garage. The lower level boasts a large family room with a cozy natural gas fireplace. An additional den and 2 piece bathroom downstairs allows for the possibility of an office, playroom, or comfortable spot for guests. The private rear yard features a large wooden deck, with partial coverage to comfortably enjoy the shade. Reach out for more information on this exceptional property!
Details
- Type
- Detached
- Style
- 2-Storey
- Age
- 31-50 years
- Size
- 1100-1500 sq ft
- Lot
- 108.29 × 160 ft
- Basement
- Finished, Full
- Garage
- Attached
- Kitchens
- 1
- Property tax
- $3,930 (2026)
- Neighbourhood
- Stephen
- Municipality
- South Huron
- Price per sq ft
- $561 (41% above detached houses in Stephen, $396)
Interior
- Bedrooms
- 3 above ground
- Bathrooms
- 1 × 4-piece (main), 1 × 4-piece (second), 1 × 2-piece (basement)
- Rooms
- 14 above ground
- Family room or den
- No
- Fireplace
- Family Room, Natural Gas
- Features
- Sump Pump, Auto Garage Door Remote, Central Vacuum, Sewage Pump, Water Softener, Water Heater Owned
Heating, cooling and services
- Heating
- Forced Air, Gas
- Air conditioning
- Central Air
- Water and sewer
- Sewer
Building and exterior
- Style
- 2-Storey
- Exterior
- Vinyl Siding
- Roof
- Asphalt Shingle
- Foundation
- Concrete
- Age
- 31-50 years
- Faces
- West
- Outdoor
- Backs On Green Belt, Deck, Porch, Year Round Living, Garden Shed
Parking
- Garage spaces
- 2
- Total parking
- 8
Lot
- Size
- 108.29 × 160 ft (rectangular)
More
- Possession
- Flexible
- Nearby
- Clear View, Place Of Worship, School Bus Route
- Cross street
- Huron Park Rd
Rooms
| Room | Level | Size | Features |
|---|---|---|---|
| Foyer | Main | 2.97 × 4.2 m (9'9" × 13'9") | |
| Laundry | Main | 2.53 × 1.68 m (8'4" × 5'6") | |
| Living Room | Main | 3.93 × 5.03 m (12'11" × 16'6") | |
| Kitchen | Main | 3.92 × 3.86 m (12'10" × 12'8") | |
| Dining Room | Main | 2.03 × 3.08 m (6'8" × 10'1") | |
| Bedroom 2 | Main | 3.59 × 3.08 m (11'9" × 10'1") | |
| Bathroom | Main | 2.53 × 2.42 m (8'4" × 7'11") | |
| Bedroom 3 | Second | 3.92 × 3.37 m (12'10" × 11'1") | |
| Primary Bedroom | Second | 3.4 × 4.81 m (11'2" × 15'9") | |
| Bathroom | Second | 3.4 × 2.47 m (11'2" × 8'1") | |
| Recreation | Basement | 7.37 × 6.87 m (24'2" × 22'6") | |
| Den | Basement | 3.93 × 3.17 m (12'11" × 10'5") | |
| Bathroom | Basement | 2.17 × 2.18 m (7'1" × 7'2") | |
| Utility Room | Basement | 3.93 × 2.2 m (12'11" × 7'3") |
Location
Location is approximate. See nearby homes on the map
Recent sales nearby
See what similar homes within 1 km sold for in the last year. Create a free account or sign in to see them.
The neighbourhood
Getting around Car-dependent
No subway, LRT or GO station within a short trip.
Within a 10-minute walk: no grocery stores, 1 cafés and restaurants, 0 parks.
Who lives here postal area N0M
- Owners / renters
- 82% / 18%
- Median household income
- $91,000
- Average age
- 44
- Children under 15
- 17%
- Homes
- 85% detached, 0% high-rise
- Commute by transit
- 0%
- Population
- 69,177
Languages spoken most at home besides English: German 0.3%, Dutch 0.2%, Spanish 0.1%, Pennsylvania German 0.1%.
Safety
Crime Severity Index for Exeter (South Huron) (OPP): 50 vs 57 for Ontario (2025).
Police-reported figures for the whole police service area, not this street. Rates use the area’s resident population.
Distances are approximate. Places © OpenStreetMap contributors. Neighbourhood figures: Statistics Canada, 2021 Census. Crime Severity Index: Statistics Canada.
Living here
Commute
Noise 1 source nearby
- 🚆 Rail line (Exeter Subdivision)250 m
Distances from the map, not noise measurements. Visit at rush hour to judge for yourself.
Internet High-speed
50/10 Mbps or faster available here by cable, fibre or DSL (the federal high-speed target).
From the federal broadband map. Check exact speeds and providers for the address.
Roads, rail, airports and planned stations © OpenStreetMap contributors. Internet: Innovation, Science and Economic Development Canada, National Broadband Data.
Listed by Royal LePage Heartland Realty.
Listing information provided by PropTx Innovations Inc. and TRREB; deemed reliable but not guaranteed accurate by PropTx.
Similar homes nearby
See more in South Huron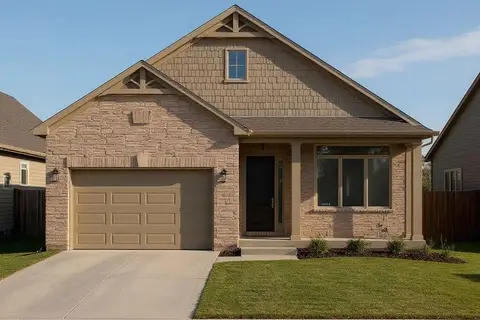
$720,000
2+1 bd2 ba4 pk1100-1500 ft²
71 Dearing Drive
Stephen, South Huron
Detached · MLS® X13584476 · EXP REALTY
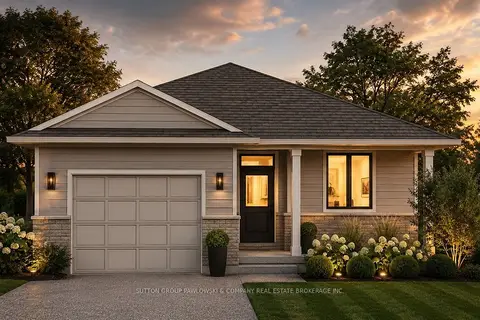
$739,900
3 bd2 ba3 pk1100-1500 ft²
93 Dearing Drive Lot #28
Stephen, South Huron
Detached · MLS® X13829090 · SUTTON GROUP PAWLOWSKI & COMPANY REAL ESTATE BROKERAGE INC.
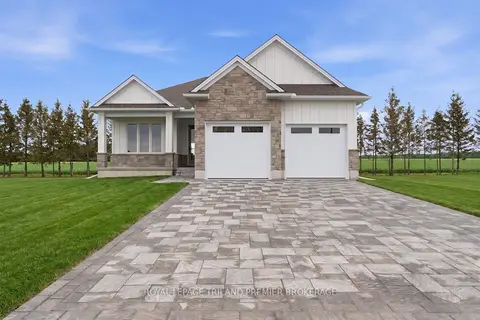
$749,900
2 bd2 ba4 pk1500-2000 ft²
108 DEARING Drive
Stephen, South Huron
Detached · MLS® X13168690 · ROYAL LEPAGE TRILAND PREMIER BROKERAGE
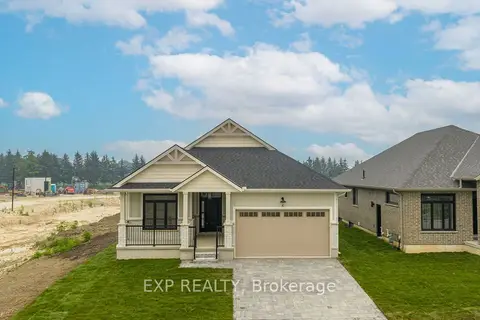
$755,000
2+1 bd2 ba4 pk1500-2000 ft²
73 Dearing Drive
Stephen, South Huron
Detached · MLS® X13576796 · EXP REALTY
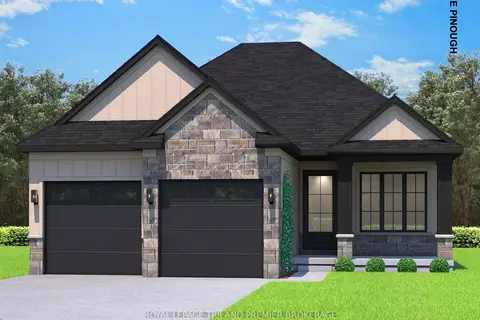
$699,900
2 bd2 ba4 pk1100-1500 ft²
85 DEARING Drive
Stephen, South Huron
Detached · MLS® X13418412 · ROYAL LEPAGE TRILAND PREMIER BROKERAGE
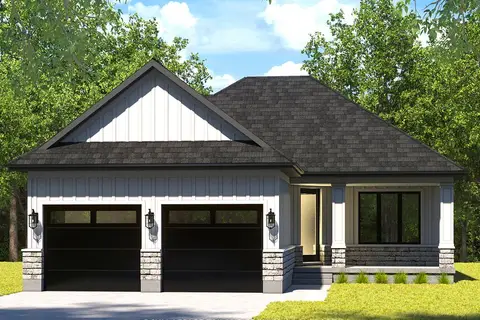
$699,900
2 bd2 ba4 pk1100-1500 ft²
81 DEARING Drive
Stephen, South Huron
Detached · MLS® X13606828 · ROYAL LEPAGE TRILAND PREMIER BROKERAGE
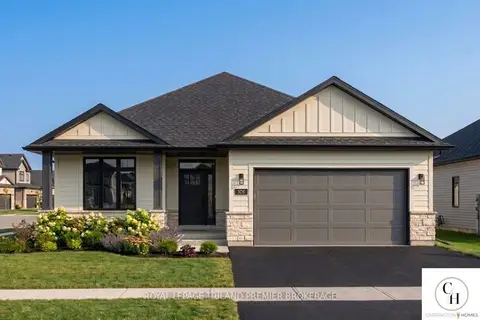
$689,900
2 bd2 ba4 pk1500-2000 ft²
LOT 51 WIDDER ESTATES Drive
Stephen, South Huron
Detached · MLS® X13706788 · ROYAL LEPAGE TRILAND PREMIER BROKERAGE
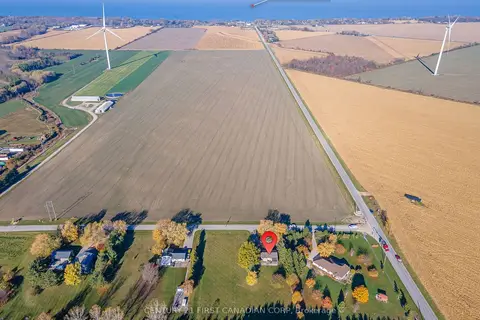
$774,900
Reduced $25,000
4 bd2 ba10 pk1100-1500 ft²
70986 B Line
Stephen, South Huron
Detached · MLS® X13009608 · CENTURY 21 FIRST CANADIAN CORP