34 Felhazi Trail S
Baxter, Essa, L3N 0A4
$1,210,000
- 4 bedrooms
- 4 bathrooms
- 6 parking
- 2500-3000 sq ft
Listed 4 days ago · MLS® N14086646
About this home
This exceptional residence offers an impressive blend of space, luxury, and thoughtful design. Featuring four generously sized bedrooms, three of which include private ensuites, plus an additional powder room, the home is perfectly suited for both family living and entertaining. The main living areas are bright and expansive, highlighted by two elegant fireplaces that add warmth and sophistication. A formal dining room provides the ideal setting for hosting, while the open-concept kitchen and breakfast area create a seamless flow for everyday living. The kitchen has been fully upgraded with high-end appliances, premium finishes, and a striking wall-to-wall bar, making it a true centerpiece of the home. A dedicated study offers a quiet and functional workspace, catering to modern lifestyle needs. Additional features include a spacious double garage and a fully fenced yard designed for privacy and outdoor enjoyment. With upscale finishes and meticulous upgrades throughout, this home truly delivers all the bells and whistles, combining comfort, style, and functionality in every detail. This home must be seen in person to truly appreciate its beauty and elegance.
Details
- Type
- Detached
- Style
- 2-Storey
- Age
- 0-5 years
- Size
- 2500-3000 sq ft
- Lot
- 30.67 × 120.11 ft
- Basement
- Full, Unfinished
- Garage
- Attached
- Kitchens
- 1
- Property tax
- $4,674 (2025)
- Neighbourhood
- Baxter
- Municipality
- Essa
- Price per sq ft
- $440 (5% above detached houses in Baxter, $420)
Interior
- Bedrooms
- 4 above ground
- Bathrooms
- 1 × 5-piece (second), 1 × 4-piece (second), 1 × 4-piece (second), 1 × 2-piece (main)
- Rooms
- 9 above ground + 1 below
- Family room or den
- Yes
- Fireplace
- Family Room, Living Room, Natural Gas
- Features
- Auto Garage Door Remote, Built-In Oven, Carpet Free, Water Heater, Water Meter
Heating, cooling and services
- Heating
- Forced Air, Gas
- Air conditioning
- Central Air
- Water and sewer
- Sewer
Building and exterior
- Style
- 2-Storey
- Exterior
- Brick
- Roof
- Shingles
- Foundation
- Concrete, Poured Concrete
- Age
- 0-5 years
- Faces
- South
Parking
- Garage spaces
- 2
- Total parking
- 6
Lot
- Size
- 30.67 × 120.11 ft
- Acreage
- < .50
More
- Possession
- Flexible
- Nearby
- Campground, Golf, Lake/Pond, Library, Park, School
- Cross street
- 5TH Line Essa & Denny Drive
Rooms
| Room | Level | Size | Features |
|---|---|---|---|
| Family Room | Main | 4.88 × 3.66 m (16' × 12') | Fireplace, Pot Lights, Large Window |
| Breakfast | Main | 3.69 × 3.35 m (12'1" × 11') | Pot Lights, W/O To Yard, Hardwood Floor |
| Dining Room | Main | 4.88 × 3.44 m (16' × 11'3") | Fireplace, Pot Lights, Large Window |
| Kitchen | Main | 3.69 × 3.69 m (12'1" × 12'1") | Quartz Counter, Double Sink, Pot Lights |
| Primary Bedroom | Second | 4.57 × 3.96 m (15' × 13') | 5 Pc Ensuite, Walk-In Closet(s), Large Window |
| Bedroom 2 | Second | 3.96 × 3.66 m (13' × 12') | 4 Pc Ensuite, Walk-In Closet(s), Hardwood Floor |
| Bedroom 3 | Second | 4.11 × 3.66 m (13'6" × 12') | Semi Ensuite, Hardwood Floor, Large Window |
| Bedroom 4 | Second | 3.38 × 3.35 m (11'1" × 11') | Semi Ensuite, Large Window, Hardwood Floor |
| Study | Second | 3.49 × 2.47 m (11'5" × 8'1") | Hardwood Floor, Large Window |
| Recreation | Basement | 13.41 × 8.53 m (44' × 28') |
History of this address
1 earlier listing at this address, with sold and leased prices. Create a free account or sign in to see them.
Location
Location is approximate. See nearby homes on the map
Recent sales nearby
See what similar homes within 1 km sold for in the last year. Create a free account or sign in to see them.
The neighbourhood
Getting around Car-dependent
No subway, LRT or GO station within a short trip.
Within a 10-minute walk: no grocery stores, 0 cafés and restaurants, 0 parks.
Schools nearby
Elementary
- Baxter Central Public School
EQAO: Gr 6 reading 75%, math 40%10 min walk
EQAO: share of students meeting the provincial standard (2024–25). Ontario average: Gr 6 reading 86%, math 51%; Gr 9 math 55%; literacy test 83%.
Closest schools, not school zones. Check which school serves this address with the school board before relying on it.
Safety
Crime Severity Index for Nottawasaga (New Tecumseth/Essa/Adjala Tosorontio) (OPP): 30 vs 57 for Ontario (2025).
Police-reported figures for the whole police service area, not this street. Rates use the area’s resident population.
Distances are approximate. Places © OpenStreetMap contributors. Neighbourhood figures: Statistics Canada, 2021 Census. School results: EQAO via Ontario Data Catalogue (Open Government Licence – Ontario). Crime Severity Index: Statistics Canada.
Living here
Commute
To Union Station (downtown Toronto): 76 km. Transit times · Driving times
Noise 1 source nearby
- 🚆 Rail line (MacTier Subdivision)150 m
Distances from the map, not noise measurements. Visit at rush hour to judge for yourself.
Internet High-speed
50/10 Mbps or faster available here by cable, fibre or DSL (the federal high-speed target).
From the federal broadband map. Check exact speeds and providers for the address.
Roads, rail, airports and planned stations © OpenStreetMap contributors. Internet: Innovation, Science and Economic Development Canada, National Broadband Data.
Listed by ROYAL LEPAGE CREDIT VALLEY REAL ESTATE.
Listing information provided by PropTx Innovations Inc. and TRREB; deemed reliable but not guaranteed accurate by PropTx.
Similar homes nearby
See more in Essa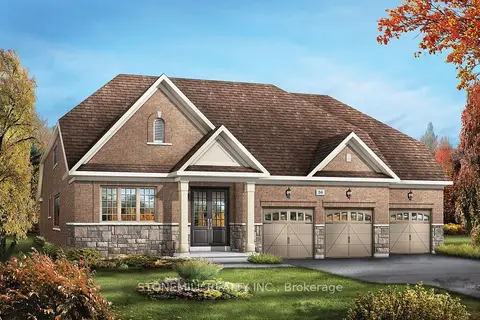
$1,153,990
4 bd3 ba6 pk3000-3500 ft²
8 Henderson Street
Baxter, Essa
Detached · MLS® N13843914 · STONEMILL REALTY INC.
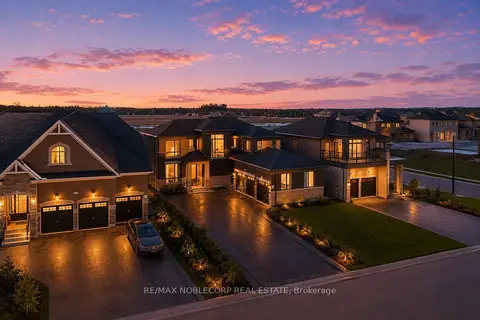
$1,399,900
4 bd4 ba9 pk2500-3000 ft²
36 Felhazi Trail
Baxter, Essa
Detached · MLS® N13478014 · RE/MAX NOBLECORP REAL ESTATE
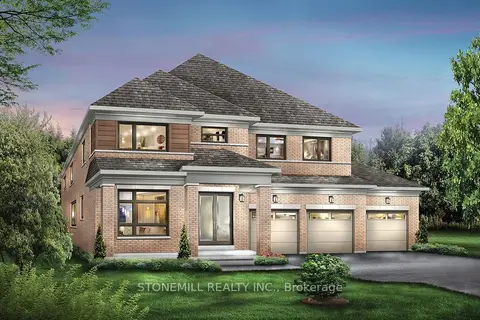
$998,990
4 bd4 ba6 pk3000-3500 ft²
53 Henderson Street
Baxter, Essa
Detached · MLS® N13843700 · STONEMILL REALTY INC.
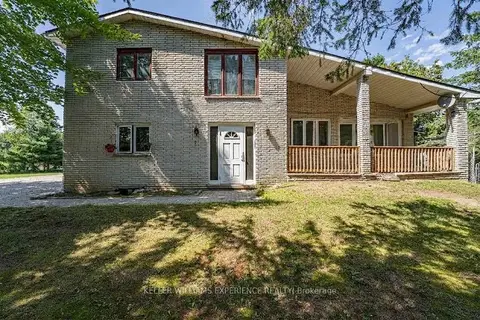
$1,199,000
Reduced $50,000
4+3 bd5 ba16 pk2500-3000 ft²
8867 Mckinnon Road
Angus, Essa
Multiplex · MLS® N13687672 · KELLER WILLIAMS EXPERIENCE REALTY
$1,199,000
4 bd1 ba12 pk2500-3000 ft²
8137 4th Line
Rural Essa, Essa
Detached · MLS® N13760640 · KELLER WILLIAMS EXPERIENCE REALTY
$1,199,000
4+1 bd4 ba18 pk2000-2500 ft²
7533 County Road 10
Rural Essa, Essa
Detached · MLS® N13798822 · RE/MAX HALLMARK PEGGY HILL GROUP REALTY
$1,175,000
4+1 bd5 ba6 pk3000-3500 ft²
96 Mount Crescent
Angus, Essa
Detached · MLS® N12979474 · SUTTON GROUP-ADMIRAL REALTY INC.
$1,150,000
4+1 bd4 ba6 pk3000-3500 ft²
93 Baycroft Boulevard
Angus, Essa
Detached · MLS® N13778846 · KIC REALTY