93 Baycroft Boulevard
Angus, Essa, L3W 0L9
$1,150,000
- 4+1 bedrooms
- 4 bathrooms
- 6 parking
- 3000-3500 sq ft
Listed 36 days ago · MLS® N13778846
About this home
Welcome to this spacious and stylish detached home in the vibrant and family-friendly community of Angus, just minutes from Barrie. Designed with both everyday living and entertaining in mind, this home features separate living and family rooms, a formal dining area, breakfast nook, an additional den-perfect for a second workspace, study or flex room. The spacious primary suite offers his-and-hers closets and a luxurious 5-piece ensuite. Enjoy the convenience of a double-car garage, 6-car total parking and a generous backyard. Notable upgrades include a waffle ceiling, large kitchen island, double garbage-bin pullout, numerous LED pot lights and 200-amp electrical service. A thoughtfully designed home offering space, style and flexibility for the modern family.
Details
- Type
- Detached
- Style
- 2-Storey
- Age
- 0-5 years
- Size
- 3000-3500 sq ft
- Lot
- 40.02 × 129 ft
- Basement
- Full, Unfinished
- Garage
- Attached
- Kitchens
- 1
- Neighbourhood
- Angus
- Municipality
- Essa
- Price per sq ft
- $354 (19% below detached houses in Angus, $436)
Interior
- Bedrooms
- 4 above ground + 1 below
- Bathrooms
- 1 × 2-piece (main), 1 × 4-piece (second), 2 × 5-piece (second)
- Rooms
- 12 above ground
- Family room or den
- Yes
- Fireplace
- Natural Gas
- Features
- Sump Pump, Water Heater
Heating, cooling and services
- Heating
- Forced Air, Gas
- Air conditioning
- Central Air
- Water and sewer
- Sewer
Building and exterior
- Style
- 2-Storey
- Exterior
- Brick, Stone
- Roof
- Shingles
- Foundation
- Concrete
- Age
- 0-5 years
- Faces
- West
- Outdoor
- Backs On Green Belt
Parking
- Garage spaces
- 2
- Total parking
- 6
- Driveway and parking
- Private Double
Lot
- Size
- 40.02 × 129 ft
More
- Possession
- TBD
- Nearby
- Greenbelt/Conservation, Lake/Pond, Rec./Commun.Centre, River/Stream, School
- Cross street
- Centre St / 5th Line
Rooms
| Room | Level | Size | Features |
|---|---|---|---|
| Office | Main | 3.96 × 2.62 m (13' × 8'7") | Hardwood Floor |
| Dining Room | Main | 4.45 × 3.4 m (14'7" × 11'2") | Hardwood Floor |
| Living Room | Main | 4.47 × 4.01 m (14'8" × 13'2") | Hardwood Floor |
| Kitchen | Main | 4.27 × 3.05 m (14' × 10') | Tile Floor, Centre Island |
| Breakfast | Main | 4.27 × 3.05 m (14' × 10') | Sliding Doors, W/O To Deck |
| Laundry | Main | Tile Floor, Access To Garage, Closet | |
| Primary Bedroom | Second | 5.49 × 5.18 m (18' × 17') | 5 Pc Ensuite, His and Hers Closets, Walk-In Closet(s) |
| Bedroom 2 | Second | 3.96 × 3.35 m (13' × 11') | Semi Ensuite |
| Bedroom 3 | Second | 5.18 × 3.76 m (17' × 12'4") | Semi Ensuite |
| Bedroom 4 | Second | 3.71 × 3.61 m (12'2" × 11'10") | Walk-In Closet(s) |
| Great Room | Main | 5.49 × 4.85 m (18' × 15'11") |
History of this address
1 earlier listing at this address, with sold and leased prices. Create a free account or sign in to see them.
Location
Location is approximate. See nearby homes on the map
Recent sales nearby
See what similar homes within 1 km sold for in the last year. Create a free account or sign in to see them.
The neighbourhood
Getting around Car-dependent
No subway, LRT or GO station within a short trip.
Within a 10-minute walk: no grocery stores, 0 cafés and restaurants, 2 parks. Nearest park: Greenwood-McCann Park (950 m).
Schools nearby
Elementary
- Angus Morrison Elementary School
EQAO: Gr 6 reading 73%, math 30%1.9 km - Our Lady of Grace School Catholic
EQAO: Gr 6 reading 66%, math 8%2.2 km
EQAO: share of students meeting the provincial standard (2024–25). Ontario average: Gr 6 reading 86%, math 51%; Gr 9 math 55%; literacy test 83%.
Closest schools, not school zones. Check which school serves this address with the school board before relying on it.
Safety
Crime Severity Index for Nottawasaga (New Tecumseth/Essa/Adjala Tosorontio) (OPP): 30 vs 57 for Ontario (2025).
Police-reported figures for the whole police service area, not this street. Rates use the area’s resident population.
Distances are approximate. Places © OpenStreetMap contributors. Neighbourhood figures: Statistics Canada, 2021 Census. School results: EQAO via Ontario Data Catalogue (Open Government Licence – Ontario). Crime Severity Index: Statistics Canada.
Living here
Commute
To Union Station (downtown Toronto): 85 km. Transit times · Driving times
Noise Nothing major nearby
No highway within 500 m, rail line within 300 m, or airport flight path nearby.
Distances from the map, not noise measurements. Visit at rush hour to judge for yourself.
Internet High-speed
50/10 Mbps or faster available here by cable, fibre or DSL (the federal high-speed target).
From the federal broadband map. Check exact speeds and providers for the address.
Roads, rail, airports and planned stations © OpenStreetMap contributors. Internet: Innovation, Science and Economic Development Canada, National Broadband Data.
Listed by KIC REALTY.
Listing information provided by PropTx Innovations Inc. and TRREB; deemed reliable but not guaranteed accurate by PropTx.
Similar homes nearby
See more in Essa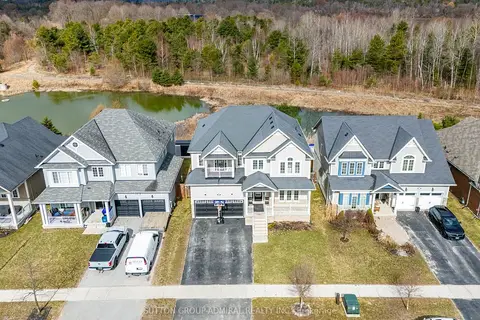
$1,175,000
4+1 bd5 ba6 pk3000-3500 ft²
96 Mount Crescent
Angus, Essa
Detached · MLS® N12979474 · SUTTON GROUP-ADMIRAL REALTY INC.
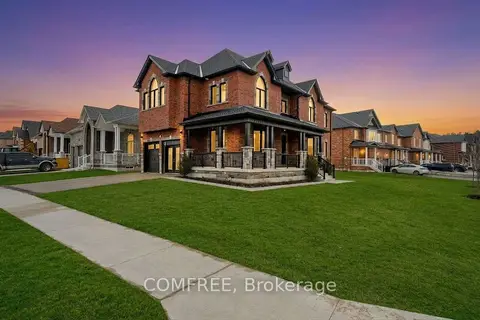
$1,125,000
5 bd5 ba4 pk3000-3500 ft²
51 Wood Crescent
Angus, Essa
Detached · MLS® N13845582 · COMFREE
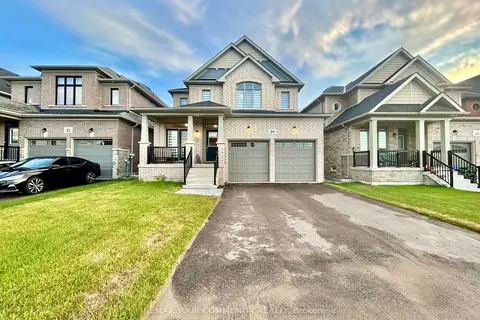
$1,119,000
4 bd4 ba6 pk3000-3500 ft²
24 Baycroft Boulevard
Angus, Essa
Detached · MLS® N13591526 · REMAX YOUR COMMUNITY REALTY
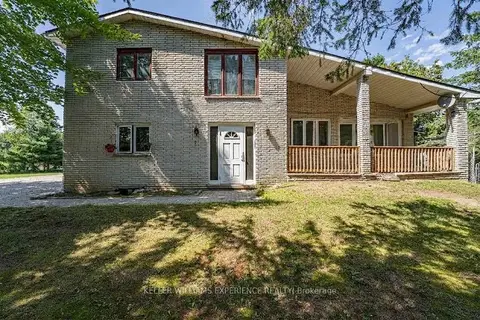
$1,199,000
Reduced $50,000
4+3 bd5 ba16 pk2500-3000 ft²
8867 Mckinnon Road
Angus, Essa
Multiplex · MLS® N13687672 · KELLER WILLIAMS EXPERIENCE REALTY
 New
$1,050,000
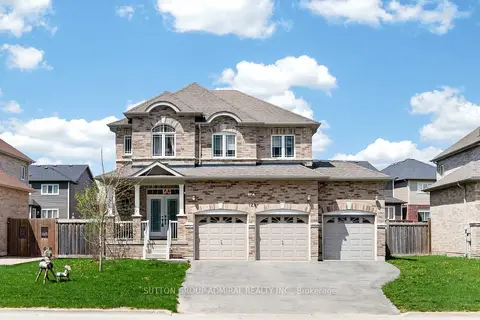
4+1 bd5 ba11 pk2500-3000 ft²
121 Centre Street
Angus, Essa
Detached · MLS® N14100288 · SUTTON GROUP-ADMIRAL REALTY INC.
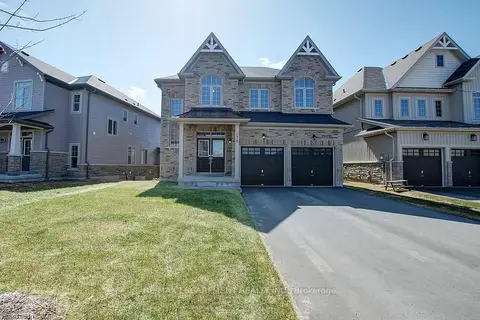
$1,049,777
Reduced $223
4+1 bd5 ba6 pk3000-3500 ft²
175 GOLD PARK Gate
Angus, Essa
Detached · MLS® N13535228 · RE/MAX ESCARPMENT REALTY INC.
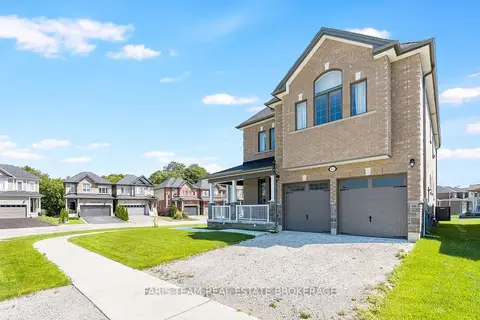
$1,045,000
5 bd4 ba6 pk2500-3000 ft²
63 Wood Crescent
Angus, Essa
Detached · MLS® N13804214 · FARIS TEAM REAL ESTATE BROKERAGE
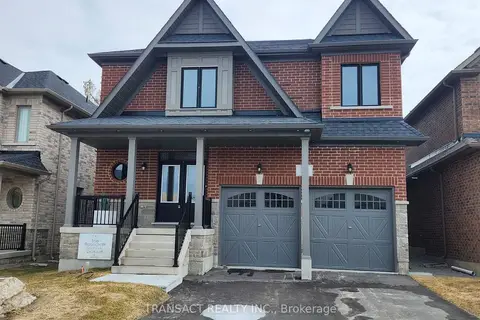
$994,990
4 bd3 ba6 pk2500-3000 ft²
5 Wakefield Boulevard
Angus, Essa
Detached · MLS® N13788862 · TRANSACT REALTY INC.