24 Baycroft Boulevard
Angus, Essa, L0M 1B5
$1,119,000
- 4 bedrooms
- 4 bathrooms
- 6 parking
- 3000-3500 sq ft
Listed 90 days ago · MLS® N13591526
About this home
Beautiful Detached Home Spanning 3055 SQFT Above Grade. Backing onto Environmentally Protected Greenspace & Creek. No Neighbours Behind! Deep ~140Ft Lot with a Pool-Size Backyard. Walk-Out Basement adds an additional approx. ~1500sqft of Unspoiled Space. Full & Functional Main Floor Plan includes a Home Office with Double Glass Door Entry, Open Living Room & L-Shaped Dining Room leading to a lovely Servery, Kitchen & Breakfast Area with Walk-Out to Deck. Family Room has Natural Finish Hardwood Floors, a Natural Gas Fireplace & Huge Windows Providing a Beautiful View of the Lush Protected Greenspace behind. 4 Bedrooms, 4 Bathrooms (incl. 2 Ensuites & 1 Semi-Ensuite). Large Primary Bedroom Features a Double-Door Entrance, His & Her's Walk-In Closets and a Huge 5-pc Ensuite w/ Tempered Glass Shower, Free Standing Tub, His & Her's Vanities overlooking the EP Greenspace View, plus a Separate Toilet Room w/ its own Fan for added Privacy and Convenience. Wall USB Charging Plugs in Master Bedroom and Kitchen.**Luxury White Zebra Blinds Installed (White Blackout in All Bedrooms)**. *Brand New Fence Installed*. Upgraded Designer Architectural Shingles. Premium Roll Up 8' Garage Doors w/ Plexiglass Inserts. Unspoiled Walk-Out Basement w/ Huge Cold Room, Large Windows O/L Yard & 2-Panel Glass Sliding Door W/O to Deep Pool-Size Backyard. New Deck Installed to Walk-Out from Breakfast Area to Deck O/L Backyard & EP Land. Complete Privacy & Peace w/ no neighbours behind, backing South-West onto the Creek w/ ample Sunlight all day long! Tarion New Home Warranty. All Offers Welcome Anytime!
Details
- Type
- Detached
- Style
- 2-Storey
- Size
- 3000-3500 sq ft
- Lot
- 40.5 × 138.87 ft
- Basement
- Walk-Out
- Garage
- Attached
- Kitchens
- 1
- Property tax
- $4,429 (2025)
- Neighbourhood
- Angus
- Municipality
- Essa
- Price per sq ft
- $344 (20% below detached houses in Angus, $429)
Interior
- Bedrooms
- 4 above ground
- Bathrooms
- 1 × 5-piece (second), 2 × 4-piece (second), 1 × 2-piece (main)
- Rooms
- 11 above ground + 2 below
- Family room or den
- Yes
- Fireplace
- Natural Gas
- Features
- Sump Pump, Water Heater
Heating, cooling and services
- Heating
- Forced Air, Gas
- Air conditioning
- Central Air
- Water and sewer
- Sewer
Building and exterior
- Style
- 2-Storey
- Exterior
- Brick
- Roof
- Asphalt Shingle
- Foundation
- Concrete
- Faces
- West
- Outdoor
- Deck, Porch
Parking
- Garage spaces
- 2
- Total parking
- 6
- Driveway and parking
- Private Double, Private
Lot
- Size
- 40.5 × 138.87 ft
More
- Possession
- TBD
- Nearby
- Greenbelt/Conservation, Rec./Commun.Centre, School
- Cross street
- 5th Line/Centre St
Rooms
| Room | Level | Size | Features |
|---|---|---|---|
| Kitchen | Main | 3.05 × 4.35 m (10' × 14'3") | Stainless Steel Appl, Centre Island, Overlook Greenbelt |
| Breakfast | Main | 3.05 × 4.35 m (10' × 14'3") | Breakfast Area, Breakfast Bar, W/O To Deck |
| Family Room | Main | 5.49 × 4.57 m (18' × 15') | Gas Fireplace, Hardwood Floor, Overlook Greenbelt |
| Dining Room | Main | 3.35 × 4.65 m (11' × 15'3") | Large Window, Broadloom, L-Shaped Room |
| Living Room | Main | 3.97 × 4.27 m (13' × 14') | Large Window, Broadloom, L-Shaped Room |
| Office | Main | 3.35 × 2.41 m (11' × 7'11") | Overlooks Frontyard, Glass Doors, Broadloom |
| Primary Bedroom | Second | 4.57 × 5.48 m (15' × 18') | 5 Pc Ensuite, His and Hers Closets, Overlook Greenbelt |
| Bedroom 2 | Second | 3.95 × 3.35 m (13' × 11') | Semi Ensuite, Double Closet, Large Window |
| Bedroom 3 | Second | 4.83 × 3.77 m (15'10" × 12'4") | Semi Ensuite, Walk-In Closet(s), Cathedral Ceiling(s) |
| Bedroom 4 | Second | 3.3 × 3.51 m (10'10" × 11'6") | 4 Pc Ensuite, Double Closet, Large Window |
| Recreation | Lower | 13.5 × 4.17 m (44'3" × 13'8") | Walk-Out, W/O To Yard, Open Concept |
| Den | Lower | 3.35 × 4.17 m (11' × 13'8") | Window, Concrete Floor |
| Laundry | Main | 2.43 × 3.95 m (8' × 13') | Access To Garage, Tile Floor, Closet |
Listed by REMAX YOUR COMMUNITY REALTY.
Listing information provided by PropTx Innovations Inc. and TRREB; deemed reliable but not guaranteed accurate by PropTx.
Similar homes nearby
See more in Essa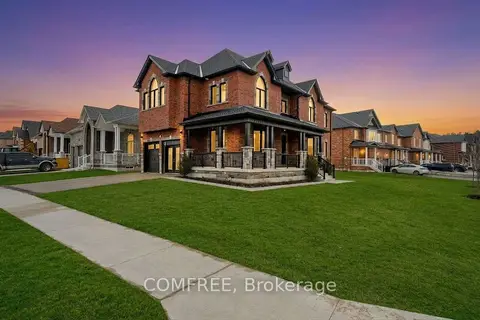
$1,125,000
5 bd5 ba4 pk3000-3500 ft²
51 Wood Crescent
Angus, Essa
Detached · MLS® N13845582 · COMFREE
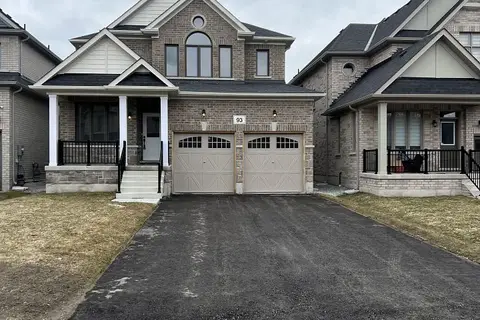
$1,150,000
4+1 bd4 ba6 pk3000-3500 ft²
93 Baycroft Boulevard
Angus, Essa
Detached · MLS® N13778846 · KIC REALTY
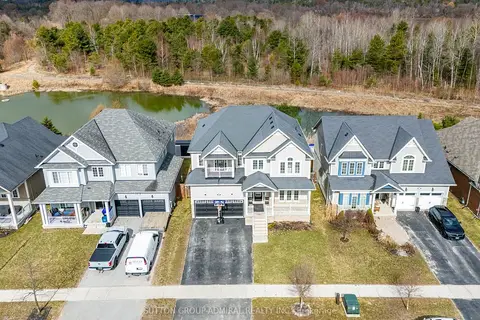
$1,175,000
4+1 bd5 ba6 pk3000-3500 ft²
96 Mount Crescent
Angus, Essa
Detached · MLS® N12979474 · SUTTON GROUP-ADMIRAL REALTY INC.
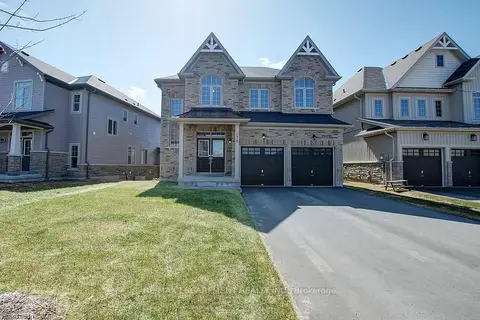
$1,049,777
Reduced $223
4+1 bd5 ba6 pk3000-3500 ft²
175 GOLD PARK Gate
Angus, Essa
Detached · MLS® N13535228 · RE/MAX ESCARPMENT REALTY INC.
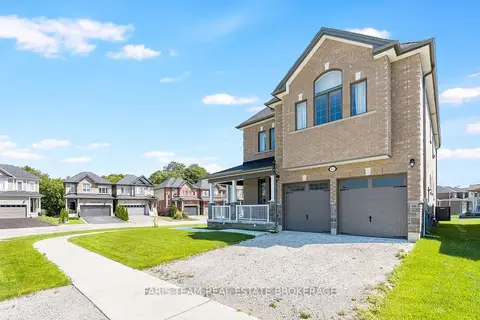
$1,045,000
5 bd4 ba6 pk2500-3000 ft²
63 Wood Crescent
Angus, Essa
Detached · MLS® N13804214 · FARIS TEAM REAL ESTATE BROKERAGE
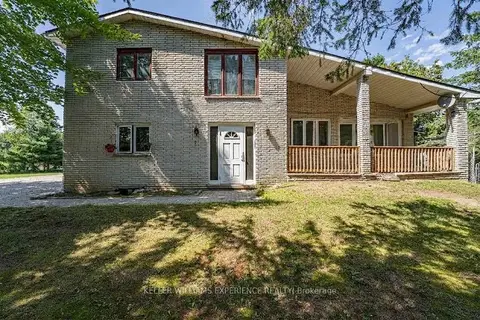
$1,199,000
Reduced $50,000
4+3 bd5 ba16 pk2500-3000 ft²
8867 Mckinnon Road
Angus, Essa
Multiplex · MLS® N13687672 · KELLER WILLIAMS EXPERIENCE REALTY
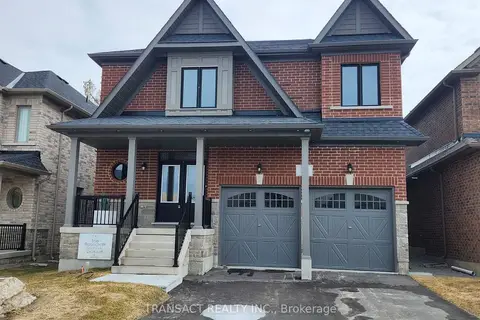
$994,990
4 bd3 ba6 pk2500-3000 ft²
5 Wakefield Boulevard
Angus, Essa
Detached · MLS® N13788862 · TRANSACT REALTY INC.
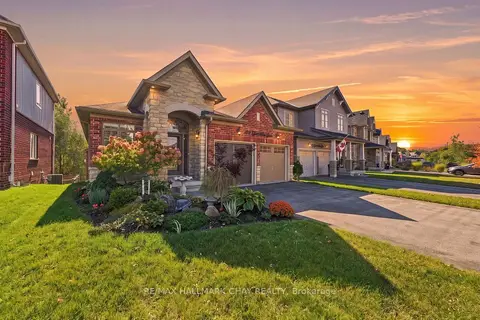
$989,900
3+2 bd4 ba6 pk1500-2000 ft²
171 Gold Park Gate
Angus, Essa
Detached · MLS® N14028536 · RE/MAX HALLMARK CHAY REALTY