36 Felhazi Trail
Baxter, Essa, L3W 0A4
$1,399,900
- 4 bedrooms
- 4 bathrooms
- 9 parking
- 2500-3000 sq ft
Listed 119 days ago · MLS® N13478014
About this home
Welcome to this brand new and absolutely stunning detached home in Baxter! Offering approximately 2,830 sq. ft. of beautifully designed living space, this Strathmore model by Brookfield features a highly sought-after 3-car garage, multiple entrances, and an open-concept layout with an exceptionally functional floor plan. Thoughtfully upgraded with over $100,000 in builder upgrades, this home boasts an entirely upgraded kitchen, 9-foot ceilings, upgraded hardwood plank flooring throughout, and an impressive 8-foot sliding rear door that enhances natural light and indoor-outdoor flow. Showcasing quality craftsmanship, spacious principal rooms, and modern design throughout, this is a rare opportunity to own a move-in-ready luxury home.
Details
- Type
- Detached
- Style
- 2-Storey
- Age
- New
- Size
- 2500-3000 sq ft
- Lot
- 59.06 × 119.23 ft
- Basement
- Full, Unfinished
- Garage
- Attached
- Kitchens
- 1
- Property tax
- $5,031 (2025)
- Neighbourhood
- Baxter
- Municipality
- Essa
- Price per sq ft
- $509 (21% above detached houses in Baxter, $420)
Interior
- Bedrooms
- 4 above ground
- Bathrooms
- 1 × 2-piece (main), 1 × 5-piece (second), 1 × 4-piece (second), 1 × 4-piece (second)
- Rooms
- 9 above ground
- Family room or den
- Yes
- Fireplace
- Living Room
- Features
- Auto Garage Door Remote, Rough-In Bath
Heating, cooling and services
- Heating
- Forced Air, Gas
- Air conditioning
- Central Air
- Water and sewer
- Sewer
Building and exterior
- Style
- 2-Storey
- Exterior
- Brick, Stone
- Roof
- Asphalt Shingle
- Foundation
- Concrete
- Age
- New
- Faces
- South
- Outdoor
- Porch Enclosed
Parking
- Garage spaces
- 3
- Total parking
- 9
- Driveway and parking
- Private
Lot
- Size
- 59.06 × 119.23 ft (rectangular)
- Acreage
- < .50
More
- Possession
- Flexible
- Nearby
- Clear View, Golf, Level, School Bus Route
- Cross street
- 5th Line/Felhazi Tr
Rooms
| Room | Level | Size | Features |
|---|---|---|---|
| Family Room | Main | 4.88 × 3.96 m (16' × 13') | Hardwood Floor, Overlooks Backyard, Gas Fireplace |
| Breakfast | Main | 3.07 × 3.25 m (10'1" × 10'8") | Ceramic Floor, Combined w/Kitchen, Overlooks Backyard |
| Kitchen | Main | 3.05 × 3.96 m (10' × 13') | Ceramic Floor, Custom Backsplash, Quartz Counter |
| Dining Room | Main | 3.66 × 4.98 m (12' × 16'4") | Hardwood Floor, Overlooks Backyard |
| Den | Main | 2.74 × 3.05 m (9' × 10') | Hardwood Floor, Overlooks Frontyard, Large Window |
| Primary Bedroom | Second | 5.18 × 3.96 m (17' × 13') | Walk-In Closet(s), 5 Pc Ensuite |
| Bedroom 2 | Second | 3.96 × 3.66 m (13' × 12') | 4 Pc Ensuite, Closet, Window |
| Bedroom 3 | Second | 4.5 × 3.4 m (14'9" × 11'2") | 4 Pc Ensuite, Closet, Window |
| Bedroom 4 | Second | 3.35 × 4.27 m (11' × 14') | 4 Pc Ensuite, Walk-In Closet(s), Window |
History of this address
1 earlier listing at this address, with sold and leased prices. Create a free account or sign in to see them.
Listed by RE/MAX NOBLECORP REAL ESTATE.
Listing information provided by PropTx Innovations Inc. and TRREB; deemed reliable but not guaranteed accurate by PropTx.
Similar homes nearby
See more in Essa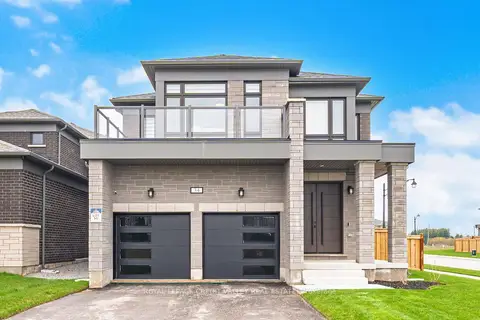
$1,210,000
4 bd4 ba6 pk2500-3000 ft²
34 Felhazi Trail S
Baxter, Essa
Detached · MLS® N14086646 · ROYAL LEPAGE CREDIT VALLEY REAL ESTATE
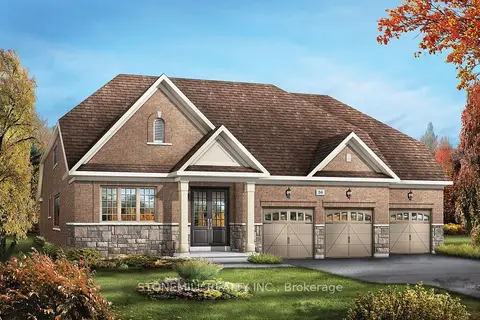
$1,153,990
4 bd3 ba6 pk3000-3500 ft²
8 Henderson Street
Baxter, Essa
Detached · MLS® N13843914 · STONEMILL REALTY INC.
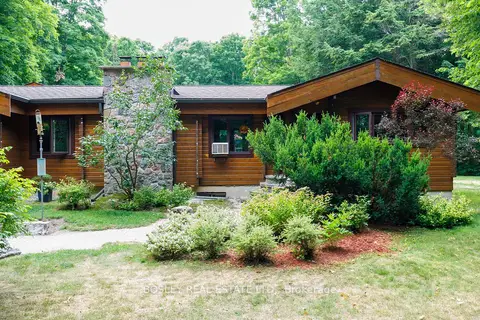
$1,399,000
Reduced $71,000
3+1 bd3 ba10 pk2500-3000 ft²
5983 5th Line
Rural Essa, Essa
Detached · MLS® N13664386 · BOSLEY REAL ESTATE LTD.
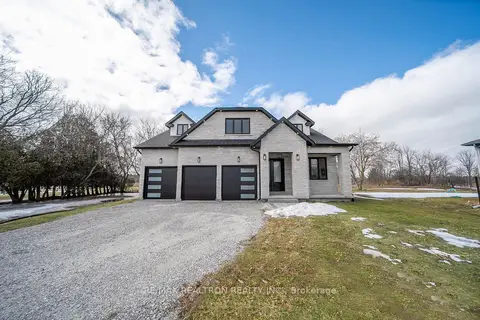
$1,389,000
4+2 bd6 ba8 pk3000-3500 ft²
8698 6 Line
Rural Essa, Essa
Detached · MLS® N13843630 · RE/MAX REALTRON REALTY INC.
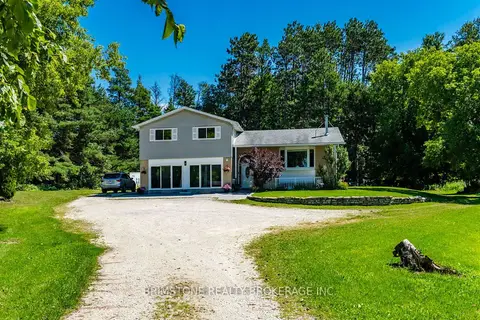
$1,299,900
3+1 bd4 ba10 pk2000-2500 ft²
8231 56 County Road
Rural Essa, Essa
Detached · MLS® N13640964 · BRIMSTONE REALTY BROKERAGE INC.
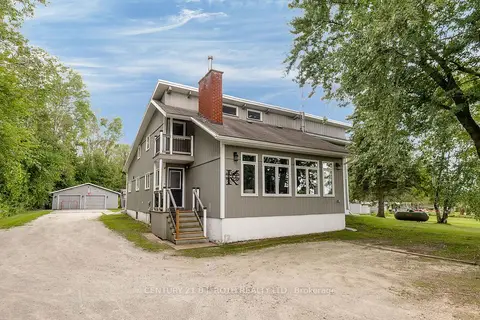
$1,299,900
4 bd4 ba14 pk3500-5000 ft²
5265 5th Side Road
Rural Essa, Essa
Detached · MLS® N13765140 · CENTURY 21 B.J. ROTH REALTY LTD.
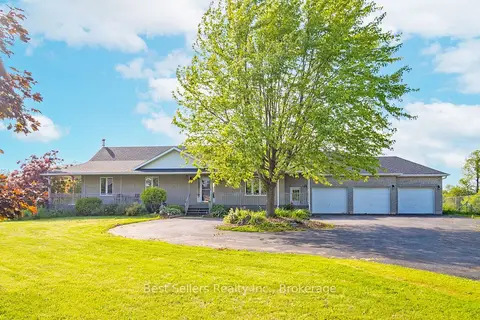
$1,499,999
Reduced $100,000
3+1 bd3 ba9 pk3000-3500 ft²
14 Pioneer Ridge Court
Rural Essa, Essa
Detached · MLS® N13660484 · Best Sellers Realty Inc.

$1,299,000
3+1 bd2 ba15 pk2500-3000 ft²
4790 25th Side Road
Rural Essa, Essa
Detached · MLS® N13734162 · RE/MAX HALLMARK CHAY REALTY