5983 5th Line
Rural Essa, Essa, L0L 1N0
$1,399,000
Reduced $71,000 from $1,470,000
- 3+1 bedrooms
- 3 bathrooms
- 10 parking
- 2500-3000 sq ft
Listed 70 days ago · MLS® N13664386
About this home
This cozy, Western Red Cedar, double tongue and groove U-shaped log bungalow is nestled on a 14-acre hardwood treed lot. Set back from the road, it is a gorgeous, forested, peaceful spot, surrounded by nature. Bounded by a polo club, farms and 300 meters of the Nottawasaga River, it has walking trails, riding trails, and woods. The 2548 sq ft main floor is a curated blend of country charm and modern conveniences with 2 main floor bedrooms and an office that can easily be converted into a 3rd. The main floor boasts beamed cathedral ceilings, and two wings one with an indoor pool, and the other with a high-ceiling indoor squash/pickleball/basketball half court. Spectators observe the fun from a main floor window, and look out on the indoor pool from the dining room. The pool has a separate shower and change room with basement access. An additional 2156 sq ft in the fully finished basement offers excellent storage, exercise, and entertainment space. A large separate double car (or more) garage/utility shed provides ample space for tools, work benches, and lawn tractors/snowblowers. The birdfeeder hosts all kinds of birds near the kitchen window year-round. The QHT Biasi high efficiency wood fueled boiler uses lot harvested wood to heat your home. Close proximity to Barrie, Thornton and Alliston and the #400 highway provides access to civilization and a curated retreat all in one. You can have a bonfire in the fire pit or a quiet walk in the country and still get to urban activity if that is your preference. Attention investors: this home has great retreat/resort potential with woods, trails, river frontage, space and privacy. Come take a look.
Details
- Type
- Detached
- Style
- Bungalow
- Age
- 31-50 years
- Size
- 2500-3000 sq ft
- Lot
- 883 × 1500 ft
- Basement
- Full, Finished, Walk-Up
- Garage
- Detached
- Kitchens
- 1
- Property tax
- $6,137 (2025)
- Neighbourhood
- Rural Essa
- Municipality
- Essa
- Price per sq ft
- $509 (14% below detached houses in Rural Essa, $588)
Interior
- Bedrooms
- 3 above ground + 1 below
- Bathrooms
- 1 × 4-piece (ground), 1 × 2-piece (ground), 1 × 3-piece (basement)
- Rooms
- 6 above ground + 6 below
- Family room or den
- No
- Fireplace
- Wood
- Features
- Propane Tank, Separate Heating Controls, Separate Hydro Meter, Sewage Pump, Primary Bedroom - Main Floor, Storage, Sump Pump, Suspended Ceilings, Water Heater Owned, Water Softener, Workbench, Floor Drain
Heating, cooling and services
- Heating
- Water, Propane
- Water and sewer
- Septic
Building and exterior
- Style
- Bungalow
- Exterior
- Cedar, Log
- Roof
- Asphalt Shingle
- Foundation
- Block, Poured Concrete
- Age
- 31-50 years
- Faces
- East
- Pool
- Indoor
- Outdoor
- Deck
- Waterfront
- Direct
Parking
- Garage spaces
- 10
- Total parking
- 10
- Driveway and parking
- Private, Right Of Way
Lot
- Size
- 883 × 1500 ft (irregular)
- Acreage
- 10-24.99
More
- Possession
- 90 days
- Nearby
- Island, Ravine, River/Stream, Wooded/Treed
- Cross street
- Highway 89 & 5th Line, Essa Township
Rooms
| Room | Level | Size | Features |
|---|---|---|---|
| Kitchen | Main | 4.64 × 4.21 m (15'3" × 13'10") | Window, Overlooks Frontyard, Breakfast Area |
| Dining Room | Main | 3.42 × 2.81 m (11'3" × 9'3") | Overlooks Pool, Window, Beamed Ceilings |
| Living Room | Main | 7.87 × 4.74 m (25'10" × 15'7") | Hardwood Floor, Wood Stove, W/O To Patio |
| Primary Bedroom | Main | 3.47 × 4.1 m (11'5" × 13'5") | Window, Overlooks Frontyard, Mirrored Closet |
| Bedroom 2 | Main | 3.63 × 2.45 m (11'11" × 8') | Window, Overlooks Backyard, Mirrored Closet |
| Office | Main | 4.73 × 3.12 m (15'6" × 10'3") | Window, Overlooks Backyard, B/I Shelves |
| Bathroom | Main | 1.89 × 3.07 m (6'2" × 10'1") | Soaking Tub, B/I Vanity, 4 Pc Bath |
| Powder Room | Main | 1.65 × 1.77 m (5'5" × 5'10") | 2 Pc Bath, Mirrored Closet |
| Mud Room | Main | 2.34 × 2.86 m (7'8" × 9'5") | Separate Room, Side Door |
| Laundry | Basement | 1.93 × 3.13 m (6'4" × 10'3") | |
| Play | Basement | 1.92 × 2.53 m (6'4" × 8'4") | Wood, Cathedral Ceiling(s) |
| Workshop | Basement | 1.05 × 3.19 m (3'5" × 10'6") | |
| Utility Room | Basement | 5.96 × 8.73 m (19'7" × 28'8") | |
| Exercise Room | Basement | 4.15 × 3.66 m (13'7" × 12') | Window |
| Bathroom | Basement | 2.14 × 2.41 m (7' × 7'11") | 3 Pc Bath, Separate Shower |
| Family Room | Basement | 7.34 × 4.17 m (24'1" × 13'8") | Brick Fireplace, Broadloom, Beamed Ceilings |
History of this address
2 earlier listings at this address, with sold and leased prices. Create a free account or sign in to see them.
Location
Location is approximate. See nearby homes on the map
Recent sales nearby
See what similar homes within 1 km sold for in the last year. Create a free account or sign in to see them.
The neighbourhood
Getting around Car-dependent
No subway, LRT or GO station within a short trip.
Within a 10-minute walk: no grocery stores, 0 cafés and restaurants, 0 parks.
Who lives here postal area L0L
- Owners / renters
- 89% / 11%
- Median household income
- $106,000
- Average age
- 44
- Children under 15
- 15%
- Homes
- 95% detached, 0% high-rise
- Commute by transit
- 0%
- Population
- 42,022
Languages spoken most at home besides English: Russian 0.6%, Spanish 0.3%, Polish 0.3%, Portuguese 0.3%.
Safety
Crime Severity Index for Nottawasaga (New Tecumseth/Essa/Adjala Tosorontio) (OPP): 30 vs 57 for Ontario (2025).
Police-reported figures for the whole police service area, not this street. Rates use the area’s resident population.
Distances are approximate. Places © OpenStreetMap contributors. Neighbourhood figures: Statistics Canada, 2021 Census. Crime Severity Index: Statistics Canada.
Living here
Commute
To Union Station (downtown Toronto): 72 km. Transit times · Driving times
Noise Nothing major nearby
No highway within 500 m, rail line within 300 m, or airport flight path nearby.
Distances from the map, not noise measurements. Visit at rush hour to judge for yourself.
Internet High-speed
50/10 Mbps or faster available here by cable, fibre or DSL (the federal high-speed target).
From the federal broadband map. Check exact speeds and providers for the address.
Roads, rail, airports and planned stations © OpenStreetMap contributors. Internet: Innovation, Science and Economic Development Canada, National Broadband Data.
Listed by BOSLEY REAL ESTATE LTD..
Listing information provided by PropTx Innovations Inc. and TRREB; deemed reliable but not guaranteed accurate by PropTx.
Similar homes nearby
See more in Essa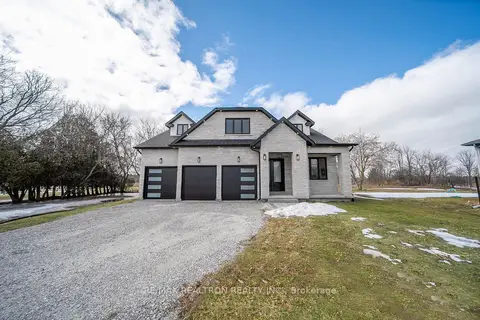
$1,389,000
4+2 bd6 ba8 pk3000-3500 ft²
8698 6 Line
Rural Essa, Essa
Detached · MLS® N13843630 · RE/MAX REALTRON REALTY INC.
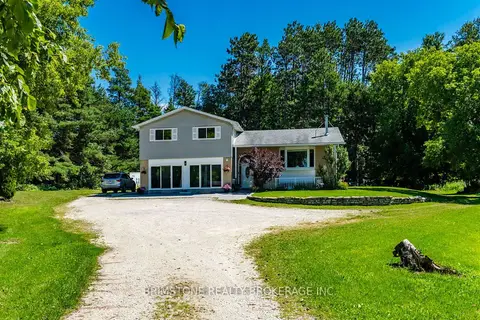
$1,299,900
3+1 bd4 ba10 pk2000-2500 ft²
8231 56 County Road
Rural Essa, Essa
Detached · MLS® N13640964 · BRIMSTONE REALTY BROKERAGE INC.
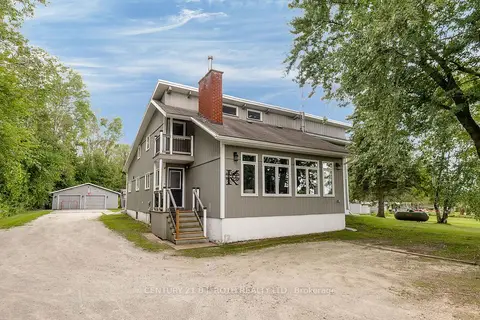
$1,299,900
4 bd4 ba14 pk3500-5000 ft²
5265 5th Side Road
Rural Essa, Essa
Detached · MLS® N13765140 · CENTURY 21 B.J. ROTH REALTY LTD.
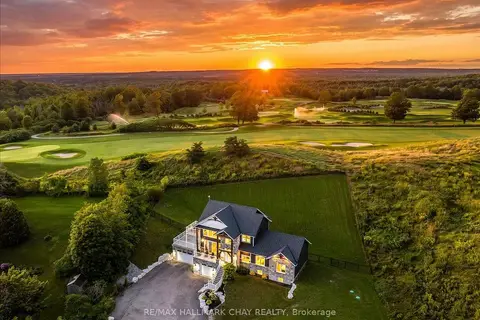
$1,299,000
3+1 bd2 ba15 pk2500-3000 ft²
4790 25th Side Road
Rural Essa, Essa
Detached · MLS® N13734162 · RE/MAX HALLMARK CHAY REALTY
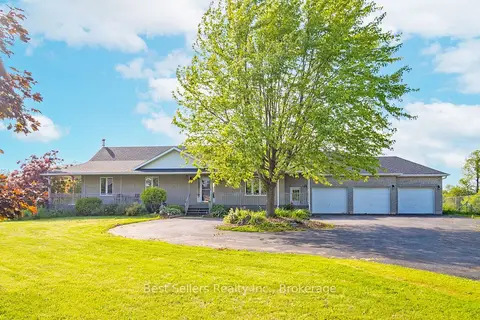
$1,499,999
Reduced $100,000
3+1 bd3 ba9 pk3000-3500 ft²
14 Pioneer Ridge Court
Rural Essa, Essa
Detached · MLS® N13660484 · Best Sellers Realty Inc.
$1,286,000
0 bd0 ba
6685 County Rd 21
Rural Essa, Essa
Vacant Land · MLS® N13462560 · RE/MAX HALLMARK CHAY REALTY
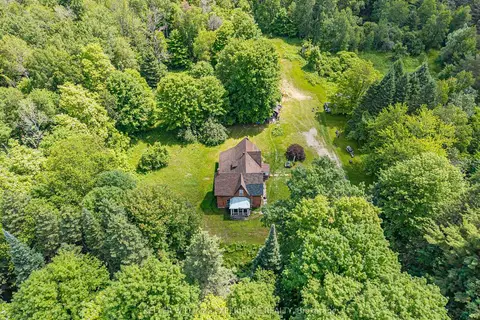
$1,199,000
4 bd1 ba12 pk2500-3000 ft²
8137 4th Line
Rural Essa, Essa
Detached · MLS® N13760640 · KELLER WILLIAMS EXPERIENCE REALTY
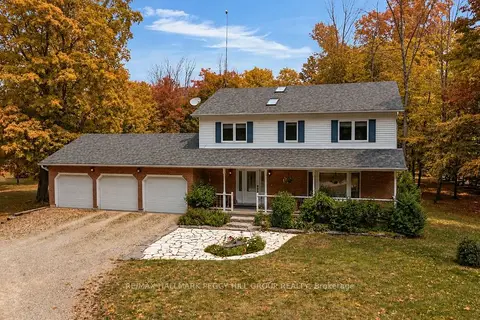
$1,199,000
4+1 bd4 ba18 pk2000-2500 ft²
7533 County Road 10
Rural Essa, Essa
Detached · MLS® N13798822 · RE/MAX HALLMARK PEGGY HILL GROUP REALTY