7533 County Road 10
Rural Essa, Essa, L3W 0T7
$1,199,000
- 4+1 bedrooms
- 4 bathrooms
- 18 parking
- 2000-2500 sq ft
Listed 32 days ago · MLS® N13798822
About this home
1.8-ACRE PRIVATE COUNTRY RETREAT WITH PROTECTED FOREST SURROUNDINGS! Trade the noise of the city for the privacy of this spectacular 1.8-acre country property, where mature trees and protected forest surround you in every direction. Set well back from the road on a sprawling 200 x 400 ft lot, the long circular driveway creates an impressive arrival. Beautiful gardens, a welcoming covered front porch, and a charming stone patio set the tone before you even step inside, where sunlight pours across 2,200 sq ft of above-grade space through three skylights, oversized windows, and a beautiful front bay window. The renovated eat-in kitchen steals the show with quartz countertops, pot lights, modern finishes, a bright breakfast nook, and seamless access to the formal dining room with a sliding glass deck walkout. A warm family room with a second deck walkout creates the perfect place to unwind after a long day. Upstairs, escape to the spacious primary retreat featuring a walk-in closet and private 4-piece ensuite, while three additional bedrooms share a 5-piece bath complete with upper-level laundry. Downstairs, you'll find a rec room, a 5th bedroom, a 3-piece bath, and abundant storage, all with ample windows creating an airy feel. Outside is where this property truly comes to life. Spend long summer afternoons relaxing on the expansive deck, cool off in the above-ground pool, or simply enjoy the peaceful views across the sprawling backyard. An oversized triple-car garage with interior access to both the main level and basement provides exceptional space for vehicles, hobbies, and recreational equipment, while recent updates including the roof, windows and doors, flooring, and oil tank add lasting value. Complete with a built-in recessed surround sound system and ideally located just 5 minutes to Angus, 10 minutes to Alliston, and only 15 minutes to South Barrie and Highway 400, this is the kind of #HomeToStay that makes every day feel like a getaway.
Details
- Type
- Detached
- Style
- 2-Storey
- Age
- 31-50 years
- Size
- 2000-2500 sq ft
- Lot
- 200.06 × 400.12 ft
- Basement
- Finished, Separate Entrance
- Garage
- Attached
- Kitchens
- 1
- Property tax
- $4,249 (2025)
- Neighbourhood
- Rural Essa
- Municipality
- Essa
- Price per sq ft
- $533 (9% below detached houses in Rural Essa, $588)
Interior
- Bedrooms
- 4 above ground + 1 below
- Bathrooms
- 1 × 2-piece (main), 1 × 4-piece (second), 1 × 5-piece (second), 1 × 3-piece (basement)
- Rooms
- 9 above ground + 2 below
- Family room or den
- Yes
- Fireplace
- No
- Features
- Auto Garage Door Remote
Heating, cooling and services
- Heating
- Forced Air, Oil
- Air conditioning
- Central Air
- Water and sewer
- Septic
Building and exterior
- Style
- 2-Storey
- Exterior
- Brick, Vinyl Siding
- Roof
- Fibreglass Shingle
- Foundation
- Concrete
- Age
- 31-50 years
- Faces
- East
- Pool
- Above Ground
- Outdoor
- Deck, Landscaped, Lighting, Patio, Privacy, Porch, Year Round Living, Garden Shed
Parking
- Garage spaces
- 3
- Total parking
- 18
- Driveway and parking
- Private Triple
Lot
- Size
- 200.06 × 400.12 ft (rectangular)
- Acreage
- .50-1.99
More
- Possession
- Flexible
- Nearby
- Campground, Greenbelt/Conservation, River/Stream, School Bus Route, Wooded/Treed
- Cross street
- 20th Sideroad/County Rd 10
Rooms
| Room | Level | Size | Features |
|---|---|---|---|
| Dining Room | Main | 4.21 × 3.51 m (13'10" × 11'6") | |
| Recreation | Basement | 8.53 × 3.32 m (28' × 10'11") | |
| Bedroom 5 | Basement | 3.65 × 3.44 m (12' × 11'3") | |
| Breakfast | Main | 1.81 × 3.4 m (5'11" × 11'2") | |
| Primary Bedroom | Second | 4.69 × 3.96 m (15'5" × 13') | 4 Pc Ensuite |
| Foyer | Main | 3.28 × 2.96 m (10'9" × 9'9") | |
| Bedroom 2 | Second | 3.68 × 3.54 m (12'1" × 11'7") | |
| Living Room | Main | 4.47 × 6.06 m (14'8" × 19'11") | |
| Bedroom 4 | Second | 3.64 × 3.43 m (11'11" × 11'3") | |
| Kitchen | Main | 3.95 × 3.4 m (13' × 11'2") | |
| Family Room | Main | 5.54 × 3.54 m (18'2" × 11'7") | |
| Bedroom 3 | Second | 3.66 × 3.38 m (12' × 11'1") |
History of this address
1 earlier listing at this address, with sold and leased prices. Create a free account or sign in to see them.
Location
Location is approximate. See nearby homes on the map
Recent sales nearby
See what similar homes within 1 km sold for in the last year. Create a free account or sign in to see them.
The neighbourhood
Getting around Car-dependent
No subway, LRT or GO station within a short trip.
Within a 10-minute walk: no grocery stores, 0 cafés and restaurants, 0 parks.
Schools nearby
Elementary
- École élémentaire catholique Marguerite-Bourgeois-Borden French
EQAO: Gr 6 reading 91%, math 82%2.3 km - Académie La Pinède French
EQAO: Gr 6 reading 100%, math 100%2.5 km
EQAO: share of students meeting the provincial standard (2024–25). Ontario average: Gr 6 reading 86%, math 51%; Gr 9 math 55%; literacy test 83%.
Closest schools, not school zones. Check which school serves this address with the school board before relying on it.
Safety
Crime Severity Index for Nottawasaga (New Tecumseth/Essa/Adjala Tosorontio) (OPP): 30 vs 57 for Ontario (2025).
Police-reported figures for the whole police service area, not this street. Rates use the area’s resident population.
Distances are approximate. Places © OpenStreetMap contributors. Neighbourhood figures: Statistics Canada, 2021 Census. School results: EQAO via Ontario Data Catalogue (Open Government Licence – Ontario). Crime Severity Index: Statistics Canada.
Living here
Commute
To Union Station (downtown Toronto): 80 km. Transit times · Driving times
Noise Nothing major nearby
No highway within 500 m, rail line within 300 m, or airport flight path nearby.
Distances from the map, not noise measurements. Visit at rush hour to judge for yourself.
Internet High-speed
50/10 Mbps or faster available here by cable, fibre or DSL (the federal high-speed target).
From the federal broadband map. Check exact speeds and providers for the address.
Roads, rail, airports and planned stations © OpenStreetMap contributors. Internet: Innovation, Science and Economic Development Canada, National Broadband Data.
Listed by RE/MAX HALLMARK PEGGY HILL GROUP REALTY.
Listing information provided by PropTx Innovations Inc. and TRREB; deemed reliable but not guaranteed accurate by PropTx.
Similar homes nearby
See more in Essa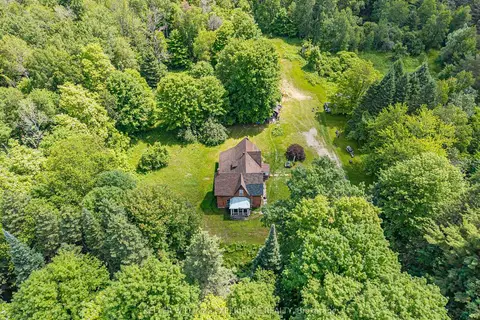
$1,199,000
4 bd1 ba12 pk2500-3000 ft²
8137 4th Line
Rural Essa, Essa
Detached · MLS® N13760640 · KELLER WILLIAMS EXPERIENCE REALTY
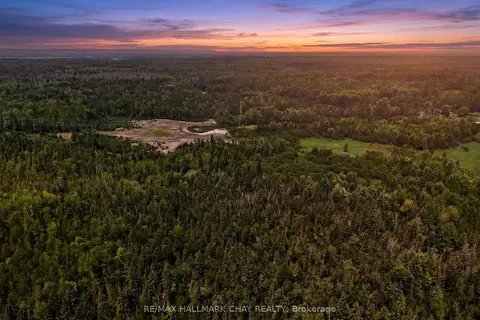
$1,286,000
0 bd0 ba
6685 County Rd 21
Rural Essa, Essa
Vacant Land · MLS® N13462560 · RE/MAX HALLMARK CHAY REALTY
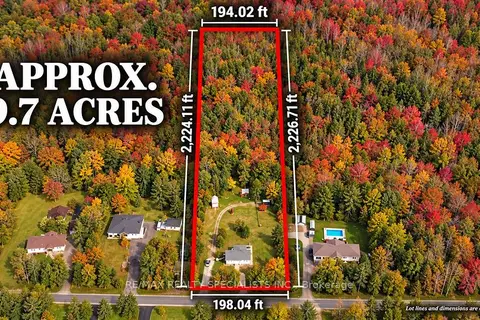
$1,100,000
2+2 bd3 ba8 pk700-1100 ft²
8555 10th Line
Rural Essa, Essa
Detached · MLS® N13875076 · RE/MAX REALTY SPECIALISTS INC.
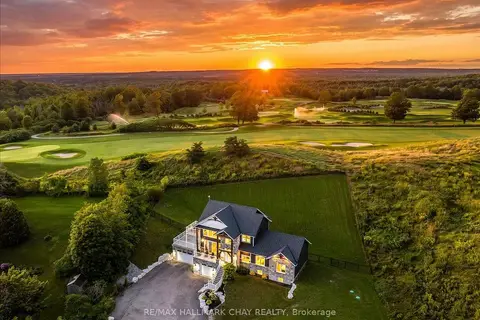
$1,299,000
3+1 bd2 ba15 pk2500-3000 ft²
4790 25th Side Road
Rural Essa, Essa
Detached · MLS® N13734162 · RE/MAX HALLMARK CHAY REALTY
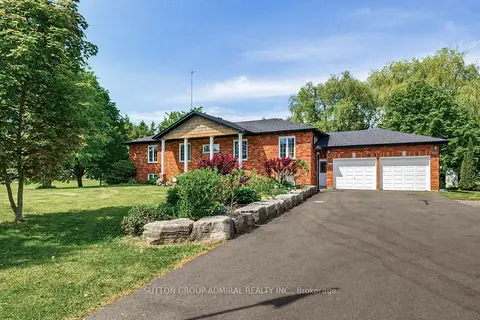
$1,099,000
3+1 bd3 ba10 pk1500-2000 ft²
6776 County Road 10
Rural Essa, Essa
Detached · MLS® N13845538 · SUTTON GROUP-ADMIRAL REALTY INC.
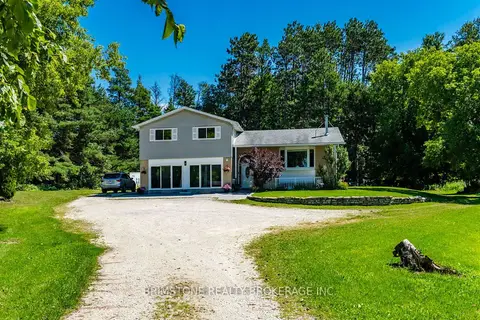
$1,299,900
3+1 bd4 ba10 pk2000-2500 ft²
8231 56 County Road
Rural Essa, Essa
Detached · MLS® N13640964 · BRIMSTONE REALTY BROKERAGE INC.
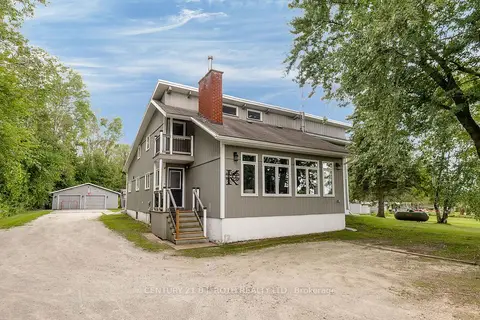
$1,299,900
4 bd4 ba14 pk3500-5000 ft²
5265 5th Side Road
Rural Essa, Essa
Detached · MLS® N13765140 · CENTURY 21 B.J. ROTH REALTY LTD.
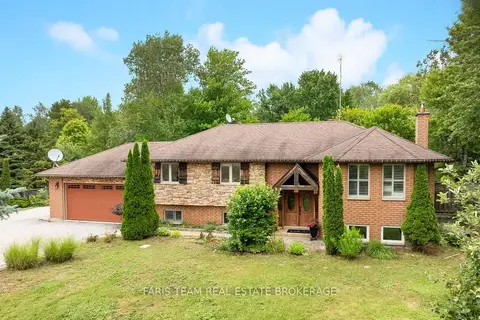
$1,050,000
3+1 bd3 ba12 pk1100-1500 ft²
7697 County Road 56
Rural Essa, Essa
Detached · MLS® N13784620 · FARIS TEAM REAL ESTATE BROKERAGE