7697 County Road 56
Rural Essa, Essa, L0M 1T0
$1,050,000
- 3+1 bedrooms
- 3 bathrooms
- 12 parking
- 1100-1500 sq ft
Listed 35 days ago · MLS® N13784620
About this home
Top 5 Reasons You Will Love This Home: 1) Gorgeous raised bungalow offering 3+1 bedrooms, set on approximately one-acre of picturesque property and packed with exceptional features the whole family will love 2) Striking brick and stone exterior delivering timeless curb appeal, while the expansive parking, gated backyard access, and detached shop/barn with a loft provide incredible functionality for hobbies, storage, or future possibilities 3) Beautifully updated and designed for entertaining, this stunning open-concept kitchen and living space showcases granite and quartz countertops, contrasting cabinetry accented by a striking black wood range hood, an oversized island with seating, a cozy gas fireplace with a tasteful stone surround, California shutters throughout many of the rooms, and a walkout to the two-tier composite deck overlooking the beautifully landscaped backyard for seamless indoor-outdoor living 4) Thoughtful attention to detail is evident throughout, with mainly hardwood flooring, elegant touches of tumbled stone, modern black interior doors, and abundant built-in cabinetry on the lower level providing exceptional storage while enhancing both style and functionality 5) Massive detached workshop with space for at least two vehicles, generous room for tools, equipment, and storage, plus a versatile loft currently used as a games area, while the wired-in Generac generator delivers added peace of mind, and the swim spa and dedicated indoor workout area complete this incredible property with year-round opportunities for recreation, relaxation, and an active lifestyle. 1,403 above grade sq.ft. plus a finished lower level. *Please note some images have been virtually staged to show the potential of the home.
Details
- Type
- Detached
- Style
- Bungalow-Raised
- Age
- 31-50 years
- Size
- 1100-1500 sq ft
- Lot
- 150 × 300 ft
- Basement
- Finished, Full, Separate Entrance
- Garage
- Attached
- Kitchens
- 1
- Property tax
- $3,702 (2026)
- Neighbourhood
- Rural Essa
- Municipality
- Essa
- Price per sq ft
- $808 (37% above detached houses in Rural Essa, $588)
Interior
- Bedrooms
- 3 above ground + 1 below
- Bathrooms
- 2 × 3-piece (main), 1 × 3-piece (lower)
- Rooms
- 5 above ground + 4 below
- Family room or den
- No
- Fireplace
- Natural Gas, Wood
- Features
- Air Exchanger, Auto Garage Door Remote, Central Vacuum, Generator - Full, On Demand Water Heater, Primary Bedroom - Main Floor, Propane Tank, Storage, Sump Pump, Water Heater Owned
Heating, cooling and services
- Heating
- Forced Air, Propane
- Air conditioning
- Central Air
- Water and sewer
- Septic
Building and exterior
- Style
- Bungalow-Raised
- Exterior
- Brick, Stone
- Roof
- Asphalt Shingle
- Foundation
- Concrete
- Age
- 31-50 years
- Faces
- East
- Outdoor
- Deck, Fence - Full, Workshop, Garden Shed, Barn
Parking
- Garage spaces
- 2
- Total parking
- 12
- Driveway and parking
- Private Double
Lot
- Size
- 150 × 300 ft (rectangular)
- Acreage
- .50-1.99
More
- Possession
- Flexible
- Nearby
- Golf, Level, School Bus Route
- Cross street
- 20th Sdrd/County Rd 56
Rooms
| Room | Level | Size | Features |
|---|---|---|---|
| Kitchen | Main | 6.76 × 3.2 m (22'2" × 10'6") | Eat-in Kitchen, Porcelain Floor, W/O To Deck |
| Great Room | Main | 5.56 × 4.59 m (18'3" × 15'1") | Hardwood Floor, Gas Fireplace, Crown Moulding |
| Primary Bedroom | Main | 4.24 × 3.25 m (13'11" × 10'8") | 3 Pc Ensuite, Walk-In Closet(s), W/O To Deck |
| Bedroom | Main | 3.86 × 3.18 m (12'8" × 10'5") | Hardwood Floor, Closet, Ceiling Fan(s) |
| Bedroom | Main | 3.85 × 2.83 m (12'8" × 9'3") | Hardwood Floor, Closet, Window |
| Family Room | Lower | 8.78 × 4.49 m (28'10" × 14'9") | Hardwood Floor, Fireplace, Window |
| Office | Lower | 4.04 × 3.98 m (13'3" × 13'1") | Window |
| Bedroom | Lower | 3.78 × 3.66 m (12'5" × 12') | Hardwood Floor, Closet, Window |
| Laundry | Lower | 3.09 × 2.71 m (10'2" × 8'11") | Stone Floor, Laundry Sink, Window |
History of this address
1 earlier listing at this address, with sold and leased prices. Create a free account or sign in to see them.
Location
Location is approximate. See nearby homes on the map
Recent sales nearby
See what similar homes within 1 km sold for in the last year. Create a free account or sign in to see them.
The neighbourhood
Getting around Car-dependent
No subway, LRT or GO station within a short trip.
Within a 10-minute walk: no grocery stores, 0 cafés and restaurants, 0 parks.
Who lives here postal area L0M
- Owners / renters
- 83% / 17%
- Median household income
- $103,000
- Average age
- 40
- Children under 15
- 19%
- Homes
- 82% detached, 0% high-rise
- Commute by transit
- 0%
- Population
- 37,226
Languages spoken most at home besides English: Spanish 0.3%, Russian 0.3%, Polish 0.2%, Punjabi (Panjabi) 0.2%.
Safety
Crime Severity Index for Nottawasaga (New Tecumseth/Essa/Adjala Tosorontio) (OPP): 30 vs 57 for Ontario (2025).
Police-reported figures for the whole police service area, not this street. Rates use the area’s resident population.
Distances are approximate. Places © OpenStreetMap contributors. Neighbourhood figures: Statistics Canada, 2021 Census. Crime Severity Index: Statistics Canada.
Living here
Commute
To Union Station (downtown Toronto): 79 km. Transit times · Driving times
Noise Nothing major nearby
No highway within 500 m, rail line within 300 m, or airport flight path nearby.
Distances from the map, not noise measurements. Visit at rush hour to judge for yourself.
Internet High-speed
50/10 Mbps or faster available here by cable, fibre or DSL (the federal high-speed target).
From the federal broadband map. Check exact speeds and providers for the address.
Roads, rail, airports and planned stations © OpenStreetMap contributors. Internet: Innovation, Science and Economic Development Canada, National Broadband Data.
Listed by FARIS TEAM REAL ESTATE BROKERAGE.
Listing information provided by PropTx Innovations Inc. and TRREB; deemed reliable but not guaranteed accurate by PropTx.
Similar homes nearby
See more in Essa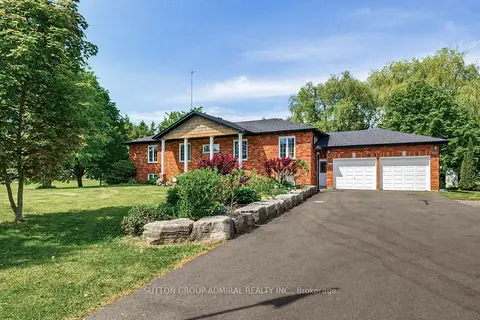
$1,099,000
3+1 bd3 ba10 pk1500-2000 ft²
6776 County Road 10
Rural Essa, Essa
Detached · MLS® N13845538 · SUTTON GROUP-ADMIRAL REALTY INC.
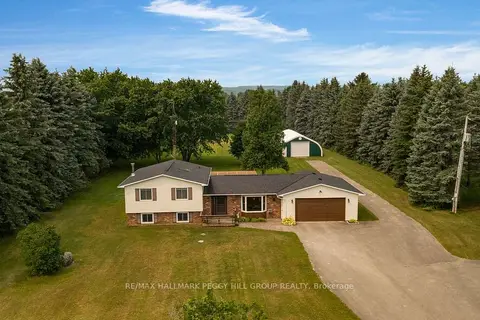
$1,000,000
3 bd3 ba32 pk1100-1500 ft²
6506 5th Line
Rural Essa, Essa
Detached · MLS® N13830602 · RE/MAX HALLMARK PEGGY HILL GROUP REALTY
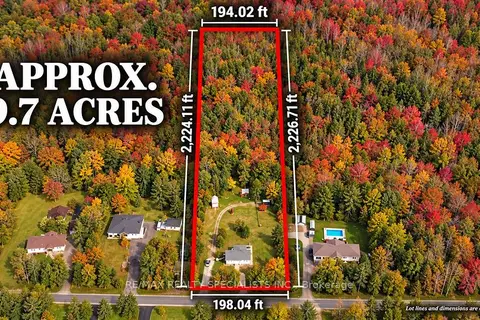
$1,100,000
2+2 bd3 ba8 pk700-1100 ft²
8555 10th Line
Rural Essa, Essa
Detached · MLS® N13875076 · RE/MAX REALTY SPECIALISTS INC.
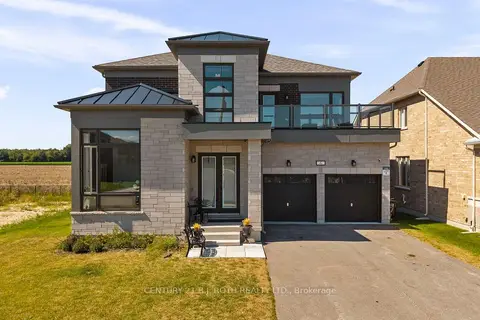
$999,900
5 bd5 ba6 pk3000-3500 ft²
6 Henderson Street
Rural Essa, Essa
Detached · MLS® N14032368 · CENTURY 21 B.J. ROTH REALTY LTD.
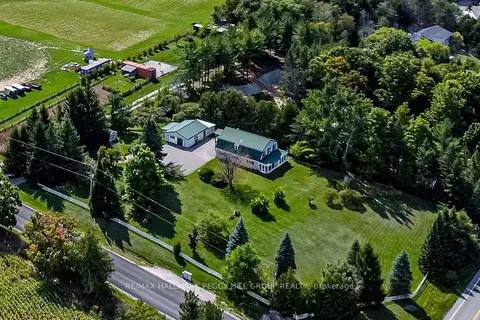
$999,000
3 bd2 ba12 pk2000-2500 ft²
8064 9th Line
Rural Essa, Essa
Detached · MLS® N13753574 · RE/MAX HALLMARK PEGGY HILL GROUP REALTY
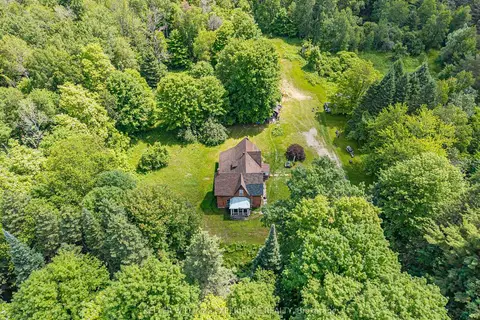
$1,199,000
4 bd1 ba12 pk2500-3000 ft²
8137 4th Line
Rural Essa, Essa
Detached · MLS® N13760640 · KELLER WILLIAMS EXPERIENCE REALTY
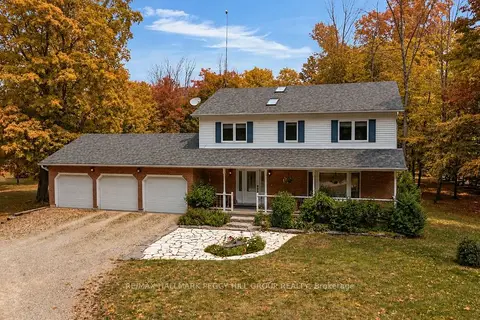
$1,199,000
4+1 bd4 ba18 pk2000-2500 ft²
7533 County Road 10
Rural Essa, Essa
Detached · MLS® N13798822 · RE/MAX HALLMARK PEGGY HILL GROUP REALTY
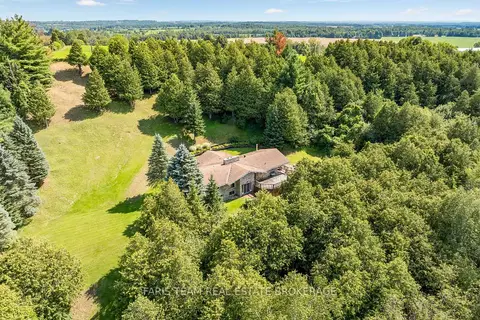
$900,000
2+3 bd3 ba100 pk2000-2500 ft²
5809 10th Side Road
Rural Essa, Essa
Detached · MLS® N13824866 · FARIS TEAM REAL ESTATE BROKERAGE