8064 9th Line
Rural Essa, Essa, L0L 2N0
$999,000
- 3 bedrooms
- 2 bathrooms
- 12 parking
- 2000-2500 sq ft
Listed 42 days ago · MLS® N13753574
About this home
WELL-LOVED 2-STOREY HOME SET ON 1.25 ACRES WITH A HEATED WORKSHOP & FOREST VIEWS! Welcome to a home filled with warmth and pride of ownership, set on a peaceful 1.25-acre retreat surrounded by mature trees, rolling farmland views, and the sounds of nature. Nestled within a welcoming small-town community where neighbours stop to say hello, you will also enjoy the convenience of being just 10 minutes from Barrie's amenities, with country roads leading to local farmers markets and seasonal flower stands. From golf courses to Snow Valley Ski Resort and the shores of Kempenfelt Bay, outdoor recreation is always close by, with the Tiffin Conservation Area just across the road featuring trails, wildlife, and year-round natural beauty. The expansive driveway provides abundant parking, while two storage sheds and a detached garage/workshop - insulated, heated, and powered - offer space for every project or hobby. Inside, a sun-filled open layout unites the living, dining, and kitchen areas, showcasing picturesque forest views and a walkout to a covered porch, perfect for relaxing outdoors. Three adaptable rooms on the main level offer flexible space for a home office, library, or media lounge, while the upper level features three spacious bedrooms, including a primary retreat with a private balcony, walk-in closet, and cozy electric fireplace. An upper family room, convenient laundry, and plenty of storage add to the functionality, while full 4-piece baths on both levels ensure everyday comfort. Thoughtfully maintained and filled with happy memories, this inviting property also comes equipped with a new carrier 80,000 BTU furnace (2026,) 13kw Generac generator, central air, and forced air propane heating. This is more than a house - it's a place where lifestyle, community, and cherished moments come together to create a one-of-a-kind #HomeToStay.
Details
- Type
- Detached
- Style
- 2-Storey
- Age
- 51-99 years
- Size
- 2000-2500 sq ft
- Lot
- 248.26 × 190.2 ft
- Basement
- None
- Garage
- Detached
- Kitchens
- 1
- Property tax
- $3,064 (2025)
- Neighbourhood
- Rural Essa
- Municipality
- Essa
- Price per sq ft
- $444 (25% below detached houses in Rural Essa, $588)
Interior
- Bedrooms
- 3 above ground
- Bathrooms
- 1 × 4-piece (main), 1 × 4-piece (second)
- Rooms
- 11 above ground
- Family room or den
- Yes
- Fireplace
- Electric
- Features
- Water Softener
Heating, cooling and services
- Heating
- Forced Air, Propane
- Air conditioning
- Central Air
- Water and sewer
- Septic
Building and exterior
- Style
- 2-Storey
- Exterior
- Brick, Vinyl Siding
- Roof
- Metal
- Foundation
- Concrete, Slab
- Age
- 51-99 years
- Faces
- West
- Outdoor
- Fence - Full, Shed, Workshop
Parking
- Garage spaces
- 2
- Total parking
- 12
- Driveway and parking
- Private
Lot
- Size
- 248.26 × 190.2 ft (irregular)
- Acreage
- .50-1.99
More
- Possession
- Flexible
- Nearby
- Greenbelt/Conservation, Golf, Fenced Yard
- Cross street
- 25th Sideroad/9th Line
Rooms
| Room | Level | Size | Features |
|---|---|---|---|
| Foyer | Main | 2.46 × 1.4 m (8'1" × 4'7") | |
| Laundry | Second | 2.24 × 3.51 m (7'4" × 11'6") | Laundry Sink |
| Office | Main | 2.91 × 3.74 m (9'7" × 12'3") | Carpet Free |
| Primary Bedroom | Second | 5.17 × 3.86 m (17' × 12'8") | Fireplace, Walk-In Closet(s), W/O To Balcony |
| Living Room | Main | 3.49 × 4.67 m (11'5" × 15'4") | Carpet Free |
| Office | Main | 2.83 × 3.25 m (9'3" × 10'8") | Broadloom |
| Bedroom 3 | Second | 2.54 × 4.12 m (8'4" × 13'6") | Closet, Broadloom |
| Kitchen | Main | 2.66 × 4.62 m (8'9" × 15'2") | Double Sink |
| Dining Room | Main | 3.77 × 2.38 m (12'4" × 7'10") | W/O To Deck |
| Family Room | Second | 2.48 × 5.85 m (8'2" × 19'2") | Carpet Free |
| Bedroom 2 | Second | 2.53 × 5.12 m (8'4" × 16'10") | Closet, Broadloom |
| Other | Main | 2.85 × 3.4 m (9'4" × 11'2") | Carpet Free |
| Breakfast | Main | 2.27 × 4.67 m (7'5" × 15'4") |
History of this address
14 earlier listings at this address, with sold and leased prices. Create a free account or sign in to see them.
Location
Location is approximate. See nearby homes on the map
Recent sales nearby
See what similar homes within 1 km sold for in the last year. Create a free account or sign in to see them.
The neighbourhood
Getting around Car-dependent
No subway, LRT or GO station within a short trip.
Within a 10-minute walk: no grocery stores, 0 cafés and restaurants, 0 parks.
Who lives here postal area L0L
- Owners / renters
- 89% / 11%
- Median household income
- $106,000
- Average age
- 44
- Children under 15
- 15%
- Homes
- 95% detached, 0% high-rise
- Commute by transit
- 0%
- Population
- 42,022
Languages spoken most at home besides English: Russian 0.6%, Spanish 0.3%, Polish 0.3%, Portuguese 0.3%.
Flood and conservation No mapped hazard
Not inside a mapped flood plain or regulated area in Lake Simcoe Region Conservation’s mapping.
Screening maps only. Ask the conservation authority for a property inquiry before relying on this.
Safety
Crime Severity Index for Nottawasaga (New Tecumseth/Essa/Adjala Tosorontio) (OPP): 30 vs 57 for Ontario (2025).
Police-reported figures for the whole police service area, not this street. Rates use the area’s resident population.
Distances are approximate. Places © OpenStreetMap contributors. Neighbourhood figures: Statistics Canada, 2021 Census. Flood and regulation mapping: Lake Simcoe Region Conservation open data. Crime Severity Index: Statistics Canada.
Living here
Commute
To Union Station (downtown Toronto): 81 km. Transit times · Driving times
Noise Nothing major nearby
No highway within 500 m, rail line within 300 m, or airport flight path nearby.
Distances from the map, not noise measurements. Visit at rush hour to judge for yourself.
Internet High-speed
50/10 Mbps or faster available here by cable, fibre or DSL (the federal high-speed target).
From the federal broadband map. Check exact speeds and providers for the address.
Roads, rail, airports and planned stations © OpenStreetMap contributors. Internet: Innovation, Science and Economic Development Canada, National Broadband Data.
Listed by RE/MAX HALLMARK PEGGY HILL GROUP REALTY.
Listing information provided by PropTx Innovations Inc. and TRREB; deemed reliable but not guaranteed accurate by PropTx.
Similar homes nearby
See more in Essa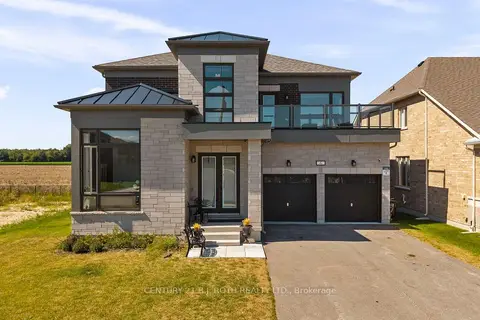
$999,900
5 bd5 ba6 pk3000-3500 ft²
6 Henderson Street
Rural Essa, Essa
Detached · MLS® N14032368 · CENTURY 21 B.J. ROTH REALTY LTD.
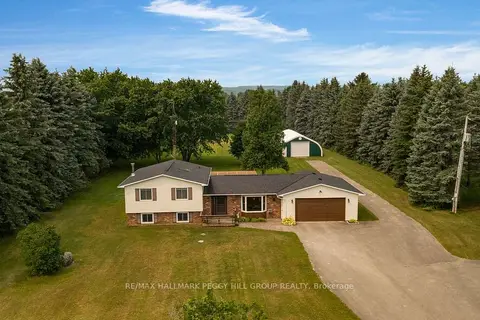
$1,000,000
3 bd3 ba32 pk1100-1500 ft²
6506 5th Line
Rural Essa, Essa
Detached · MLS® N13830602 · RE/MAX HALLMARK PEGGY HILL GROUP REALTY
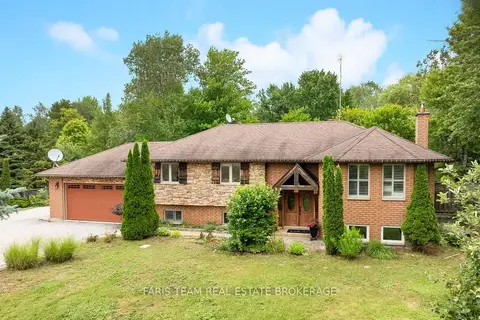
$1,050,000
3+1 bd3 ba12 pk1100-1500 ft²
7697 County Road 56
Rural Essa, Essa
Detached · MLS® N13784620 · FARIS TEAM REAL ESTATE BROKERAGE
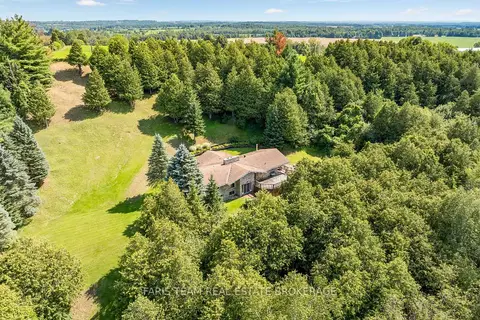
$900,000
2+3 bd3 ba100 pk2000-2500 ft²
5809 10th Side Road
Rural Essa, Essa
Detached · MLS® N13824866 · FARIS TEAM REAL ESTATE BROKERAGE
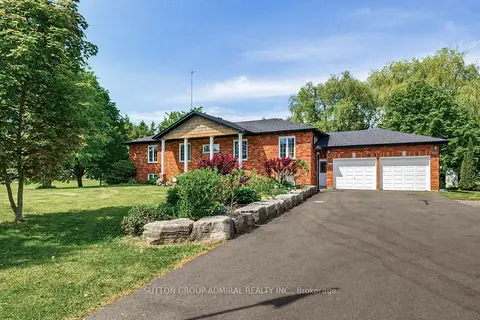
$1,099,000
3+1 bd3 ba10 pk1500-2000 ft²
6776 County Road 10
Rural Essa, Essa
Detached · MLS® N13845538 · SUTTON GROUP-ADMIRAL REALTY INC.
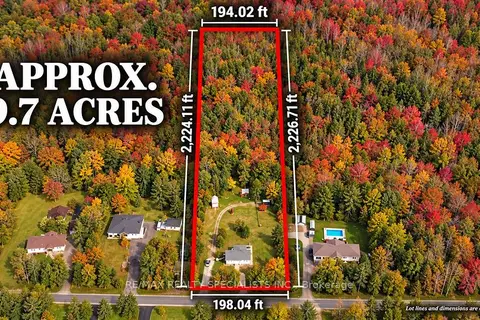
$1,100,000
2+2 bd3 ba8 pk700-1100 ft²
8555 10th Line
Rural Essa, Essa
Detached · MLS® N13875076 · RE/MAX REALTY SPECIALISTS INC.
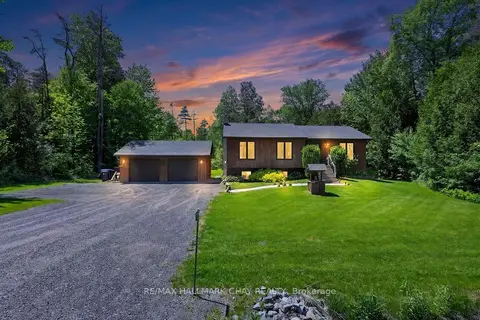
$889,000
3+2 bd2 ba8 pk1100-1500 ft²
7912 County Road 56 Road
Rural Essa, Essa
Detached · MLS® N14081374 · RE/MAX HALLMARK CHAY REALTY
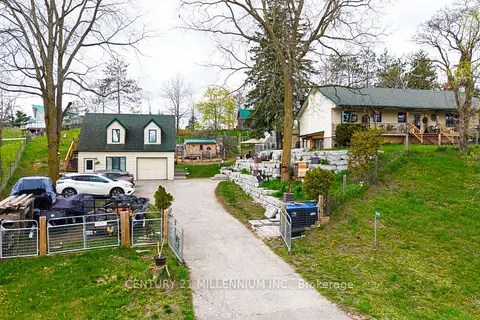
$864,900
2+1 bd1 ba8 pk700-1100 ft²
6046 3rd Line
Rural Essa, Essa
Detached · MLS® N13753124 · CENTURY 21 MILLENNIUM INC.