53 Henderson Street
Baxter, Essa, L3W 0A9
$998,990
- 4 bedrooms
- 4 bathrooms
- 6 parking
- 3000-3500 sq ft
Listed 20 days ago · MLS® N13843700
About this home
Welcome to heartland, a beautiful new community by Brookfield Residential, nestled in the charming Town of Baxter. This upscale family-friendly neighbourhood offers the perfect blend of modern living, energy-efficient homes and convenient access to the surrounding area, just a short drive from Alliston and Angus. This stunning brand-new Henley model offers 3,040 sg. ft. of thoughtfully designed living space, featuring four spacious bedrooms, oversized windows that flood the home with natural light, and 9' ceilings throughout the ground floor. The main level includes a private office, ideal for working from home, along with elegant hardwood flooring throughout the principle rooms and kitchen. The chef-inspired kitchen is beautifully appointed with quartz countertops, extended-height upper cabinets and a large center island with breakfast bar, creating the perfect space for everyday living and entertaining. The inviting family room is anchored by a sleek linear fireplace, while the stained oak staircase adds warmth and sophistication to the home's interior. A generous mudroom provides convenient access to the 3-car garage. Upstairs, the spacious primary suite offers a luxurious retreat complete with a spa-inspired ensuite featuring a freestanding tub. All bedrooms enjoy convenient access to a bathroom, while the oversized second-floor laundry room and ample storage space add everyday functionality for the whole family. This home also includes a Smart Home package and a personalized landscaping package, providing comfort, convenience and curb appeal from day one. Don't miss this incredible opportunity to own a brand-new home in Heartland!
Details
- Type
- Detached
- Style
- 2-Storey
- Age
- New
- Size
- 3000-3500 sq ft
- Lot
- 60 × 110 ft
- Basement
- Unfinished
- Garage
- Attached
- Kitchens
- 1
- Property tax
- $921 (2026)
- Neighbourhood
- Baxter
- Municipality
- Essa
- Price per sq ft
- $307 (27% below detached houses in Baxter, $420)
Interior
- Bedrooms
- 4 above ground
- Bathrooms
- 1 × 4-piece (second), 1 × 3-piece (second), 1 × 3-piece (second), 1 × 2-piece (ground)
- Rooms
- 9 above ground
- Family room or den
- Yes
- Fireplace
- Electric
- Features
- Air Exchanger, ERV/HRV, Sump Pump
Heating, cooling and services
- Heating
- Forced Air, Gas
- Air conditioning
- Central Air
- Water and sewer
- Sewer
Building and exterior
- Style
- 2-Storey
- Exterior
- Brick
- Roof
- Asphalt Shingle
- Foundation
- Poured Concrete
- Age
- New
- Faces
- West
Parking
- Garage spaces
- 3
- Total parking
- 6
- Driveway and parking
- Private Triple
Lot
- Size
- 60 × 110 ft
More
- Possession
- Flexible
- Nearby
- School, School Bus Route
- Cross street
- Denney & Henderson
Rooms
| Room | Level | Size | Features |
|---|---|---|---|
| Kitchen | Ground | 2.74 × 4.26 m (9' × 14') | Quartz Counter, Centre Island, Hardwood Floor |
| Breakfast | Ground | 3.65 × 4.26 m (12' × 14') | Combined w/Kitchen, W/O To Yard, Hardwood Floor |
| Family Room | Ground | 4.26 × 4.26 m (14' × 14') | Electric Fireplace, Hardwood Floor |
| Dining Room | Ground | 1.21 × 3.96 m (4' × 13') | Hardwood Floor, Large Window |
| Study | Ground | 3.35 × 3.35 m (11' × 11') | Large Window, Hardwood Floor |
| Primary Bedroom | Upper | 5.18 × 4.26 m (17' × 14') | 4 Pc Ensuite, Walk-In Closet(s) |
| Bedroom 2 | Upper | 4.87 × 3.65 m (16' × 12') | 3 Pc Ensuite, Walk-In Closet(s) |
| Bedroom 3 | Upper | 3.35 × 3.65 m (11' × 12') | Semi Ensuite, Walk-In Closet(s) |
| Bedroom 4 | Upper | 3.35 × 3.35 m (11' × 11') | Semi Ensuite, Closet |
Location
Location is approximate. See nearby homes on the map
Recent sales nearby
See what similar homes within 1 km sold for in the last year. Create a free account or sign in to see them.
The neighbourhood
Getting around Car-dependent
No subway, LRT or GO station within a short trip.
Within a 10-minute walk: no grocery stores, 0 cafés and restaurants, 0 parks.
Schools nearby
Elementary
- Baxter Central Public School
EQAO: Gr 6 reading 75%, math 40%11 min walk
EQAO: share of students meeting the provincial standard (2024–25). Ontario average: Gr 6 reading 86%, math 51%; Gr 9 math 55%; literacy test 83%.
Closest schools, not school zones. Check which school serves this address with the school board before relying on it.
Safety
Crime Severity Index for Nottawasaga (New Tecumseth/Essa/Adjala Tosorontio) (OPP): 30 vs 57 for Ontario (2025).
Police-reported figures for the whole police service area, not this street. Rates use the area’s resident population.
Distances are approximate. Places © OpenStreetMap contributors. Neighbourhood figures: Statistics Canada, 2021 Census. School results: EQAO via Ontario Data Catalogue (Open Government Licence – Ontario). Crime Severity Index: Statistics Canada.
Living here
Commute
To Union Station (downtown Toronto): 76 km. Transit times · Driving times
Noise 1 source nearby
- 🚆 Rail line (MacTier Subdivision)100 m
Distances from the map, not noise measurements. Visit at rush hour to judge for yourself.
Internet High-speed
50/10 Mbps or faster available here by cable, fibre or DSL (the federal high-speed target).
From the federal broadband map. Check exact speeds and providers for the address.
Roads, rail, airports and planned stations © OpenStreetMap contributors. Internet: Innovation, Science and Economic Development Canada, National Broadband Data.
Listed by STONEMILL REALTY INC..
Listing information provided by PropTx Innovations Inc. and TRREB; deemed reliable but not guaranteed accurate by PropTx.
Similar homes nearby
See more in Essa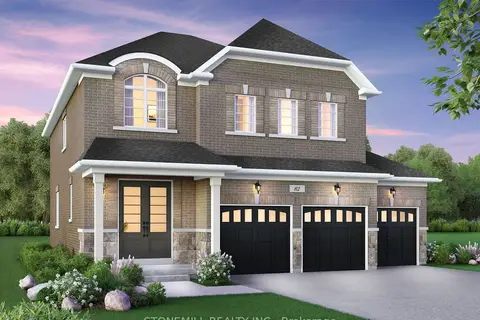
$899,106
4 bd4 ba6 pk2500-3000 ft²
30 Edgar Avenue
Baxter, Essa
Detached · MLS® N13622490 · STONEMILL REALTY INC.
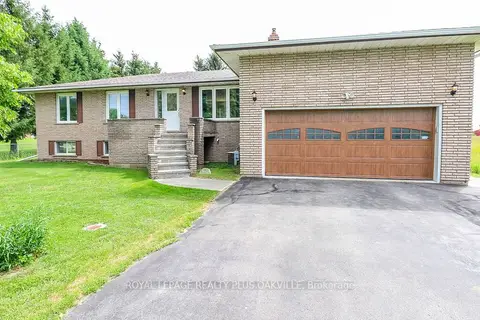
$859,900
3+2 bd3 ba8 pk1100-1500 ft²
52 Denney Drive
Baxter, Essa
Detached · MLS® N13583206 · ROYAL LEPAGE REALTY PLUS OAKVILLE
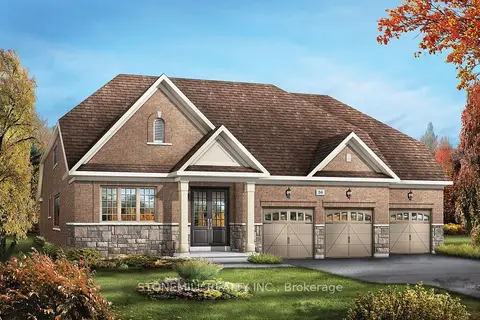
$1,153,990
4 bd3 ba6 pk3000-3500 ft²
8 Henderson Street
Baxter, Essa
Detached · MLS® N13843914 · STONEMILL REALTY INC.
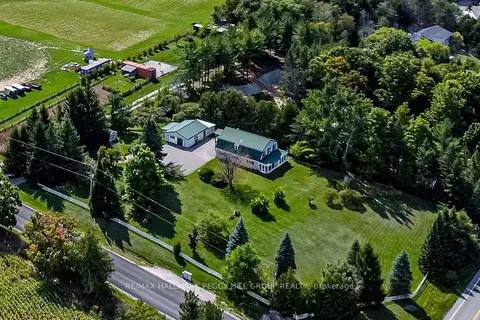
$999,000
3 bd2 ba12 pk2000-2500 ft²
8064 9th Line
Rural Essa, Essa
Detached · MLS® N13753574 · RE/MAX HALLMARK PEGGY HILL GROUP REALTY
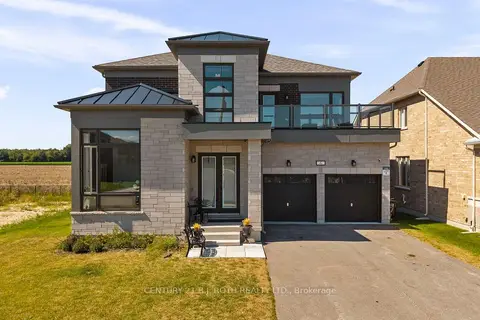
$999,900
5 bd5 ba6 pk3000-3500 ft²
6 Henderson Street
Rural Essa, Essa
Detached · MLS® N14032368 · CENTURY 21 B.J. ROTH REALTY LTD.
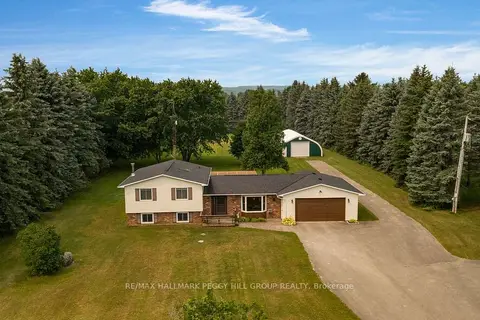
$1,000,000
3 bd3 ba32 pk1100-1500 ft²
6506 5th Line
Rural Essa, Essa
Detached · MLS® N13830602 · RE/MAX HALLMARK PEGGY HILL GROUP REALTY
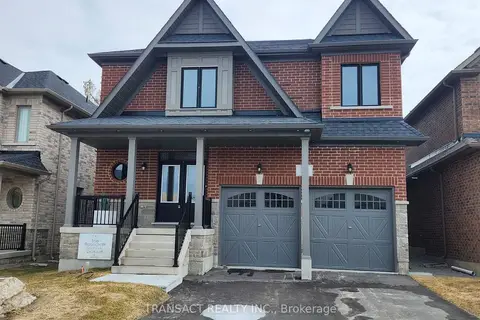
$994,990
4 bd3 ba6 pk2500-3000 ft²
5 Wakefield Boulevard
Angus, Essa
Detached · MLS® N13788862 · TRANSACT REALTY INC.
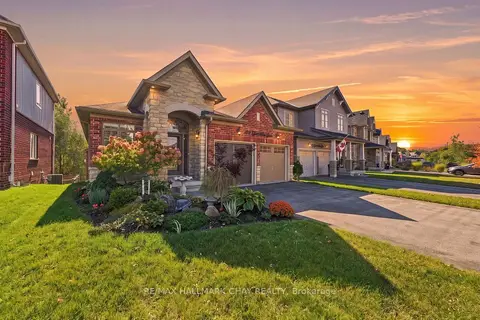
$989,900
3+2 bd4 ba6 pk1500-2000 ft²
171 Gold Park Gate
Angus, Essa
Detached · MLS® N14028536 · RE/MAX HALLMARK CHAY REALTY