52 Denney Drive
Baxter, Essa, L0L 1N0
$859,900
- 3+2 bedrooms
- 3 bathrooms
- 8 parking
- 1100-1500 sq ft
Listed 91 days ago · MLS® N13583206
About this home
Welcome to a home that has never before been offered for sale! Lovingly owned and cared for by the same family since it was built, this exceptional raised bungalow is ready to welcome its next chapter. Perfectly situated in the charming community of Baxter, this property offers the privacy and tranquility so many buyers are searching for. Enjoy peaceful country views while still being just a short drive to Angus, Alliston, Barrie and Highway 400, making commuting a breeze. Baxter is known for its welcoming small-town atmosphere, nearby parks, baseball facilities, and the rural charm that makes Essa Township such a desirable place to call home. Inside, you'll find a spacious 3-bedrooms with 2 additional bedrooms in the fully finished lower level, offering exceptional flexibility for growing families, guests, or a home office. The home features 3 full bathrooms, main floor laundry, beautiful wood accents throughout, and almost entirely carpet-free living, creating a warm, timeless feel that's both practical and inviting. Pride of ownership is evident throughout this well-maintained home, some updates already completed for peace of mind, include a new furnace (2024), new roof (2024), and a large newer deck-the perfect place to relax, entertain, and take in the surrounding countryside. Septic Tank was pumped out and new risers were installed July 2026. Whether you're looking for room to grow, a peaceful rural setting, or a home filled with character and care, this one-of-a-kind property is ready for its next family to make it their own. (Photos are virtually staged and in living room photo a closet door has been removed to show it's possibilities in the one photo.)
Details
- Type
- Detached
- Style
- Bungalow-Raised
- Age
- 31-50 years
- Size
- 1100-1500 sq ft
- Lot
- 90.03 × 200.07 ft
- Basement
- Full, Finished
- Garage
- Attached
- Kitchens
- 2
- Property tax
- $3,666 (2026)
- Neighbourhood
- Baxter
- Municipality
- Essa
- Price per sq ft
- $661 (50% above detached houses in Baxter, $440)
Interior
- Bedrooms
- 3 above ground + 2 below
- Bathrooms
- 1 × 4-piece (main), 1 × 3-piece (basement), 1 × 3-piece (main)
- Kitchens
- 2 (1 below ground)
- Rooms
- 8 above ground
- Family room or den
- No
- Fireplace
- Yes
- Features
- Auto Garage Door Remote, Carpet Free, Primary Bedroom - Main Floor
Heating, cooling and services
- Heating
- Forced Air, Electric
- Air conditioning
- Central Air
- Water and sewer
- Septic
Building and exterior
- Style
- Bungalow-Raised
- Exterior
- Brick
- Roof
- Asphalt Shingle
- Foundation
- Concrete Block
- Age
- 31-50 years
- Faces
- East
- Outdoor
- Garden Shed
Parking
- Garage spaces
- 2
- Total parking
- 8
- Driveway and parking
- Private
Lot
- Size
- 90.03 × 200.07 ft
More
- Possession
- Flexible
- Nearby
- Level, School
- Cross street
- County Rd 21 & Denney Dr
Rooms
| Room | Level | Size | Features |
|---|---|---|---|
| Kitchen | Main | 5.99 × 3.4 m (19'8" × 11'2") | |
| Living Room | Main | 5.38 × 3.8 m (17'8" × 12'6") | |
| Dining Room | Main | 5.44 × 3.87 m (17'10" × 12'8") | |
| Primary Bedroom | Main | 4.01 × 3.63 m (13'2" × 11'11") | |
| Bedroom 2 | Main | 2.9 × 3.85 m (9'6" × 12'8") | |
| Bedroom 3 | Main | 3.26 × 2.81 m (10'8" × 9'3") | |
| Recreation | Lower | 9.53 × 3.61 m (31'3" × 11'10") | |
| Bedroom | Lower | 4.94 × 3.61 m (16'2" × 11'10") | |
| Bedroom | Lower | 3.65 × 7.3 m (12' × 23'11") | |
| Other | Lower | 0.94 × 2.63 m (3'1" × 8'8") |
Listed by ROYAL LEPAGE REALTY PLUS OAKVILLE.
Listing information provided by PropTx Innovations Inc. and TRREB; deemed reliable but not guaranteed accurate by PropTx.
Similar homes nearby
See more in Essa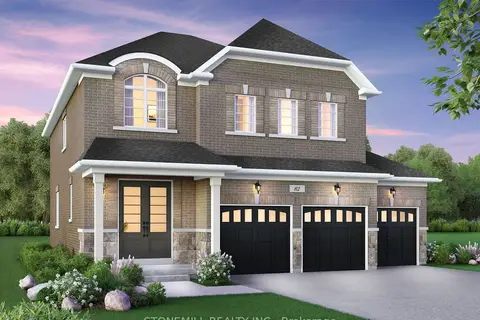
$899,106
4 bd4 ba6 pk2500-3000 ft²
30 Edgar Avenue
Baxter, Essa
Detached · MLS® N13622490 · STONEMILL REALTY INC.
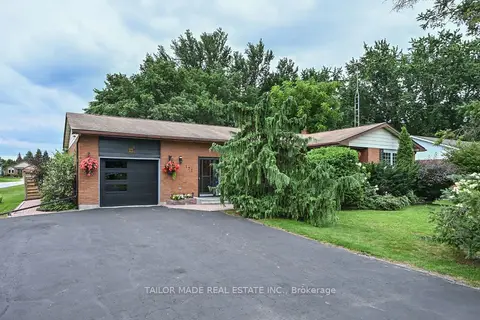
$799,000
3+1 bd2 ba5 pk1100-1500 ft²
171 Murphy Road
Baxter, Essa
Detached · MLS® N13866596 · TAILOR MADE REAL ESTATE INC.
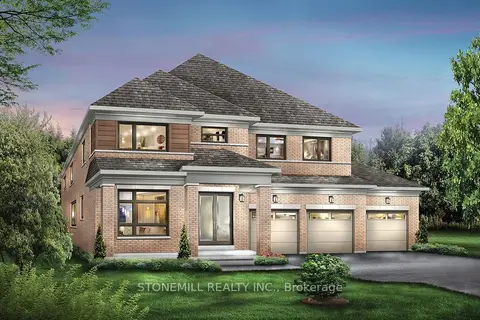
$998,990
4 bd4 ba6 pk3000-3500 ft²
53 Henderson Street
Baxter, Essa
Detached · MLS® N13843700 · STONEMILL REALTY INC.
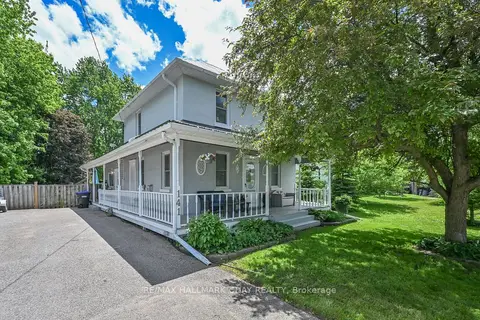
$699,900
Reduced $40,000
4 bd1 ba8 pk1500-2000 ft²
141 Murphy Road
Baxter, Essa
Detached · MLS® N13448494 · RE/MAX HALLMARK CHAY REALTY
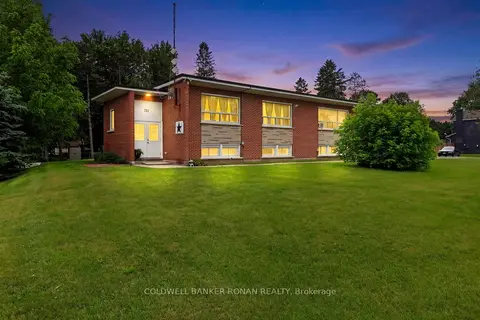
$695,000
6 bd3 ba14 pk2500-3000 ft²
181 Murphy Road
Baxter, Essa
Multiplex · MLS® N13822780 · COLDWELL BANKER RONAN REALTY
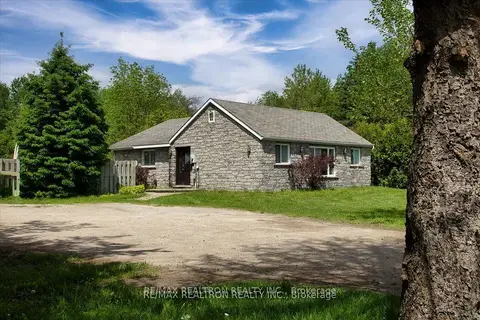
$858,000
3 bd2 ba10 pk700-1100 ft²
56 Brentwood Road
Angus, Essa
Detached · MLS® N13066358 · RE/MAX REALTRON REALTY INC.
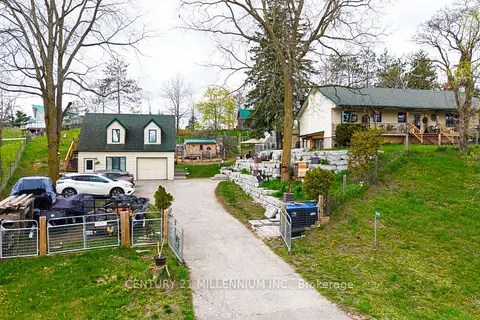
$864,900
2+1 bd1 ba8 pk700-1100 ft²
6046 3rd Line
Rural Essa, Essa
Detached · MLS® N13753124 · CENTURY 21 MILLENNIUM INC.
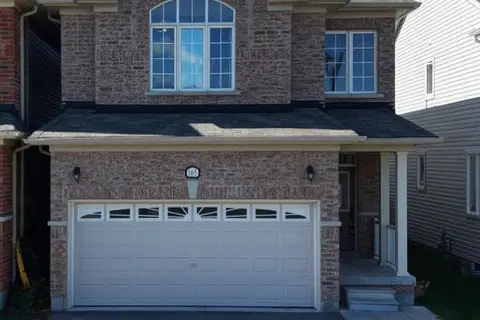
$849,999
4 bd3 ba5 pk1500-2000 ft²
165 Wagner Crescent
Angus, Essa
Detached · MLS® N13877166 · ROYAL LEPAGE SIGNATURE REALTY