30 Edgar Avenue
Baxter, Essa, L3W 0A9
$899,106
- 4 bedrooms
- 4 bathrooms
- 6 parking
- 2500-3000 sq ft
Listed 82 days ago · MLS® N13622490
About this home
Enjoy the perfect balance of country-style living and modern convenience, just a short drive to Alliston and Angus, with easy access to outdoor recreation, local amenities and everyday essentials. Introducing the Ashford Model, a beautifully designed 4-bedroom detached home featuring a spacious 3-car garage and thoughtfully crafted living spaces throughout. The bright and inviting family room is highlighted by a modern electric fireplace and an abundance of natural light, seamlessly flowing into the chef-inspired kitchen complete with upgraded quartz countertops and a large center island. The main floor showcases hardwood flooring throughout (excluding designated bedroom areas) and smooth ceilings, creating a sophisticated and elegant atmosphere. Upstairs, you'll find generously sized bedrooms designed for comfort and functionality. The luxurious primary suite offers large windows, a large walk-in closet and a spa-inspired ensuite retreat. As an added bonus, personalize your dream home with a $30,000 Decor package to select finishes and upgrades at Brookfield Residential's Design Studio. Experience exceptional craftmanship, modern design and small-town charm in this stunning new home in Baxter.
Details
- Type
- Detached
- Style
- 2-Storey
- Age
- New
- Size
- 2500-3000 sq ft
- Lot
- 50 × 126 ft
- Basement
- Unfinished
- Garage
- Attached
- Kitchens
- 1
- Neighbourhood
- Baxter
- Municipality
- Essa
- Price per sq ft
- $327 (22% below detached houses in Baxter, $420)
Interior
- Bedrooms
- 4 above ground
- Bathrooms
- 1 × 2-piece (main), 1 × 3-piece (second), 1 × 4-piece (second), 1 × 3-piece (second)
- Rooms
- 7 above ground
- Family room or den
- Yes
- Fireplace
- Electric, Family Room
- Features
- Rough-In Bath, Sump Pump
Heating, cooling and services
- Heating
- Forced Air, Gas
- Water and sewer
- Sewer
Building and exterior
- Style
- 2-Storey
- Exterior
- Brick
- Roof
- Asphalt Shingle
- Foundation
- Concrete
- Age
- New
- Faces
- South
Parking
- Garage spaces
- 3
- Total parking
- 6
- Driveway and parking
- Private
Lot
- Size
- 50 × 126 ft
More
- Possession
- To be Built
- Cross street
- Denney Dr and Henderson St
Rooms
| Room | Level | Size | Features |
|---|---|---|---|
| Family Room | Main | 5.79 × 4.87 m (19' × 16') | Hardwood Floor, Electric Fireplace |
| Kitchen | Main | 2.74 × 3.96 m (9' × 13') | Quartz Counter, Hardwood Floor, Centre Island |
| Breakfast | Main | 3.04 × 4.26 m (10' × 14') | Hardwood Floor, Sliding Doors |
| Primary Bedroom | Second | 3.65 × 5.79 m (12' × 19') | Walk-In Closet(s) |
| Bedroom 2 | Second | 3.04 × 3.65 m (10' × 12') | Walk-In Closet(s) |
| Bedroom 3 | Second | 3.65 × 3.35 m (12' × 11') | Closet |
| Bedroom 4 | Second | 3.35 × 3.35 m (11' × 11') | Closet |
Listed by STONEMILL REALTY INC..
Listing information provided by PropTx Innovations Inc. and TRREB; deemed reliable but not guaranteed accurate by PropTx.
Similar homes nearby
See more in Essa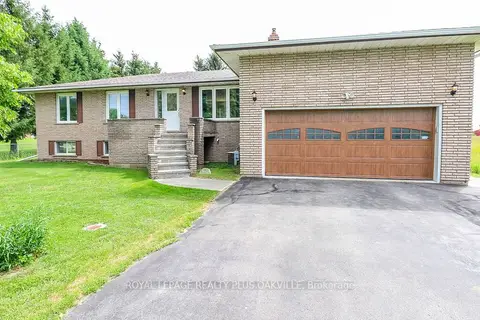
$859,900
3+2 bd3 ba8 pk1100-1500 ft²
52 Denney Drive
Baxter, Essa
Detached · MLS® N13583206 · ROYAL LEPAGE REALTY PLUS OAKVILLE
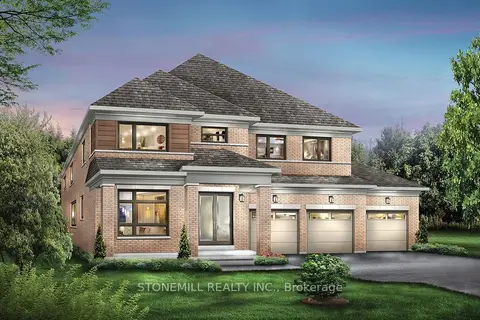
$998,990
4 bd4 ba6 pk3000-3500 ft²
53 Henderson Street
Baxter, Essa
Detached · MLS® N13843700 · STONEMILL REALTY INC.
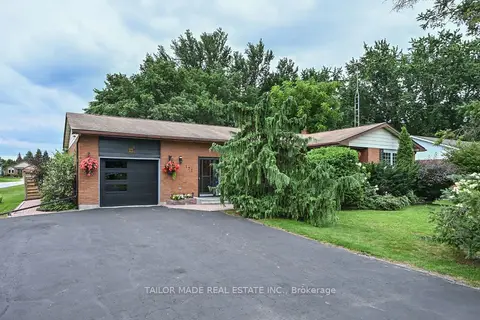
$799,000
3+1 bd2 ba5 pk1100-1500 ft²
171 Murphy Road
Baxter, Essa
Detached · MLS® N13866596 · TAILOR MADE REAL ESTATE INC.
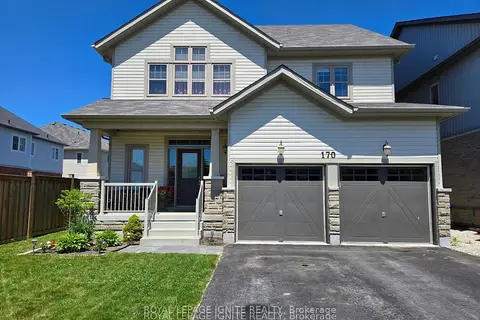
$899,000
Reduced $40,000
4+1 bd4 ba4 pk2000-2500 ft²
170 Gold Park Gate
Angus, Essa
Detached · MLS® N13644534 · ROYAL LEPAGE IGNITE REALTY
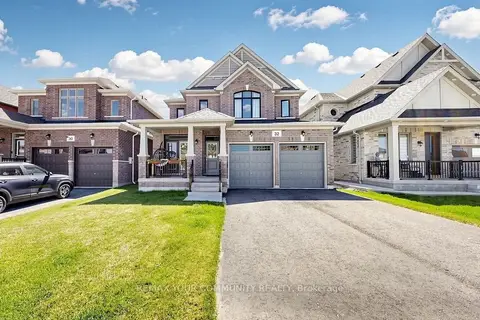
$899,000
4 bd4 ba6 pk3000-3500 ft²
32 Baycroft Boulevard
Angus, Essa
Detached · MLS® N13842208 · REMAX YOUR COMMUNITY REALTY
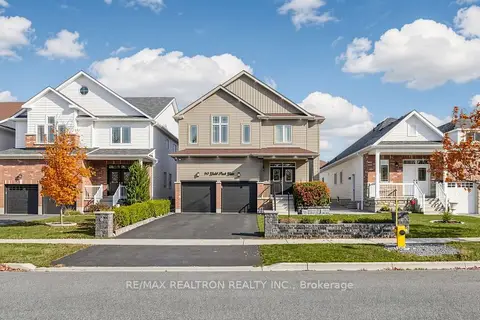
$899,000
3 bd3 ba6 pk2500-3000 ft²
90 GOLD PARK Gate
Angus, Essa
Detached · MLS® N14088950 · RE/MAX REALTRON REALTY INC.
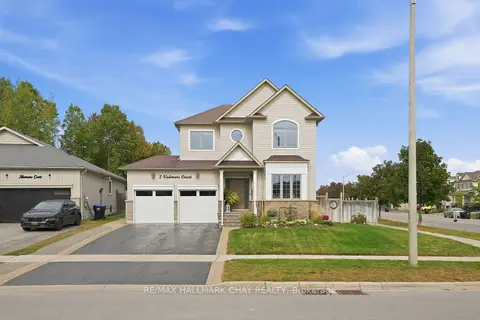
$899,900
Reduced $39,100
4+1 bd4 ba6 pk2000-2500 ft²
2 NADMARC Court
Angus, Essa
Detached · MLS® N13853914 · RE/MAX HALLMARK CHAY REALTY
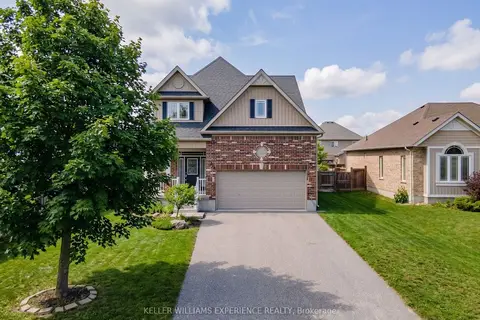
$899,999
Reduced $59,901
3+1 bd4 ba6 pk1500-2000 ft²
154 Arnold Crescent
Angus, Essa
Detached · MLS® N13022246 · KELLER WILLIAMS EXPERIENCE REALTY