332 Gosling Gardens 104
Clairfields/Hanlon Business Park, Guelph, N1L 0P8 · More in this building
$429,900
Reduced $59,100 from $489,000
- 1 bedrooms
- 1 bathrooms
- 2 parking
- 700-799 sq ft
Listed 100 days ago · MLS® X13557558
Open house
- Sunday, October 25 at 2:00 p.m. to 4:00 p.m. Add to calendar
About this home
Set in Guelph's south end, 104-332 Gosling Gardens offers a low-maintenance lifestyle close to daily conveniences. Restaurants, cafés, grocery options,Galaxy Cinemas,GoodLife Fitness, and Springfield Golf & Country Club are nearby for shopping,dining, fitness and recreation. The building offers secure entry, visitor parking, two high-speed elevators, centralized water softening, and an emergency generator. Residents also enjoy a fitness room, party room lounge, outdoor terrace with BBQ/dining space, outdoor yoga/flex area, dog wash station, bike storage, mailroom, garbage/recycling room, and climate-controlled storage. Inside the suite has a clean, modern feel with 9-foot ceilings, in-suite laundry, ceramic tile in the bathroom, and wood-look vinyl plank flooring through the main living areas. The kitchen features white cabinetry, a blue island, quartz countertops, and an open connection to the living and dining space. The one-bedroom plus den layout gives the home flexibility. The den works well as a home office, reading area, hobby space, or guest area. The bedroom connects to the 4-piece cheater ensuite with a fibreglass soaker tub, ceramic tiled walls, and quartz countertop. Roller and blackout shades add comfort for privacy and sleep. The north-east-facing balcony extends the living space outdoors and offers a place to enjoy morning light, fresh air, or a quiet coffee. At approximately 28'10" x 4'8", it is a meaningful outdoor feature for a one-bedroom plus den condo. Parking and storage add practical value. The unit currently has one owned above-ground parking space and one rented underground space from Thomasfield Homes and there is one climate-controlled storage unit. With secure key fob access, guest entry, security cameras, fire sprinklers, amenities, outdoor space, parking, storage, and a flexible den, this is a practical option for buyers who want a modern condo in a convenient south Guelph location.
Details
- Type
- Condo Apartment
- Style
- 1 Storey/Apt
- Age
- 6-10 years
- Size
- 700-799 sq ft
- Basement
- None
- Garage
- Underground
- Kitchens
- 1
- Property tax
- $4,080 (2026)
- Maintenance fee
- $651/month
- Neighbourhood
- Clairfields/Hanlon Business Park
- Municipality
- Guelph
- Price per sq ft
- $574 (12% above condo apartments in Guelph, $514)
- Fee per sq ft
- $0.87/month (Guelph median $0.63)
Interior
- Bedrooms
- 1 above ground
- Bathrooms
- 1 × 4-piece (ground)
- Rooms
- 5 above ground
- Family room or den
- No
- Fireplace
- No
- Laundry
- Electric Dryer Hookup, Washer Hookup, Laundry Closet, In-Suite Laundry, Ensuite
- Features
- Carpet Free, Intercom, Water Softener, Generator - Full, Storage Area Lockers
Heating, cooling and services
- Heating
- Forced Air
- Air conditioning
- Central Air
Building and exterior
- Style
- 1 Storey/Apt
- Exterior
- Brick
- Age
- 6-10 years
Parking
- Garage spaces
- 1
- Total parking
- 2
- Driveway and parking
- Surface, Underground
Condo
- Building
- South Hill
- Monthly fee
- $651
- Fee includes
- Building Insurance Included, Common Elements Included
- Amenities
- Bike Storage, Community BBQ, Gym, Party Room/Meeting Room, Rooftop Deck/Garden, Visitor Parking
- Locker
- Owned (level L2)
- Balcony
- Terrace
- Exposure
- North East
- Pets
- Yes-with Restrictions
- Security
- Carbon Monoxide Detectors, Smoke Detector
- Property manager
- Green Brick Propery Management
More
- Possession
- Flexible
- Nearby
- Park, Place Of Worship, Public Transit, Rec./Commun.Centre, School, Golf
- Cross street
- Gordon
Rooms
| Room | Level | Size | Features |
|---|---|---|---|
| Bathroom | Ground | 2.31 × 2.72 m (7'7" × 8'11") | 4 Pc Bath |
| Bedroom | Ground | 4.59 × 3.02 m (15'1" × 9'11") | Carpet Free, Walk-In Closet(s), W/O To Patio |
| Den | Ground | 4.67 × 3.33 m (15'4" × 10'11") | |
| Kitchen | Ground | 4.04 × 3.33 m (13'3" × 10'11") | B/I Microwave, B/I Dishwasher, Double Sink |
| Living Room | Ground | 4.01 × 4.71 m (13'2" × 15'5") | W/O To Patio, Sliding Doors, Carpet Free |
Price history
| Date | Price | Change |
|---|---|---|
| Oct 15, 2026 | $449,900 | Listed |
| Oct 18, 2026 | $429,900 | −$20,000 |
Location
Location is approximate. See nearby homes on the map
Recent sales nearby
See what similar homes within 1 km sold for in the last year. Create a free account or sign in to see them.
The neighbourhood
Getting around Very walkable
No subway, LRT or GO station within a short trip.
Within a 10-minute walk: 3 grocery stores, 19 cafés and restaurants, 3 parks, 1 pharmacy. Nearest grocery: Longo's (250 m). Nearest park: Courtney, Goines And Mallott Park (600 m).
Schools nearby
Elementary
- St. Paul Catholic School Catholic
EQAO: Gr 6 reading 95%, math 82%1.2 km - Westminster Woods Public School
EQAO: Gr 6 reading 98%, math 72%1.5 km - St. Ignatius of Loyola Catholic School Catholic
EQAO: Gr 6 reading 95%, math 81%2.1 km - Sir Isaac Brock Public School
EQAO: Gr 6 reading 95%, math 88%2.4 km
Secondary
- Bishop Macdonell Catholic High School Catholic
EQAO: Gr 9 math 72%, literacy test 92%13 min walk - Wellington Centre for Continuing Education1.8 km
EQAO: share of students meeting the provincial standard (2024–25). Ontario average: Gr 6 reading 86%, math 51%; Gr 9 math 55%; literacy test 83%.
Closest schools, not school zones. Check which school serves this address with the school board before relying on it.
Who lives here postal area N1L
- Owners / renters
- 75% / 25%
- Median household income
- $114,000
- Average age
- 37
- Children under 15
- 18%
- Homes
- 46% detached, 0% high-rise
- Commute by transit
- 3%
- Population
- 17,474
Languages spoken most at home besides English: Mandarin 3.2%, Punjabi (Panjabi) 2.6%, Spanish 1.1%, Urdu 1.1%.
Flood and conservation No mapped hazard
Not inside a mapped flood plain or regulated area in Credit Valley Conservation’s mapping.
Screening maps only. Ask the conservation authority for a property inquiry before relying on this.
Safety
Crime Severity Index for Guelph police: 58 vs 57 for Ontario (2025).
Police-reported figures for the whole police service area, not this street. Rates use the area’s resident population.
Distances are approximate. Places © OpenStreetMap contributors. Neighbourhood figures: Statistics Canada, 2021 Census. School results: EQAO via Ontario Data Catalogue (Open Government Licence – Ontario). Flood and regulation mapping: Credit Valley Conservation open data. Crime Severity Index: Statistics Canada.
Living here
Commute
To downtown Kitchener: 25 km. Transit times · Driving times
Noise Nothing major nearby
No highway within 500 m, rail line within 300 m, or airport flight path nearby.
Distances from the map, not noise measurements. Visit at rush hour to judge for yourself.
Internet High-speed
50/10 Mbps or faster available here by cable, fibre or DSL (the federal high-speed target).
From the federal broadband map. Check exact speeds and providers for the address.
Roads, rail, airports and planned stations © OpenStreetMap contributors. Internet: Innovation, Science and Economic Development Canada, National Broadband Data.
Listed by Coldwell Banker Peter Benninger Realty.
Listing information provided by PropTx Innovations Inc. and TRREB; deemed reliable but not guaranteed accurate by PropTx.
Similar homes nearby
See more in Guelph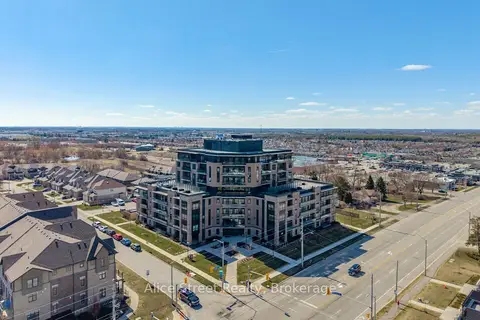
$399,900
Reduced $25,000
1+1 bd1 ba1 pk600-699 ft²
332 Gosling Gardens
Clairfields/Hanlon Business Park, Guelph
Condo Apartment · MLS® X13705712 · Alice Street Realty
$475,000
2 bd2 ba1 pk800-899 ft²
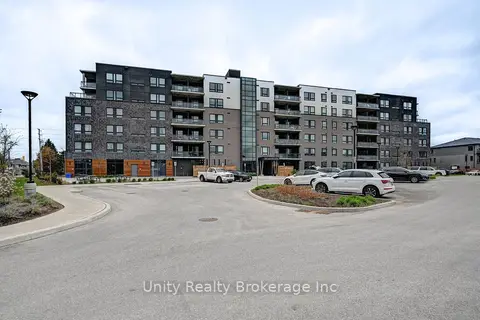
26 Lowes Road W 108
Clairfields/Hanlon Business Park, Guelph
Condo Apartment · MLS® X13577678 · Unity Realty Brokerage Inc
$429,900
2 bd1 ba1 pk700-799 ft²
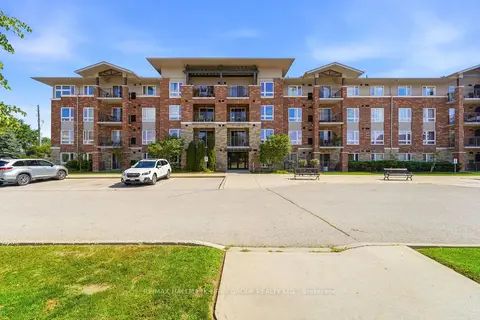
19 Waterford Drive 403
Pineridge/Westminster Woods, Guelph
Condo Apartment · MLS® X13696112 · RE/MAX HALLMARK FIRST GROUP REALTY LTD.
$429,900
2 bd2 ba1 pk800-899 ft²
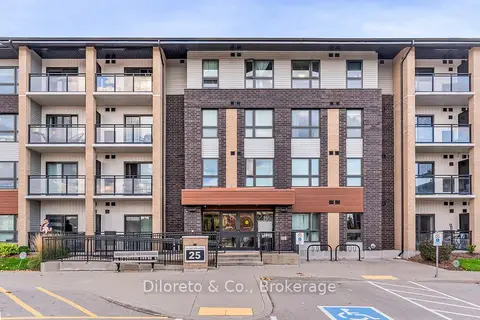
25 Kay Crescent 311
Pineridge/Westminster Woods, Guelph
Condo Apartment · MLS® X14031074 · Diloreto & Co.
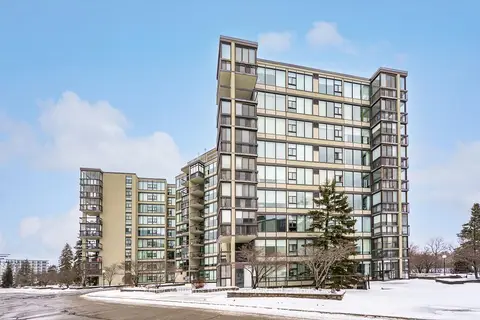
$429,000
Reduced $130,000
3 bd2 ba1 pk1200-1399 ft²
23 Woodlawn Road E 702
Riverside Park, Guelph
Condo Apartment · MLS® X12675892 · Keller Williams Home Group Realty
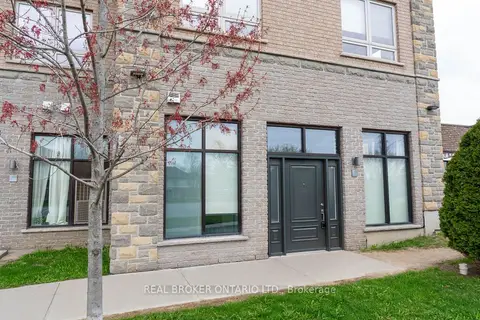
$428,888
2 bd2 ba1 pk800-899 ft²
904 Paisley Road Unit 102
Willow West/Sugarbush/West Acres, Guelph
Condo Apartment · MLS® X13884058 · REAL BROKER ONTARIO LTD.
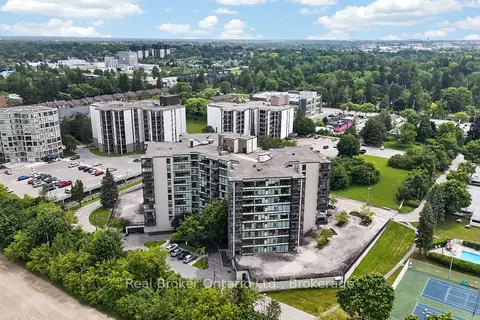
$424,900
Reduced $100,100
3 bd2 ba1 pk1200-1399 ft²
23 Woodlawn Road E 811
Riverside Park, Guelph
Condo Apartment · MLS® X13430148 · Real Broker Ontario Ltd.
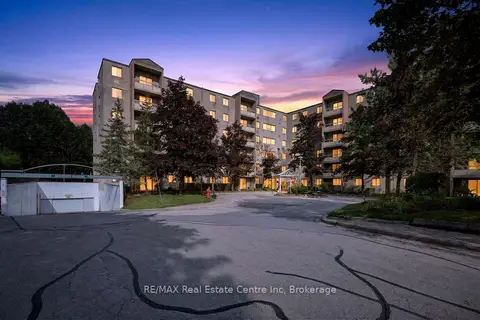
$434,900
3 bd2 ba2 pk1200-1399 ft²
93 Westwood Road 103
Willow West/Sugarbush/West Acres, Guelph
Condo Apartment · MLS® X13784630 · RE/MAX Real Estate Centre Inc