3302 Main Street
712 - North Stormont (Roxborough) Twp, North Stormont, K0C 1C0
$795,000
- 4 bedrooms
- 3 bathrooms
- 8 parking
- 3500-5000 sq ft
Listed 60 days ago · MLS® X13700740
About this home
Welcome to this stunning 19th-century home, beautifully reimagined to honour its historic character while offering all the comforts and functionality today's family desires. Set in a picturesque village setting, this one of a kind property boasts over 4,000 sq ft of spacious living, filled with timeless period details throughout.Original transom windows, soaring 9-foot ceilings, and exquisite original mouldings and trim work create an atmosphere of elegance and charm at every turn. Thoughtful renovations seamlessly blend old and new, including a renovated open-concept kitchen and dining area designed for entertaining, complete with built-in appliances, a quartz countertop island, and luxurious in-floor heating.Cozy up by the inviting double-sided fireplace, perfectly positioned between the living room and den. Upstairs, unwind in the expansive second floor family room, ideal for movie nights, game days, or simply relaxing together.The spacious primary suite is a true retreat, featuring exposed brick and a warm, character rich ambiance. A fully renovated five piece ensuite bath creates the feel of a private sanctuary. Renovated bathrooms with heated floors, feel like private spas, offering a serene escape at the end of the day. Three additional. bedrooms and the laundry room complete the second level. Step outside to your covered outdoor entertainment area with a propane hookup for BBQs. Adding to the property's charm is the original 1890 barn, brimming with potential for a workshop, studio, or additional storage.Don't miss this rare opportunity to own a breathtaking historic home with all the bells and whistles where classic 19th-century style meets modern living at its finest. An ideal home for growing families with an easy commute to Ottawa.
Details
- Type
- Detached
- Style
- 2-Storey
- Size
- 3500-5000 sq ft
- Lot
- 119.4 × 181.52 ft
- Basement
- Full, Unfinished
- Garage
- Attached
- Kitchens
- 1
- Property tax
- $3,501 (2025)
- Neighbourhood
- 712 - North Stormont (Roxborough) Twp
- Municipality
- North Stormont
- Price per sq ft
- ~$187 (47% below detached houses in North Stormont, $353)
Interior
- Bedrooms
- 4 above ground
- Bathrooms
- 1 × 2-piece (main), 1 × 5-piece (second), 1 × 4-piece (second)
- Rooms
- 16 above ground
- Family room or den
- Yes
- Fireplace
- Propane
- Features
- Water Heater Owned
Heating, cooling and services
- Heating
- Heat Pump, Propane
- Air conditioning
- Central Air
- Water and sewer
- Septic
Building and exterior
- Style
- 2-Storey
- Exterior
- Metal/Steel Siding
- Roof
- Metal
- Foundation
- Stone, Concrete
- Faces
- West
- Outdoor
- Porch
Parking
- Garage spaces
- 2
- Total parking
- 8
Lot
- Size
- 119.4 × 181.52 ft
More
- Possession
- Flexible
- Cross street
- County Rd 15
Rooms
| Room | Level | Size | Features |
|---|---|---|---|
| Recreation | Second | 8.4 × 8.2 m (27'7" × 26'11") | |
| Bedroom | Second | 3.02 × 4.59 m (9'11" × 15'1") | |
| Living Room | Main | 5.56 × 7.03 m (18'3" × 23'1") | |
| Foyer | Main | 2.38 × 3.04 m (7'10" × 10') | |
| Family Room | Main | 4.54 × 4.41 m (14'11" × 14'6") | |
| Primary Bedroom | Second | 5.05 × 7.08 m (16'7" × 23'3") | |
| Dining Room | Main | 5.02 × 3.78 m (16'6" × 12'5") | |
| Office | Second | 4.41 × 3.25 m (14'6" × 10'8") | |
| Bedroom | Second | 4.59 × 2.99 m (15'1" × 9'10") | |
| Bedroom | Second | 3.83 × 2.38 m (12'7" × 7'10") | |
| Mud Room | Main | 3.09 × 2.41 m (10'2" × 7'11") | |
| Kitchen | Main | 6.17 × 4.67 m (20'3" × 15'4") | |
| Laundry | Second | 0.99 × 3.22 m (3'3" × 10'7") |
History of this address
4 earlier listings at this address, with sold and leased prices. Create a free account or sign in to see them.
Location
Location is approximate. See nearby homes on the map
Recent sales nearby
See what similar homes within 1 km sold for in the last year. Create a free account or sign in to see them.
The neighbourhood
Getting around Car-dependent
No subway, LRT or GO station within a short trip.
Within a 10-minute walk: no grocery stores, 1 cafés and restaurants, 1 park, 1 pharmacy. Nearest park: Avonmore Park (150 m).
Schools nearby
Elementary
- Roxmore Public School8 min walk
Closest schools, not school zones. Check which school serves this address with the school board before relying on it.
Who lives here postal area K0C
- Owners / renters
- 82% / 18%
- Median household income
- $84,000
- Average age
- 45
- Children under 15
- 16%
- Homes
- 85% detached, 0% high-rise
- Commute by transit
- 0%
- Population
- 52,838
Languages spoken most at home besides English: Swiss German 0.1%, Spanish 0.1%, German 0.1%, Arabic 0.1%.
Distances are approximate. Places © OpenStreetMap contributors. Neighbourhood figures: Statistics Canada, 2021 Census.
Living here
Commute
Noise Nothing major nearby
No highway within 500 m, rail line within 300 m, or airport flight path nearby.
Distances from the map, not noise measurements. Visit at rush hour to judge for yourself.
Internet High-speed
50/10 Mbps or faster available here by cable, fibre or DSL (the federal high-speed target).
From the federal broadband map. Check exact speeds and providers for the address.
Roads, rail, airports and planned stations © OpenStreetMap contributors. Internet: Innovation, Science and Economic Development Canada, National Broadband Data.
Listed by RE/MAX ABSOLUTE WALKER REALTY.
Listing information provided by PropTx Innovations Inc. and TRREB; deemed reliable but not guaranteed accurate by PropTx.
Similar homes nearby
See more in North Stormont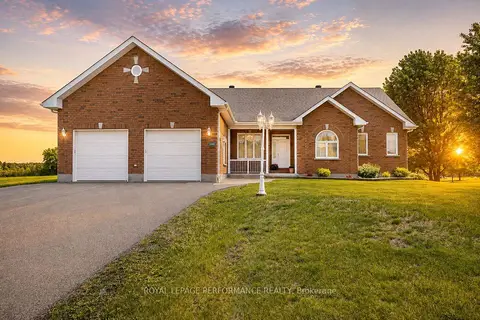
$695,000
Reduced $43,500
3+1 bd4 ba8 pk2000-2500 ft²
3285 Broadway Avenue
712 - North Stormont (Roxborough) Twp, North Stormont
Detached · MLS® X13741624 · ROYAL LEPAGE PERFORMANCE REALTY
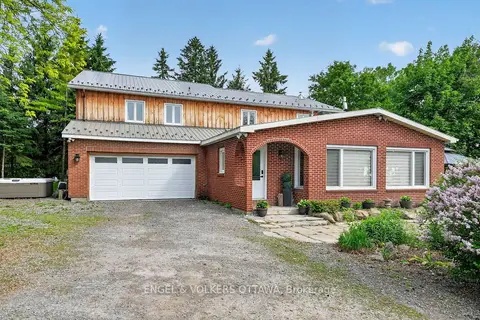
$799,000
4 bd3 ba10 pk3500-5000 ft²
14120 County Road 13
711 - North Stormont (Finch) Twp, North Stormont
Detached · MLS® X13828338 · ENGEL & VOLKERS OTTAWA
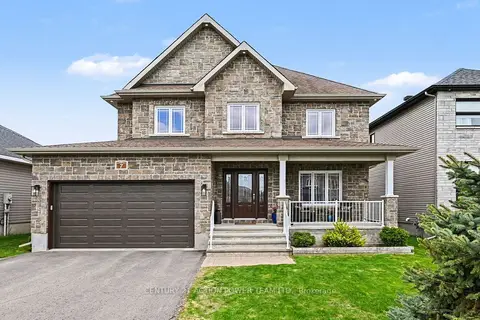
$739,900
Reduced $8,000
5 bd4 ba6 pk2000-2500 ft²
7 Richer Street S
711 - North Stormont (Finch) Twp, North Stormont
Detached · MLS® X13508682 · CENTURY 21 ACTION POWER TEAM LTD.
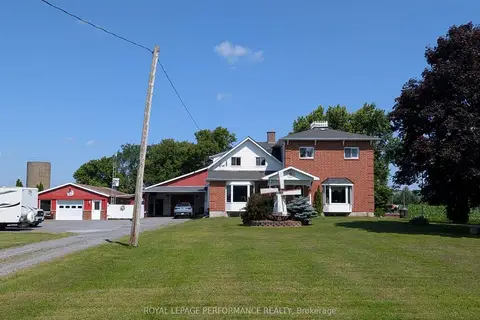
$719,000
5 bd4 ba15 pk2500-3000 ft²
14911 County Rd 43 Road
711 - North Stormont (Finch) Twp, North Stormont
Semi-Detached · MLS® X13555074 · ROYAL LEPAGE PERFORMANCE REALTY
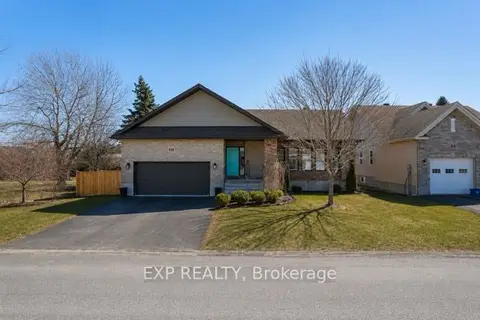
$699,900
3+2 bd4 ba4 pk1500-2000 ft²
4 Provost Street
711 - North Stormont (Finch) Twp, North Stormont
Detached · MLS® X13796182 · EXP REALTY
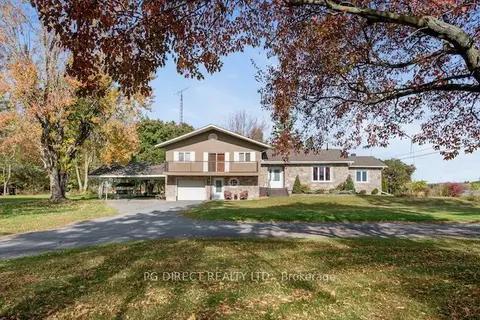
$689,000
3 bd3 ba9 pk2000-2500 ft²
2280 County Rd 12 Road
711 - North Stormont (Finch) Twp, North Stormont
Detached · MLS® X13775962 · PG DIRECT REALTY LTD.
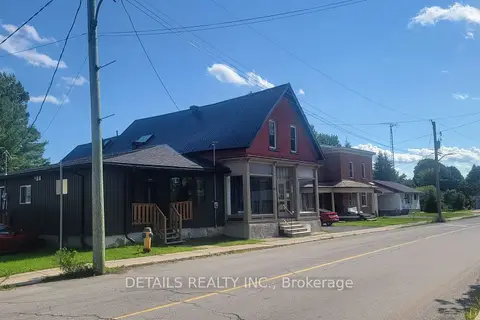
$929,000
12 bd8 ba10 pk3500-5000 ft²
6-10 Labrosse Street
710 - Moose Creek, North Stormont
Fourplex · MLS® X13673784 · DETAILS REALTY INC.
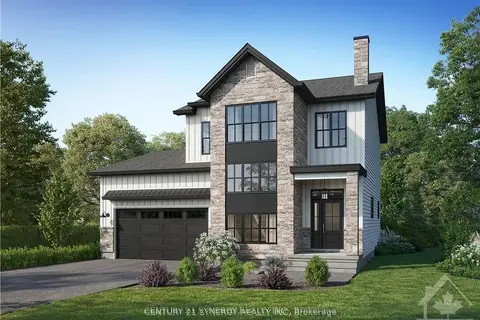
$659,558
Reduced $50,442
3 bd3 ba6 pk2000-2500 ft²
Lot 00 STAN Street
711 - North Stormont (Finch) Twp, North Stormont
Detached · MLS® X12733870 · CENTURY 21 SYNERGY REALTY INC.