3285 Broadway Avenue
712 - North Stormont (Roxborough) Twp, North Stormont, K0C 1C0
$695,000
Reduced $43,500 from $738,500
- 3+1 bedrooms
- 4 bathrooms
- 8 parking
- 2000-2500 sq ft
Listed 47 days ago · MLS® X13741624
Open house
- Sunday, October 25 at 11:00 a.m. to 12:30 p.m. Add to calendar
About this home
Timeless elegance meets exceptional space in this impressive all-brick 3+1 bedroom executive style bungalow, ideally situated in the charming village of Avonmore. Quality built by a reputable builder and offering almost 4,000 sq.ft. of finished usable living space, this home delivers a rare combination of craftsmanship, comfort and versatility. The gourmet kitchen is the heart of the home, featuring rich cherry cabinetry, backsplash, an island with breakfast bar, recent built-in stainless steel appliances and a bright breakfast nook perfectly positioned to enjoy the morning sunrise over coffee. The spacious living room is warmed by a propane fireplace. Brazilian Cherry and maple hardwood flooring throughout the main level. The primary bedroom offers its own cozy fireplace, walk-in closet and 5-piece ensuite. Two additional guest bedrooms, a dedicated office with potential as another bedroom, 2-piece and 4-piece guest bathrooms, and convenient main-floor laundry complete this thoughtfully designed level. The fully finished basement dramatically expands the living space with a large family room, 4th bedroom, 4-piece BR , an incredible private office and an archives featuring a fireplace and plenty of room to showcase a cherished book collection. With its generous layout, this home is exceptionally well suited to a growing family or a multigenerational living arrangement. Outside, enjoy a deck with enclosed gazebo and the expansive yard presents many possibilities. Attached double garage and large paved driveway provide ample parking for several vehicles and an RV. Propane furnace and central AC . Enjoy small-town living with the medical centre, pharmacy, school and Avonmore's historic Barkley's Store all within walking distance, yet an easy commute to both Ottawa and Cornwall. A substantial, beautifully appointed home offering the space to gather, work, entertain and grow for years to come. As per Seller direction allow 24hr irrevocable on offers.
Details
- Type
- Detached
- Style
- Bungalow
- Size
- 2000-2500 sq ft
- Lot
- 125 × 352 ft
- Basement
- Full, Finished
- Garage
- Attached
- Kitchens
- 1
- Property tax
- $4,885 (2025)
- Neighbourhood
- 712 - North Stormont (Roxborough) Twp
- Municipality
- North Stormont
- Price per sq ft
- $309 (12% below detached houses in North Stormont, $353)
Interior
- Bedrooms
- 3 above ground + 1 below
- Bathrooms
- 1 × 2-piece (main), 1 × 4-piece (main), 1 × 4-piece (main), 1 × 3-piece (basement)
- Rooms
- 8 above ground + 6 below
- Family room or den
- Yes
- Fireplace
- Propane
- Features
- Auto Garage Door Remote, Air Exchanger, Water Heater Owned, Water Treatment
Heating, cooling and services
- Heating
- Forced Air, Propane
- Air conditioning
- Central Air
- Water and sewer
- Septic
Building and exterior
- Style
- Bungalow
- Exterior
- Brick
- Roof
- Asphalt Shingle
- Foundation
- Poured Concrete
- Faces
- East
- Outdoor
- Deck, Landscaped, Gazebo
Parking
- Garage spaces
- 2
- Total parking
- 8
- Driveway and parking
- Private Double
Lot
- Size
- 125 × 352 ft
More
- Possession
- TBA
- Nearby
- Park, School, Place Of Worship
- Cross street
- Main St
Rooms
| Room | Level | Size | Features |
|---|---|---|---|
| Foyer | Main | 2.02 × 3.2 m (6'8" × 10'6") | |
| Dining Room | Main | 3.35 × 3.9 m (11' × 12'10") | |
| Laundry | Main | 2.17 × 2.58 m (7'1" × 8'6") | |
| Living Room | Main | 5.46 × 6.89 m (17'11" × 22'7") | |
| Kitchen | Main | 4.3 × 6.01 m (14'1" × 19'9") | Breakfast Area |
| Office | Main | 3.44 × 3.55 m (11'3" × 11'8") | |
| Bedroom | Main | 3.91 × 3.98 m (12'10" × 13'1") | |
| Bedroom | Main | 2.88 × 3.42 m (9'5" × 11'3") | |
| Primary Bedroom | Main | 4.27 × 4.01 m (14' × 13'2") | Walk-In Closet(s), 4 Pc Ensuite |
| Recreation | Basement | 6.36 × 5.3 m (20'10" × 17'5") | |
| Bedroom | Basement | 3.94 × 4.86 m (12'11" × 15'11") | |
| Office | Basement | 3.91 × 5.17 m (12'10" × 17') |
Location
Location is approximate. See nearby homes on the map
Recent sales nearby
See what similar homes within 1 km sold for in the last year. Create a free account or sign in to see them.
The neighbourhood
Getting around Car-dependent
No subway, LRT or GO station within a short trip.
Within a 10-minute walk: no grocery stores, 1 cafés and restaurants, 1 park, 1 pharmacy. Nearest park: Avonmore Park (300 m).
Schools nearby
Elementary
- Roxmore Public School10 min walk
Closest schools, not school zones. Check which school serves this address with the school board before relying on it.
Who lives here postal area K0C
- Owners / renters
- 82% / 18%
- Median household income
- $84,000
- Average age
- 45
- Children under 15
- 16%
- Homes
- 85% detached, 0% high-rise
- Commute by transit
- 0%
- Population
- 52,838
Languages spoken most at home besides English: Swiss German 0.1%, Spanish 0.1%, German 0.1%, Arabic 0.1%.
Distances are approximate. Places © OpenStreetMap contributors. Neighbourhood figures: Statistics Canada, 2021 Census.
Living here
Commute
Noise Nothing major nearby
No highway within 500 m, rail line within 300 m, or airport flight path nearby.
Distances from the map, not noise measurements. Visit at rush hour to judge for yourself.
Internet High-speed
50/10 Mbps or faster available here by cable, fibre or DSL (the federal high-speed target).
From the federal broadband map. Check exact speeds and providers for the address.
Roads, rail, airports and planned stations © OpenStreetMap contributors. Internet: Innovation, Science and Economic Development Canada, National Broadband Data.
Listed by ROYAL LEPAGE PERFORMANCE REALTY.
Listing information provided by PropTx Innovations Inc. and TRREB; deemed reliable but not guaranteed accurate by PropTx.
Similar homes nearby
See more in North Stormont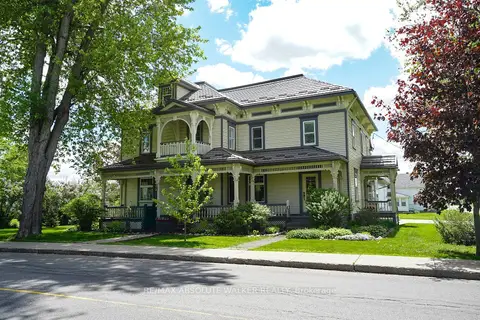
$795,000
4 bd3 ba8 pk3500-5000 ft²
3302 Main Street
712 - North Stormont (Roxborough) Twp, North Stormont
Detached · MLS® X13700740 · RE/MAX ABSOLUTE WALKER REALTY
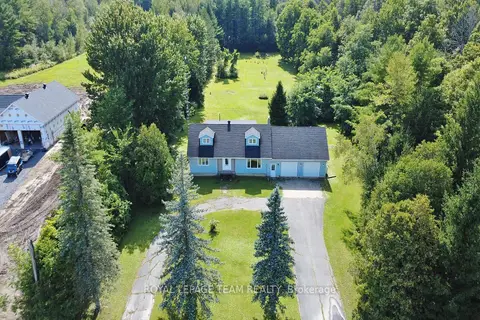
$589,900
3 bd2 ba10 pk2000-2500 ft²
3246 Tolmies Corners Road
712 - North Stormont (Roxborough) Twp, North Stormont
Detached · MLS® X13698070 · ROYAL LEPAGE TEAM REALTY
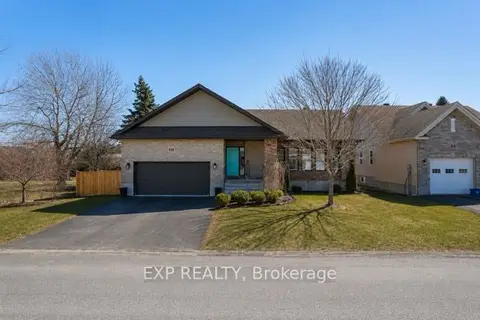
$699,900
3+2 bd4 ba4 pk1500-2000 ft²
4 Provost Street
711 - North Stormont (Finch) Twp, North Stormont
Detached · MLS® X13796182 · EXP REALTY
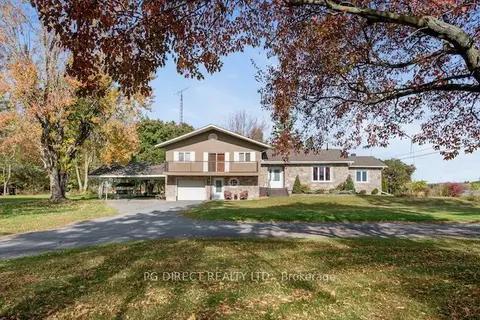
$689,000
3 bd3 ba9 pk2000-2500 ft²
2280 County Rd 12 Road
711 - North Stormont (Finch) Twp, North Stormont
Detached · MLS® X13775962 · PG DIRECT REALTY LTD.
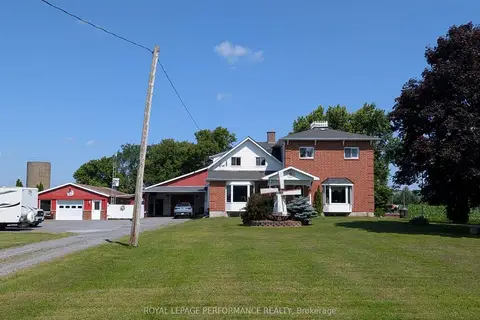
$719,000
5 bd4 ba15 pk2500-3000 ft²
14911 County Rd 43 Road
711 - North Stormont (Finch) Twp, North Stormont
Semi-Detached · MLS® X13555074 · ROYAL LEPAGE PERFORMANCE REALTY
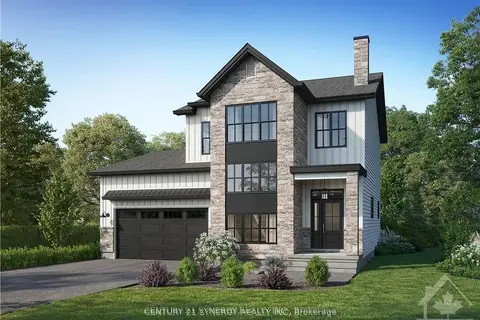
$659,558
Reduced $50,442
3 bd3 ba6 pk2000-2500 ft²
Lot 00 STAN Street
711 - North Stormont (Finch) Twp, North Stormont
Detached · MLS® X12733870 · CENTURY 21 SYNERGY REALTY INC.
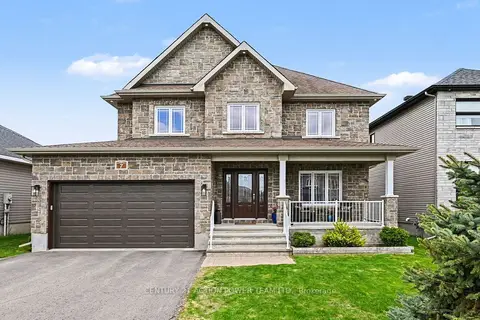
$739,900
Reduced $8,000
5 bd4 ba6 pk2000-2500 ft²
7 Richer Street S
711 - North Stormont (Finch) Twp, North Stormont
Detached · MLS® X13508682 · CENTURY 21 ACTION POWER TEAM LTD.
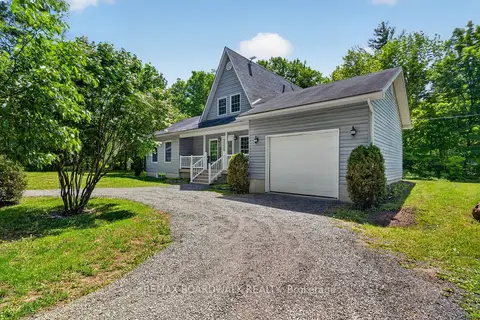
$649,900
3 bd2 ba11 pk1500-2000 ft²
14930 Concession 10-11 Road
711 - North Stormont (Finch) Twp, North Stormont
Detached · MLS® X14032730 · REMAX BOARDWALK REALTY