3278 COLONEL TALBOT Road 73
South V, London South, N6P 1H4
$789,900
Reduced $9,100 from $799,000
- 2+1 bedrooms
- 3 bathrooms
- 4 parking
- 1400-1599 sq ft
Listed 112 days ago · MLS® X13499780
About this home
Welcome to this beautifully upgraded original owner bungalow in the highly desirable Talbot Village area. Featuring a large Open Concept meticulously maintained main-floor living space, this home is the perfect fit for empty nesters, retirees, or anyone seeking a sophisticated, low-maintenance lifestyle where the Condo Corporation takes care of all snow plowing and landscaping. Step inside to a brilliantly designed open-concept layout that radiates warmth and elegance, loaded with premium upgrades including beautiful rich hardwood flooring and custom California shutters on every window throughout the home. The gourmet kitchen is a true showstopper, featuring crisp white shaker-style cabinetry with under-cabinet lighting, gorgeous granite countertops with a contrasting dark wood center island, a premium glass mosaic tile backsplash, and high-end stainless steel appliances. The primary suite serves as your private oasis, complete with a spacious walk-in closet and a luxurious spa-like en-suite bathroom boasting a granite double vanity and a massive custom glass-enclosed walk-in shower with intricate tile work and a built-in bench. A versatile second bedroom at the front of the home provides a flexible space for hosting guests or setting up a bright home office, while the main floor is completed by a practical laundry room with direct inside access to the attached two-car garage and a second beautifully appointed bathroom featuring another walk-in shower. Step outside to your expansive 23'1" x 13'0" back deck, the ideal spot for enjoying your morning coffee, or head downstairs to the massive lower level that provides an incredible canvas with endless potential for future customization and finishing. Conveniently situated just moments away from top-tier shopping, excellent dining, lush parks, and scenic nature trails, commuting or visiting family is an absolute breeze with quick and easy access to Highways 401 and 402.
Details
- Type
- Vacant Land Condo
- Style
- Bungalow
- Size
- 1400-1599 sq ft
- Basement
- Finished, Full
- Garage
- Attached
- Kitchens
- 1
- Property tax
- $6,639 (2026)
- Maintenance fee
- $339/month
- Neighbourhood
- South V
- Municipality
- London South
Interior
- Bedrooms
- 2 above ground + 1 below
- Bathrooms
- 1 × 4-piece (main), 1 × 4-piece (lower), 1 × 3-piece (main)
- Rooms
- 7 above ground + 3 below
- Family room or den
- Yes
- Fireplace
- Living Room
- Laundry
- Laundry Room
- Features
- Sump Pump, ERV/HRV, Primary Bedroom - Main Floor
Heating, cooling and services
- Heating
- Forced Air, Gas
- Air conditioning
- Central Air
Building and exterior
- Style
- Bungalow
- Exterior
- Stone, Brick
- Roof
- Asphalt Shingle
- Foundation
- Poured Concrete
- Outdoor
- Deck, Lawn Sprinkler System
Parking
- Garage spaces
- 2
- Total parking
- 4
Condo
- Monthly fee
- $339
- Fee includes
- Common Elements Included, Parking Included
- Amenities
- Visitor Parking
- Exposure
- East West
- Pets
- Yes-with Restrictions
- Property manager
- Lionhart
More
- Possession
- 60-90 days
- Nearby
- Golf, Public Transit, Skiing, Park
- Cross street
- Left on Southdale to Colonel Talbot
Rooms
| Room | Level | Size | Features |
|---|---|---|---|
| Great Room | Main | 4.04 × 5.89 m (13'3" × 19'4") | |
| Kitchen | Main | 4.32 × 3.25 m (14'2" × 10'8") | |
| Dining Room | Main | 2.87 × 3.76 m (9'5" × 12'4") | |
| Primary Bedroom | Main | 3.51 × 4.57 m (11'6" × 15') | |
| Bedroom | Main | 3.12 × 3.66 m (10'3" × 12') | |
| Recreation | Lower | 7.62 × 5.18 m (25' × 17') | |
| Bedroom | Lower | 3.35 × 4.88 m (11' × 16') |
Location
Location is approximate. See nearby homes on the map
Recent sales nearby
See what similar homes within 1 km sold for in the last year. Create a free account or sign in to see them.
The neighbourhood
Getting around Somewhat walkable
No subway, LRT or GO station within a short trip.
Within a 10-minute walk: 1 grocery store, 2 cafés and restaurants, 4 parks, 1 pharmacy. Nearest grocery: No Frills (300 m). Nearest park: Raleigh Parkette (500 m).
Schools nearby
Elementary
- École élémentaire La Pommeraie French
EQAO: Gr 6 reading 89%, math 71%14 min walk - White Pine Public School1.6 km
- Byron Somerset Public School
EQAO: Gr 6 reading 88%, math 78%1.8 km - Jean Vanier Catholic School Catholic2.4 km
EQAO: share of students meeting the provincial standard (2024–25). Ontario average: Gr 6 reading 86%, math 51%; Gr 9 math 55%; literacy test 83%.
Closest schools, not school zones. Check which school serves this address with the school board before relying on it.
Who lives here postal area N6P
- Owners / renters
- 78% / 22%
- Median household income
- $119,000
- Average age
- 40
- Children under 15
- 20%
- Homes
- 81% detached, 14% high-rise
- Commute by transit
- 1%
- Population
- 10,943
Languages spoken most at home besides English: Punjabi (Panjabi) 2%, Arabic 1.8%, Portuguese 0.5%, Spanish 0.5%.
Safety
Crime Severity Index for London police: 73 vs 57 for Ontario (2025).
Police-reported figures for the whole police service area, not this street. Rates use the area’s resident population.
Distances are approximate. Places © OpenStreetMap contributors. Neighbourhood figures: Statistics Canada, 2021 Census. School results: EQAO via Ontario Data Catalogue (Open Government Licence – Ontario). Crime Severity Index: Statistics Canada.
Living here
Commute
To downtown London: 8 km. Transit times · Driving times
Noise Nothing major nearby
No highway within 500 m, rail line within 300 m, or airport flight path nearby.
Distances from the map, not noise measurements. Visit at rush hour to judge for yourself.
Internet High-speed
50/10 Mbps or faster available here by cable, fibre or DSL (the federal high-speed target).
From the federal broadband map. Check exact speeds and providers for the address.
Roads, rail, airports and planned stations © OpenStreetMap contributors. Internet: Innovation, Science and Economic Development Canada, National Broadband Data.
Listed by OAK AND KEY REAL ESTATE.
Listing information provided by PropTx Innovations Inc. and TRREB; deemed reliable but not guaranteed accurate by PropTx.
Similar homes nearby
See more in London South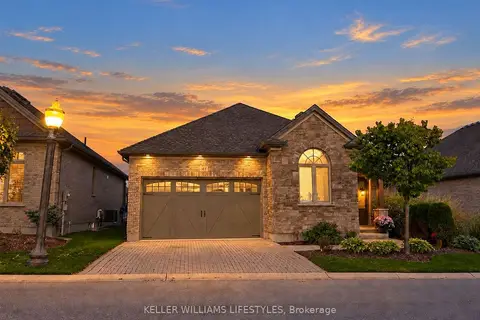
$749,000
Reduced $10,900
2+1 bd3 ba4 pk1400-1599 ft²
3278 Colonel Talbot Road 41
South V, London South
Vacant Land Condo · MLS® X13802344 · KELLER WILLIAMS LIFESTYLES
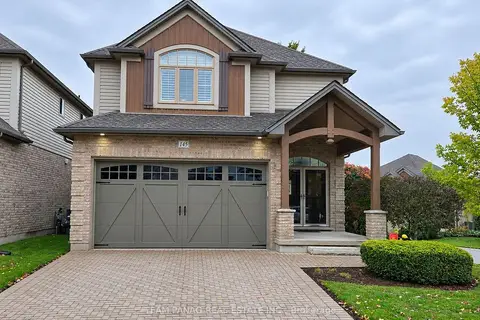
$749,000
3+1 bd3 ba6 pk2000-2249 ft²
3278 Colonel Talbot Road 145
South V, London South
Vacant Land Condo · MLS® X14088796 · TEAM PANAG REAL ESTATE INC.
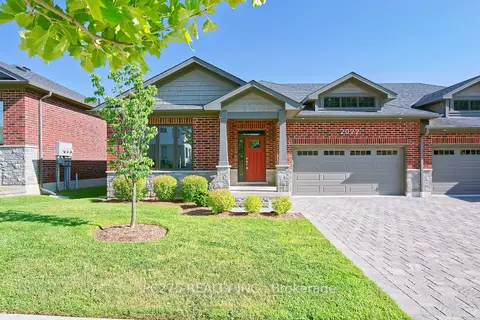
$755,000
Reduced $40,500
3+2 bd3 ba2 pk1600-1799 ft²
2022 UPPERPOINT Boulevard 10
South B, London South
Condo Townhouse · MLS® X13608926 · PC275 REALTY INC.
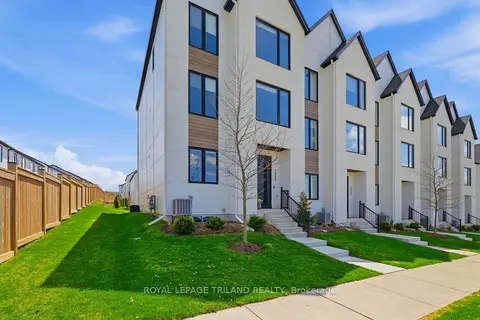
$749,900
4 bd4 ba3 pk2500-2749 ft²
1953 UPPERPOINT Gate
South B, London South
Condo Townhouse · MLS® X13142724 · ROYAL LEPAGE TRILAND REALTY
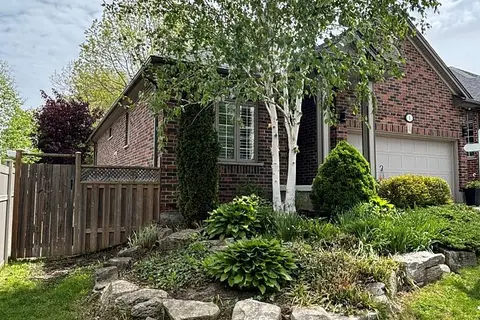
$734,900
2+3 bd3 ba4 pk1400-1599 ft²
1617 Shore Road 1
South A, London South
Vacant Land Condo · MLS® X13545444 · SUTTON GROUP PREFERRED REALTY INC.
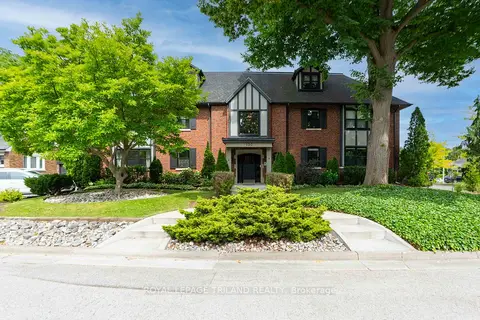
$730,000
3 bd2 ba2 pk1600-1799 ft²
130 Windsor Crescent 3
South F, London South
Common Element Condo · MLS® X13514918 · ROYAL LEPAGE TRILAND REALTY
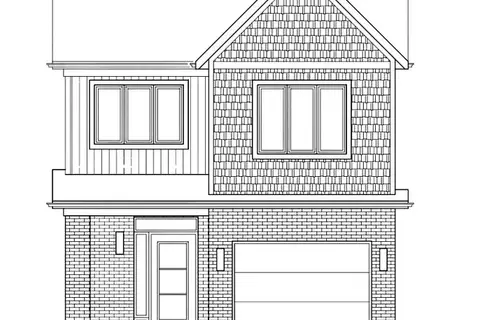
$704,900
4 bd3 ba2 pk2000-2249 ft²
101 Meadowlily Road S 60
South U, London South
Vacant Land Condo · MLS® X12970018 · THRIVE REALTY GROUP INC.
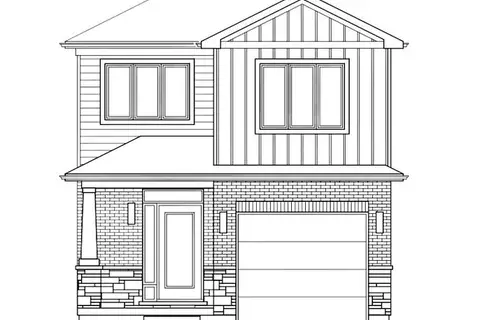
$704,900
3 bd3 ba2 pk2000-2249 ft²
101 Meadowlily Road S 58
South U, London South
Vacant Land Condo · MLS® X12970036 · THRIVE REALTY GROUP INC.