3278 Colonel Talbot Road 41
South V, London South, N6P 1H4
$749,000
Reduced $10,900 from $759,900
- 2+1 bedrooms
- 3 bathrooms
- 4 parking
- 1400-1599 sq ft
Listed 32 days ago · MLS® X13802344
About this home
Move-in ready one-floor living with a fully finished lower level, so there's nothing left to do but unpack. The main floor offers an updated kitchen with all new appliances (2020), a bright living room with gas fireplace, and a primary bedroom with custom closet shelving. Downstairs adds a large bedroom, 4-piece bath, spacious family room and a storage room with built-in shelves, ideal for guests, hobbies or family visits. Updated top to bottom between 2019 and 2021, including the shower, lower level, deck with awning and central vac. Double garage with inside entry. Inside, it's quiet. Outside, enjoy the pond view and walking and biking trails right in the complex. $286/month covers snow removal, lawn and garden care. Pets allowed. Minutes to the 401 and 402 and shops, restaurants and golf. Flexible closing.
Details
- Type
- Vacant Land Condo
- Style
- Bungalow
- Size
- 1400-1599 sq ft
- Basement
- Partially Finished
- Garage
- Attached
- Kitchens
- 1
- Property tax
- $6,706 (2025)
- Maintenance fee
- $286/month
- Neighbourhood
- South V
- Municipality
- London South
Interior
- Bedrooms
- 2 above ground + 1 below
- Bathrooms
- 1 × 5-piece (main), 1 × 3-piece (main), 1 × 4-piece (basement)
- Rooms
- 10 above ground
- Family room or den
- Yes
- Fireplace
- Natural Gas
- Laundry
- In-Suite Laundry, Ensuite
- Features
- Carpet Free, Primary Bedroom - Main Floor, Sump Pump, Water Heater Owned
Heating, cooling and services
- Heating
- Forced Air, Gas
- Air conditioning
- Central Air
Building and exterior
- Style
- Bungalow
- Exterior
- Brick Veneer
- Roof
- Asphalt Shingle
- Foundation
- Concrete
- Outdoor
- Deck, Porch
Parking
- Garage spaces
- 2
- Total parking
- 4
Condo
- Monthly fee
- $286
- Fee includes
- Building Insurance Included
- Exposure
- West
- Pets
- Yes-with Restrictions
- Property manager
- Lion Heart
More
- Possession
- Flexible
- Cross street
- Southdale/ Colonel Talbot
Rooms
| Room | Level | Size | Features |
|---|---|---|---|
| Primary Bedroom | Main | 3.45 × 7.78 m (11'4" × 25'6") | |
| Bedroom | Main | 3.11 × 4.84 m (10'2" × 15'11") | |
| Living Room | Main | 4.05 × 7.1 m (13'3" × 23'4") | |
| Dining Room | Main | 2.62 × 3.44 m (8'7" × 11'3") | |
| Kitchen | Main | 4.26 × 3.92 m (14' × 12'10") | |
| Laundry | Main | 2.93 × 1.92 m (9'7" × 6'4") | |
| Recreation | Basement | 5.39 × 8.42 m (17'8" × 27'7") | |
| Bedroom | Basement | 4.73 × 3.38 m (15'6" × 11'1") | |
| Bathroom | Basement | 3 × 1.62 m (9'10" × 5'4") | |
| Bathroom | Main | 1.89 × 2.77 m (6'2" × 9'1") | |
| Bathroom | Main | 3.2 × 2.8 m (10'6" × 9'2") |
History of this address
3 earlier listings at this address, with sold and leased prices. Create a free account or sign in to see them.
Location
Location is approximate. See nearby homes on the map
Recent sales nearby
See what similar homes within 1 km sold for in the last year. Create a free account or sign in to see them.
The neighbourhood
Getting around Somewhat walkable
No subway, LRT or GO station within a short trip.
Within a 10-minute walk: 1 grocery store, 2 cafés and restaurants, 4 parks, 1 pharmacy. Nearest grocery: No Frills (300 m). Nearest park: Raleigh Parkette (500 m).
Schools nearby
Elementary
- École élémentaire La Pommeraie French
EQAO: Gr 6 reading 89%, math 71%14 min walk - White Pine Public School1.6 km
- Byron Somerset Public School
EQAO: Gr 6 reading 88%, math 78%1.8 km - Jean Vanier Catholic School Catholic2.4 km
EQAO: share of students meeting the provincial standard (2024–25). Ontario average: Gr 6 reading 86%, math 51%; Gr 9 math 55%; literacy test 83%.
Closest schools, not school zones. Check which school serves this address with the school board before relying on it.
Who lives here postal area N6P
- Owners / renters
- 78% / 22%
- Median household income
- $119,000
- Average age
- 40
- Children under 15
- 20%
- Homes
- 81% detached, 14% high-rise
- Commute by transit
- 1%
- Population
- 10,943
Languages spoken most at home besides English: Punjabi (Panjabi) 2%, Arabic 1.8%, Portuguese 0.5%, Spanish 0.5%.
Safety
Crime Severity Index for London police: 73 vs 57 for Ontario (2025).
Police-reported figures for the whole police service area, not this street. Rates use the area’s resident population.
Distances are approximate. Places © OpenStreetMap contributors. Neighbourhood figures: Statistics Canada, 2021 Census. School results: EQAO via Ontario Data Catalogue (Open Government Licence – Ontario). Crime Severity Index: Statistics Canada.
Living here
Commute
To downtown London: 8 km. Transit times · Driving times
Noise Nothing major nearby
No highway within 500 m, rail line within 300 m, or airport flight path nearby.
Distances from the map, not noise measurements. Visit at rush hour to judge for yourself.
Internet High-speed
50/10 Mbps or faster available here by cable, fibre or DSL (the federal high-speed target).
From the federal broadband map. Check exact speeds and providers for the address.
Roads, rail, airports and planned stations © OpenStreetMap contributors. Internet: Innovation, Science and Economic Development Canada, National Broadband Data.
Listed by KELLER WILLIAMS LIFESTYLES.
Listing information provided by PropTx Innovations Inc. and TRREB; deemed reliable but not guaranteed accurate by PropTx.
Similar homes nearby
See more in London South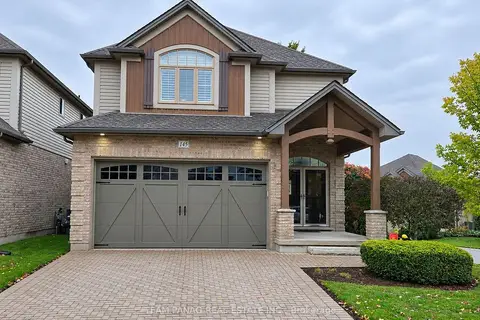
$749,000
3+1 bd3 ba6 pk2000-2249 ft²
3278 Colonel Talbot Road 145
South V, London South
Vacant Land Condo · MLS® X14088796 · TEAM PANAG REAL ESTATE INC.
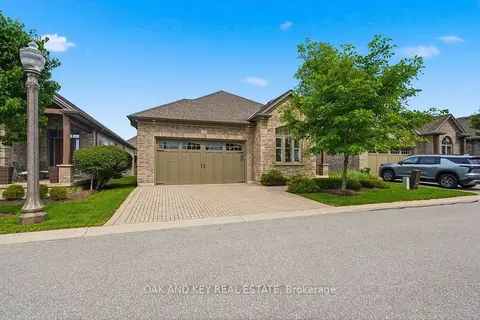
$789,900
Reduced $9,100
2+1 bd3 ba4 pk1400-1599 ft²
3278 COLONEL TALBOT Road 73
South V, London South
Vacant Land Condo · MLS® X13499780 · OAK AND KEY REAL ESTATE
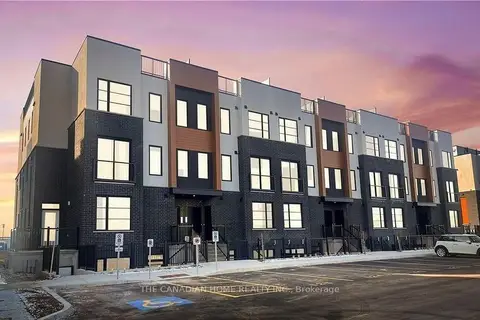
$628,999
0+2 bd3 ba1 pk1200-1399 ft²
3900 Savoy Street 151
South V, London South
Condo Townhouse · MLS® X13719608 · THE CANADIAN HOME REALTY INC.
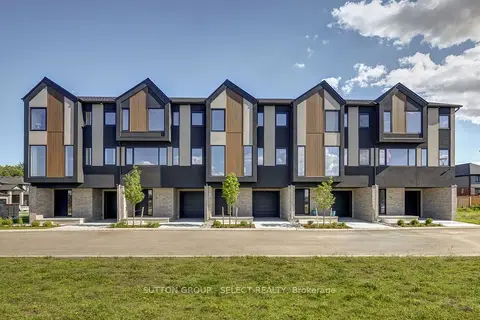
$609,000
4 bd4 ba2 pk1800-1999 ft²
3090 Petty Road 10
South V, London South
Condo Townhouse · MLS® X13717362 · SUTTON GROUP - SELECT REALTY
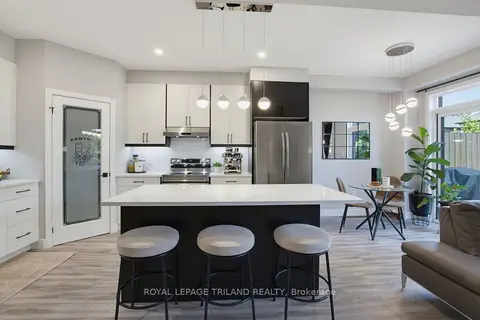
$599,900
Reduced $20,000
3+1 bd4 ba3 pk1400-1599 ft²
3557 Colonel Talbot Road 14
South V, London South
Vacant Land Condo · MLS® X13572652 · ROYAL LEPAGE TRILAND REALTY
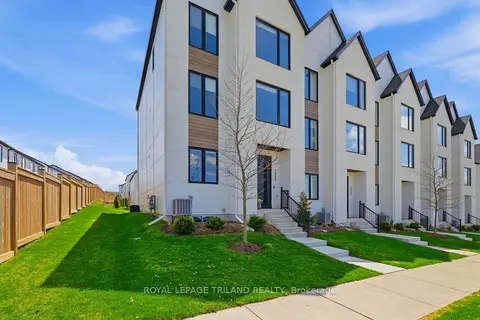
$749,900
4 bd4 ba3 pk2500-2749 ft²
1953 UPPERPOINT Gate
South B, London South
Condo Townhouse · MLS® X13142724 · ROYAL LEPAGE TRILAND REALTY
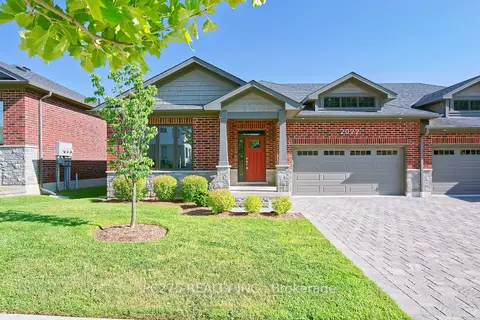
$755,000
Reduced $40,500
3+2 bd3 ba2 pk1600-1799 ft²
2022 UPPERPOINT Boulevard 10
South B, London South
Condo Townhouse · MLS® X13608926 · PC275 REALTY INC.
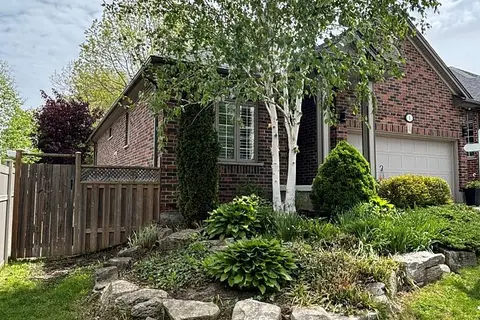
$734,900
2+3 bd3 ba4 pk1400-1599 ft²
1617 Shore Road 1
South A, London South
Vacant Land Condo · MLS® X13545444 · SUTTON GROUP PREFERRED REALTY INC.