1617 Shore Road 1
South A, London South, N6K 5C3
$734,900
- 2+3 bedrooms
- 3 bathrooms
- 4 parking
- 1400-1599 sq ft
Listed 103 days ago · MLS® X13545444
About this home
Quiet & Private one floor living, with 1+3 bedrooms and 2.5 bathrooms. Welcome to The Woods at Riverbend, an exclusive 11 home enclave backing onto protected woodlands. Great location for young professionals, and/or empty nesters. This well maintained, all-brick vacant land condo, (you own the land and home) offers approximately 2,763 sq. ft. of finished living space. Larger than it looks from the street view. Near bus routes, schools and shops. The bright and airy main floor features an open-concept layout with abundant natural light, custom shutters and blinds, cathedral ceilings, hardwood floors. Great room with gas fireplace leads to patio doors to an oversized rear deck overlooking serene wooded views-ideal for relaxing or entertaining. Double doors off the family room lead to a spacious primary bedroom complete with a walk-in closet and a private 3-piece ensuite. The kitchen is designed for function and features a large peninsula with granite countertops. Main floor office could be a bedroom if desired, (no closet) along with a convenient combined laundry and 2-piece bath (washer and dryer approximately 2 years old). The fully finished lower level (approx. 1,333 sq. ft.) expands your living space with three additional bedrooms, a 5-piece bathroom with double vanity, glass shower, and soaker tub. An additional bonus room (no window) offers endless possibilities as a workshop, gym, library, or playroom. Low condo fees of $170/month (includes fence, road maintenance, insurance for common areas, and snow removal). Shingles replaced in August 2018. Gas BBQ hookup on deck NOTE* Maintenance company will maintain your lawn and provide snow removal from driveway for a small fee approx $45. per month.
Details
- Type
- Vacant Land Condo
- Style
- Bungalow
- Age
- 16-30 years
- Size
- 1400-1599 sq ft
- Basement
- Full
- Garage
- Attached
- Kitchens
- 1
- Property tax
- $5,851 (2025)
- Maintenance fee
- $170/month
- Neighbourhood
- South A
- Municipality
- London South
Interior
- Bedrooms
- 2 above ground + 3 below
- Bathrooms
- 1 × 3-piece (main), 1 × 2-piece (main), 1 × 5-piece (lower)
- Rooms
- 6 above ground + 5 below
- Family room or den
- No
- Fireplace
- Natural Gas
- Laundry
- In-Suite Laundry, Laundry Room, Ensuite
- Features
- Auto Garage Door Remote, Central Vacuum, Primary Bedroom - Main Floor, Sump Pump
Heating, cooling and services
- Heating
- Forced Air, Gas
- Air conditioning
- Central Air
Building and exterior
- Style
- Bungalow
- Exterior
- Brick
- Roof
- Shingles
- Foundation
- Poured Concrete
- Age
- 16-30 years
- Outdoor
- Backs On Green Belt, Deck, Landscaped, Porch
Parking
- Garage spaces
- 1.5
- Total parking
- 3.5
- Driveway and parking
- Private
Condo
- Monthly fee
- $170
- Fee includes
- Common Elements Included
- Amenities
- BBQs Allowed, Visitor Parking
- Exposure
- West
- View
- City
- Pets
- Yes-with Restrictions
- Property manager
- SELF MANAGED
More
- Possession
- Flexible
- Nearby
- Library, Park, Place Of Worship, Public Transit, School, School Bus Route
- Cross street
- KAINS ROAD
Rooms
| Room | Level | Size | Features |
|---|---|---|---|
| Living Room | Main | 6.01 × 4.16 m (19'9" × 13'8") | |
| Dining Room | Main | 6.04 × 2.65 m (19'10" × 8'8") | |
| Family Room | Lower | 5.32 × 4.41 m (17'5" × 14'6") | |
| Office | Main | 3.24 × 3.43 m (10'8" × 11'3") | |
| Kitchen | Main | 6.07 × 3.95 m (19'11" × 13') | |
| Bedroom 4 | Lower | 4.09 × 4.14 m (13'5" × 13'7") | |
| Bedroom 2 | Lower | 3.81 × 3.32 m (12'6" × 10'11") | |
| Bedroom 3 | Lower | 4.41 × 7.77 m (14'6" × 25'6") | |
| Primary Bedroom | Main | 4.59 × 4.2 m (15'1" × 13'9") |
History of this address
7 earlier listings at this address, with sold and leased prices. Create a free account or sign in to see them.
Location
Location is approximate. See nearby homes on the map
Recent sales nearby
See what similar homes within 1 km sold for in the last year. Create a free account or sign in to see them.
The neighbourhood
Getting around Car-dependent
No subway, LRT or GO station within a short trip.
Within a 10-minute walk: no grocery stores, 0 cafés and restaurants, 2 parks. Nearest park: Thamesridge Park (0 m).
Schools nearby
Elementary
- St. Nicholas Senior Separate School Catholic
EQAO: Gr 6 reading 95%, math 75%13 min walk - Byron Northview Public School
EQAO: Gr 6 reading 85%, math 56%1.6 km - John Dearness Public School
EQAO: Gr 6 reading 100%, math 78%1.9 km - École élémentaire Marie-Curie French
EQAO: Gr 6 reading 97%, math 77%2.1 km
Secondary
- St. Thomas Aquinas Secondary School Catholic
EQAO: Gr 9 math 64%, literacy test 94%1.5 km
EQAO: share of students meeting the provincial standard (2024–25). Ontario average: Gr 6 reading 86%, math 51%; Gr 9 math 55%; literacy test 83%.
Closest schools, not school zones. Check which school serves this address with the school board before relying on it.
Who lives here postal area N6K
- Owners / renters
- 70% / 30%
- Median household income
- $100,000
- Average age
- 44
- Children under 15
- 17%
- Homes
- 58% detached, 18% high-rise
- Commute by transit
- 3%
- Population
- 37,596
Languages spoken most at home besides English: Arabic 2%, Spanish 1.2%, Portuguese 0.6%, Korean 0.5%.
Safety
Crime Severity Index for London police: 73 vs 57 for Ontario (2025).
Police-reported figures for the whole police service area, not this street. Rates use the area’s resident population.
Distances are approximate. Places © OpenStreetMap contributors. Neighbourhood figures: Statistics Canada, 2021 Census. School results: EQAO via Ontario Data Catalogue (Open Government Licence – Ontario). Crime Severity Index: Statistics Canada.
Living here
Commute
To downtown London: 9 km. Transit times · Driving times
Noise Nothing major nearby
No highway within 500 m, rail line within 300 m, or airport flight path nearby.
Distances from the map, not noise measurements. Visit at rush hour to judge for yourself.
Internet High-speed
50/10 Mbps or faster available here by cable, fibre or DSL (the federal high-speed target).
From the federal broadband map. Check exact speeds and providers for the address.
Roads, rail, airports and planned stations © OpenStreetMap contributors. Internet: Innovation, Science and Economic Development Canada, National Broadband Data.
Listed by SUTTON GROUP PREFERRED REALTY INC..
Listing information provided by PropTx Innovations Inc. and TRREB; deemed reliable but not guaranteed accurate by PropTx.
Similar homes nearby
See more in London South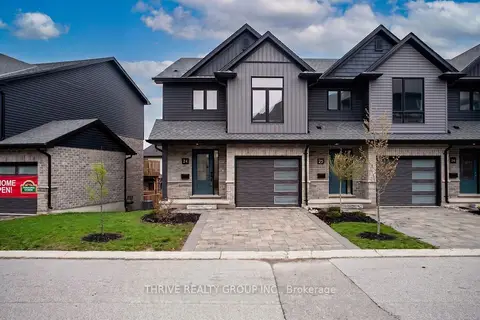
$647,936
3 bd3 ba2 pk1600-1799 ft²
2261 Linkway Boulevard 24
South A, London South
Condo Townhouse · MLS® X13733914 · THRIVE REALTY GROUP INC.
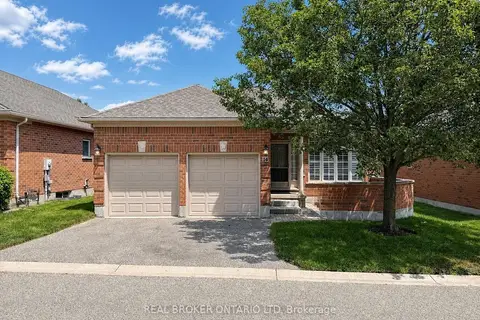
$599,999
Reduced $29,001
2+2 bd3 ba4 pk1000-1199 ft²
18 Cadeau Terrace 14
South A, London South
Detached Condo · MLS® X13821028 · REAL BROKER ONTARIO LTD
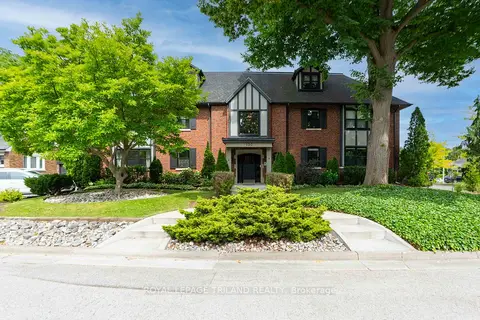
$730,000
3 bd2 ba2 pk1600-1799 ft²
130 Windsor Crescent 3
South F, London South
Common Element Condo · MLS® X13514918 · ROYAL LEPAGE TRILAND REALTY
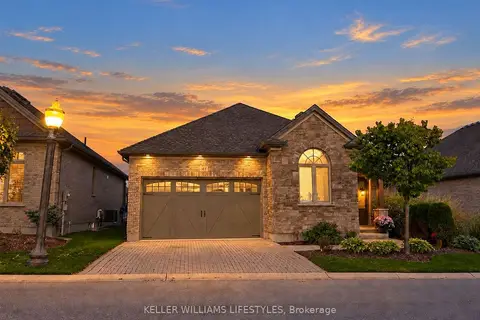
$749,000
Reduced $10,900
2+1 bd3 ba4 pk1400-1599 ft²
3278 Colonel Talbot Road 41
South V, London South
Vacant Land Condo · MLS® X13802344 · KELLER WILLIAMS LIFESTYLES
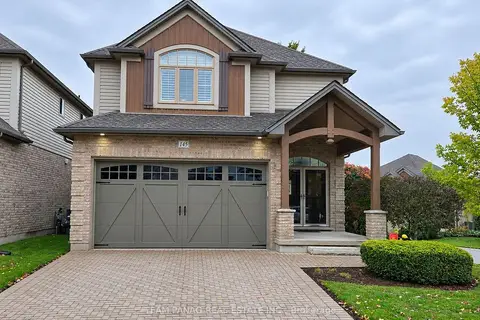
$749,000
3+1 bd3 ba6 pk2000-2249 ft²
3278 Colonel Talbot Road 145
South V, London South
Vacant Land Condo · MLS® X14088796 · TEAM PANAG REAL ESTATE INC.
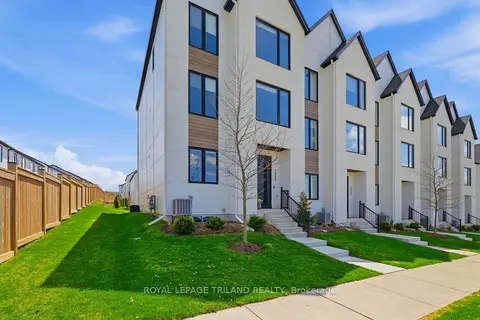
$749,900
4 bd4 ba3 pk2500-2749 ft²
1953 UPPERPOINT Gate
South B, London South
Condo Townhouse · MLS® X13142724 · ROYAL LEPAGE TRILAND REALTY
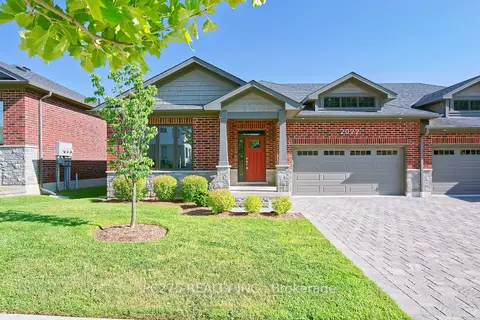
$755,000
Reduced $40,500
3+2 bd3 ba2 pk1600-1799 ft²
2022 UPPERPOINT Boulevard 10
South B, London South
Condo Townhouse · MLS® X13608926 · PC275 REALTY INC.
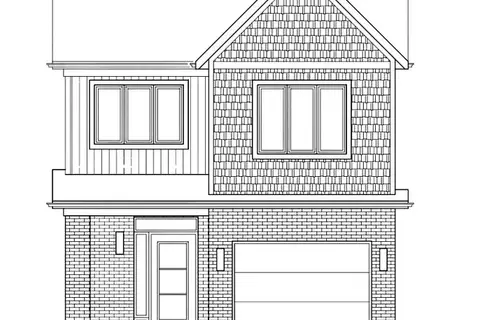
$704,900
4 bd3 ba2 pk2000-2249 ft²
101 Meadowlily Road S 60
South U, London South
Vacant Land Condo · MLS® X12970018 · THRIVE REALTY GROUP INC.