2261 Linkway Boulevard 24
South A, London South, N6K 0L4
$647,936
- 3 bedrooms
- 3 bathrooms
- 2 parking
- 1600-1799 sq ft
Listed 48 days ago · MLS® X13733914
Open house
- Tuesday, October 20 at 1:00 p.m. to 4:00 p.m. Add to calendar
- Wednesday, October 21 at 1:00 p.m. to 4:00 p.m. Add to calendar
- Thursday, October 22 at 1:00 p.m. to 4:00 p.m. Add to calendar
- Saturday, October 24 at 1:00 p.m. to 4:00 p.m. Add to calendar
- Sunday, October 25 at 1:00 p.m. to 4:00 p.m. Add to calendar
About this home
Welcome to Upper West, Rembrandt Homes' newest community in highly desirable Southwest London. This Unit must be Experienced to see and feel the QUALITY. This popular 3-bedroom, 2.5-bathroom model, The NEW WESTERDAM has been thoughtfully redesigned with modern enhancements and smart floor plan improvements throughout. Offering 1,782 sq. ft. of finished living space, this home stands out with a rare walk-out basement and two spacious decks, ideal for outdoor entertaining or quiet relaxation. The interior is finished with high-quality, contemporary selections, including quartz kitchen countertops, stylish ceramic tile, a custom-designed kitchen, and beautiful laminate flooring. The primary suite features a walk-in closet and a luxurious five-piece ensuite complete with a freestanding soaking tub, double vanity, and tiled glass shower. A convenient upper-level laundry closet adds everyday functionality. This MODEL has numbers Upgraded Finishes to Elevate it from its competition. Enjoy the convenience of a single attached garage with inside entry, plus parking for two additional vehicles. Built to ENERGY STAR standards, this home includes TRIPLE-glazed windows for enhanced comfort and efficiency. Ideally located just minutes from the scenic trails of Kains Woods, and a short drive to major shopping, golf courses, and quick access to Highways 401 and 402, Upper West offers the perfect balance of lifestyle and location. Low condo fees cover shingles, windows, doors, decks, driveway, grounds, and exterior maintenance-making this a truly low-maintenance, lock-and-leave opportunity. *Listing price reflects the Enhanced HST Credit as proposed by the federal and provincial governments, subject to purchaser qualification. Pricing may be adjusted based on eligibility. See Builders Floor Plan for Dimensions.
Details
- Type
- Condo Townhouse
- Style
- Multi-Level
- Age
- New
- Size
- 1600-1799 sq ft
- Basement
- Finished with Walk-Out
- Garage
- Attached
- Kitchens
- 1
- Maintenance fee
- $181/month
- Neighbourhood
- South A
- Municipality
- London South
- Price per sq ft
- $381 (18% above condo townhouses in London South, $323)
Interior
- Bedrooms
- 3 above ground
- Bathrooms
- 1 × 2-piece (main), 1 × 5-piece (second), 1 × 4-piece (third)
- Rooms
- 7 above ground + 1 below
- Family room or den
- No
- Fireplace
- No
- Laundry
- Laundry Closet
- Features
- Auto Garage Door Remote
Heating, cooling and services
- Heating
- Forced Air, Gas
- Air conditioning
- Central Air
Building and exterior
- Style
- Multi-Level
- Exterior
- Vinyl Siding, Brick
- Roof
- Asphalt Shingle
- Foundation
- Poured Concrete
- Age
- New
Parking
- Garage spaces
- 1
- Total parking
- 2
- Driveway and parking
- Private
Condo
- Building
- Upper West by Rembrandt Homes
- Monthly fee
- $181
- Fee includes
- Common Elements Included, Parking Included, Building Insurance Included
- Exposure
- North West
- Pets
- Yes-with Restrictions
- Security
- Smoke Detector, Carbon Monoxide Detectors
- Property manager
- Rembrandt Developments (Fashawe) Inc.
More
- Possession
- Immediate/Model Home
- Nearby
- Golf, Greenbelt/Conservation, Skiing, Rec./Commun.Centre
- Cross street
- Linkway Blvd/Kains Rd.
Rooms
| Room | Level | Size | Features |
|---|---|---|---|
| Foyer | Main | ||
| Kitchen | Second | ||
| Dining Room | Second | ||
| Living Room | Second | ||
| Primary Bedroom | Third | ||
| Bedroom 2 | Upper | ||
| Bedroom 3 | Upper | ||
| Recreation | Lower |
History of this address
2 earlier listings at this address, with sold and leased prices. Create a free account or sign in to see them.
Location
Location is approximate. See nearby homes on the map
Recent sales nearby
See what similar homes within 1 km sold for in the last year. Create a free account or sign in to see them.
The neighbourhood
Getting around Car-dependent
No subway, LRT or GO station within a short trip.
Within a 10-minute walk: no grocery stores, 1 cafés and restaurants, 3 parks. Nearest park: Hickory Park (750 m).
Schools nearby
Elementary
- St. Nicholas Senior Separate School Catholic
EQAO: Gr 6 reading 95%, math 75%10 min walk - Byron Northview Public School
EQAO: Gr 6 reading 85%, math 56%2.4 km
EQAO: share of students meeting the provincial standard (2024–25). Ontario average: Gr 6 reading 86%, math 51%; Gr 9 math 55%; literacy test 83%.
Closest schools, not school zones. Check which school serves this address with the school board before relying on it.
Who lives here postal area N6K
- Owners / renters
- 70% / 30%
- Median household income
- $100,000
- Average age
- 44
- Children under 15
- 17%
- Homes
- 58% detached, 18% high-rise
- Commute by transit
- 3%
- Population
- 37,596
Languages spoken most at home besides English: Arabic 2%, Spanish 1.2%, Portuguese 0.6%, Korean 0.5%.
Safety
Crime Severity Index for London police: 73 vs 57 for Ontario (2025).
Police-reported figures for the whole police service area, not this street. Rates use the area’s resident population.
Distances are approximate. Places © OpenStreetMap contributors. Neighbourhood figures: Statistics Canada, 2021 Census. School results: EQAO via Ontario Data Catalogue (Open Government Licence – Ontario). Crime Severity Index: Statistics Canada.
Living here
Commute
To downtown London: 10 km. Transit times · Driving times
Noise Nothing major nearby
No highway within 500 m, rail line within 300 m, or airport flight path nearby.
Distances from the map, not noise measurements. Visit at rush hour to judge for yourself.
Internet High-speed
50/10 Mbps or faster available here by cable, fibre or DSL (the federal high-speed target).
From the federal broadband map. Check exact speeds and providers for the address.
Roads, rail, airports and planned stations © OpenStreetMap contributors. Internet: Innovation, Science and Economic Development Canada, National Broadband Data.
Listed by THRIVE REALTY GROUP INC..
Listing information provided by PropTx Innovations Inc. and TRREB; deemed reliable but not guaranteed accurate by PropTx.
Similar homes nearby
See more in London South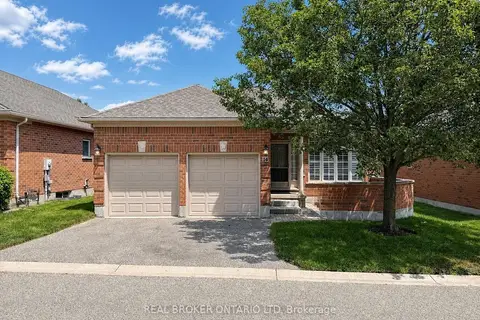
$599,999
Reduced $29,001
2+2 bd3 ba4 pk1000-1199 ft²
18 Cadeau Terrace 14
South A, London South
Detached Condo · MLS® X13821028 · REAL BROKER ONTARIO LTD
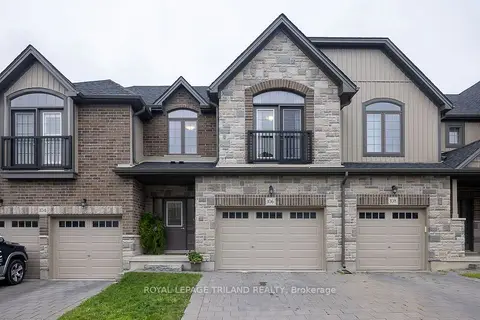
$575,000
Reduced $44,900
3 bd3 ba3 pk1600-1799 ft²
2040 Shore Road 106
South A, London South
Condo Townhouse · MLS® X13708398 · ROYAL LEPAGE TRILAND REALTY
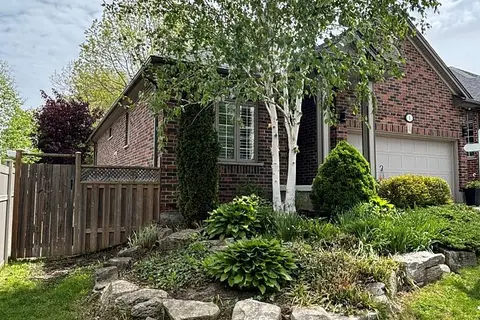
$734,900
2+3 bd3 ba4 pk1400-1599 ft²
1617 Shore Road 1
South A, London South
Vacant Land Condo · MLS® X13545444 · SUTTON GROUP PREFERRED REALTY INC.

$559,900
Reduced $30,000
2 bd3 ba4 pk1000-1199 ft²
9 Cadeau Terrace 16
South A, London South
Condo Townhouse · MLS® X13764658 · ROYAL LEPAGE TRILAND REALTY
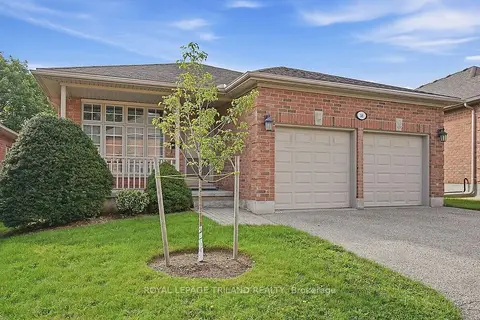
$549,900
2+1 bd3 ba4 pk1200-1399 ft²
14 Cadeau Terrace 58
South A, London South
Condo Townhouse · MLS® X13802324 · ROYAL LEPAGE TRILAND REALTY
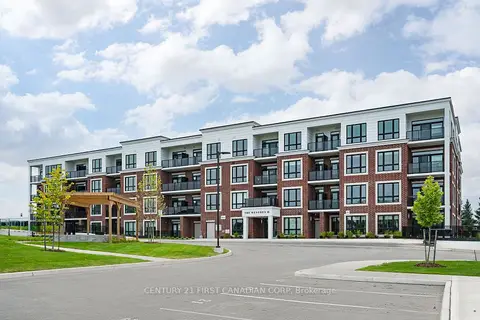
$648,672
2 bd2 ba1 pk1400-1599 ft²
1560 Upper West Avenue 203
South B, London South
Condo Apartment · MLS® X13722426 · CENTURY 21 FIRST CANADIAN CORP
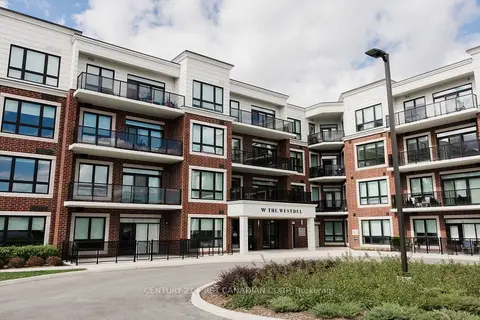
$649,823
2 bd2 ba2 pk1200-1399 ft²
1975 Fountain Grass Drive 103
South B, London South
Condo Apartment · MLS® X13775086 · CENTURY 21 FIRST CANADIAN CORP
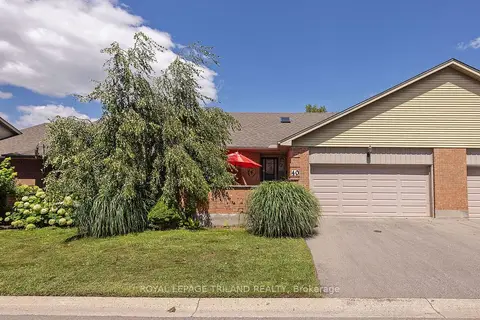
$649,900
Reduced $25,100
2+1 bd4 ba4 pk1400-1599 ft²
2 Cadeau Terrace 40
South B, London South
Condo Townhouse · MLS® X13632718 · ROYAL LEPAGE TRILAND REALTY