2 Cadeau Terrace 40
South B, London South, N6K 4G4
$649,900
Reduced $25,100 from $675,000
- 2+1 bedrooms
- 4 bathrooms
- 4 parking
- 1400-1599 sq ft
Listed 77 days ago · MLS® X13632718
About this home
THIS IS THE ONE YOU HAVE BEEN WAITING FOR. BACKING ONTO A WOODED RAVINE, THIS CONDO IS A PERFECT ONE FLOOR BUNGALOW IN A PRIME FRIENDLY COMPLEX JUST A SHORT DISTANCE FROM THE HEART OF BYRON. THE EXTERIOR DRAWS YOU IN WITH AN INVITING WALLED FRONT TERRACE ANDTHE BACK IS ALL IN WITH A TRANQUIL SETTING SURROUNDED BY NATURE AND MATURE TREES VISABLE FROM YOUR KITCHEN EATING AREA AND LIVING ROOM. A SPACIOUS TILED FOYER IS ILLUMINATED BY A BRIGHT SKYLIGHT AND BOASTS A 2 PC POWDER ROOM AND MAIN FLOOR LAUNDRY. THE LIVING ROOM IS COZY WITH A GAS FIREPLACE, BRAZILIAN WALNUT HARDWOOD FLOOR, CALIFORNIA SHUTTERS AND CROWN MOULDINGS. THE MODERN EAT IN KITCHEN STANDS OUT WITH CUSTOM BUILT-INS IN THE EATING AREA, GRANITE COUNTER TOPS AND LOTS OF COUNTER SPACE. BOTH MAIN FLOOR BEDROOMS HAVE DEDICATED EN-SUITE BATHROOMS. THE PRIMARY BEDROOM HAS A WALK-IN CLOSET AND THE SECOND BEDROOM HAS BAMBOO FLOORING - BOTH BEDROOMS HAVE CALIFORNIA SHUTTERS. THE FULLY FINISHED LOWER LEVEL FEATURES A FAMILY ROOM, HOBBY ROOM, WET BAR AND BEDROOM WITH EN-SUITE BATHROOM. THIS SPACIOUS BUNGALOW IS STEPS FROM SPRINGBANK PARK AND WARBLER WOODS HIKING TRAILS AND OUTDOOR RECREATION IS DIRECTLY AT YOUR DOOR STEP. EASY ACCESS TO BOTH HIGHWAY 401 AND 402 MAKES THIS FOR EFFORTLESS COMMUTING. SEE THIS ONE TODAY.
Details
- Type
- Condo Townhouse
- Style
- Bungalow
- Age
- 31-50 years
- Size
- 1400-1599 sq ft
- Basement
- Finished
- Garage
- Attached
- Kitchens
- 1
- Property tax
- $4,744 (2025)
- Maintenance fee
- $472/month
- Neighbourhood
- South B
- Municipality
- London South
- Price per sq ft
- $433 (11% above condo townhouses in South B, $390)
Interior
- Bedrooms
- 2 above ground + 1 below
- Bathrooms
- 1 × 2-piece (main), 1 × 3-piece (main), 1 × 4-piece (main), 1 × 3-piece (basement)
- Rooms
- 5 above ground + 3 below
- Family room or den
- No
- Fireplace
- No
- Laundry
- Laundry Room
- Features
- Auto Garage Door Remote, Central Vacuum, Primary Bedroom - Main Floor, Water Heater Owned
Heating, cooling and services
- Heating
- Forced Air, Gas
- Air conditioning
- Central Air
Building and exterior
- Style
- Bungalow
- Exterior
- Brick
- Foundation
- Concrete
- Age
- 31-50 years
- Outdoor
- Backs On Green Belt, Patio, Year Round Living
Parking
- Garage spaces
- 2
- Total parking
- 4
- Driveway and parking
- Private
Condo
- Monthly fee
- $472
- Fee includes
- Common Elements Included, Building Insurance Included, Parking Included
- Balcony
- Terrace
- Exposure
- West
- View
- Clear, Trees/Woods
- Pets
- Yes-with Restrictions
- Security
- Carbon Monoxide Detectors, Smoke Detector
- Property manager
- Arnsby Property Management
More
- Possession
- Flexible
- Nearby
- Library, Park, Ravine, Wooded/Treed
- Cross street
- Commissioners Road
Rooms
| Room | Level | Size | Features |
|---|---|---|---|
| Living Room | Main | 4.13 × 6.33 m (13'7" × 20'9") | |
| Dining Room | Main | 3.55 × 3.18 m (11'8" × 10'5") | |
| Kitchen | Main | 3.55 × 2.72 m (11'8" × 8'11") | |
| Primary Bedroom | Main | 4.05 × 4.3 m (13'3" × 14'1") | |
| Bedroom | Main | 4.03 × 3.66 m (13'3" × 12') | |
| Laundry | Main | 2.13 × 2.52 m (7' × 8'3") | |
| Family Room | Basement | 7.77 × 6.55 m (25'6" × 21'6") | Wet Bar |
| Bedroom | Basement | 3.26 × 3.42 m (10'8" × 11'3") | |
| Other | Basement | 2.77 × 3.4 m (9'1" × 11'2") | |
| Utility Room | Basement | 2.51 × 3.92 m (8'3" × 12'10") | |
| Workshop | Basement | 2.78 × 3.48 m (9'1" × 11'5") | |
| Other | Basement | 3.85 × 1.47 m (12'8" × 4'10") |
History of this address
1 earlier listing at this address, with sold and leased prices. Create a free account or sign in to see them.
Location
Location is approximate. See nearby homes on the map
Recent sales nearby
See what similar homes within 1 km sold for in the last year. Create a free account or sign in to see them.
The neighbourhood
Getting around Car-dependent
No subway, LRT or GO station within a short trip.
Within a 10-minute walk: no grocery stores, 0 cafés and restaurants, 2 parks. Nearest park: Thamesridge Park (800 m).
Schools nearby
Elementary
- Byron Northview Public School
EQAO: Gr 6 reading 85%, math 56%13 min walk - John Dearness Public School
EQAO: Gr 6 reading 100%, math 78%1.4 km - St. Nicholas Senior Separate School Catholic
EQAO: Gr 6 reading 95%, math 75%1.4 km - Byron Southwood Public School
EQAO: Gr 6 reading 91%, math 82%1.9 km
Secondary
- St. Thomas Aquinas Secondary School Catholic
EQAO: Gr 9 math 64%, literacy test 94%18 min walk
EQAO: share of students meeting the provincial standard (2024–25). Ontario average: Gr 6 reading 86%, math 51%; Gr 9 math 55%; literacy test 83%.
Closest schools, not school zones. Check which school serves this address with the school board before relying on it.
Who lives here postal area N6K
- Owners / renters
- 70% / 30%
- Median household income
- $100,000
- Average age
- 44
- Children under 15
- 17%
- Homes
- 58% detached, 18% high-rise
- Commute by transit
- 3%
- Population
- 37,596
Languages spoken most at home besides English: Arabic 2%, Spanish 1.2%, Portuguese 0.6%, Korean 0.5%.
Safety
Crime Severity Index for London police: 73 vs 57 for Ontario (2025).
Police-reported figures for the whole police service area, not this street. Rates use the area’s resident population.
Distances are approximate. Places © OpenStreetMap contributors. Neighbourhood figures: Statistics Canada, 2021 Census. School results: EQAO via Ontario Data Catalogue (Open Government Licence – Ontario). Crime Severity Index: Statistics Canada.
Living here
Commute
To downtown London: 9 km. Transit times · Driving times
Noise Nothing major nearby
No highway within 500 m, rail line within 300 m, or airport flight path nearby.
Distances from the map, not noise measurements. Visit at rush hour to judge for yourself.
Internet High-speed
50/10 Mbps or faster available here by cable, fibre or DSL (the federal high-speed target).
From the federal broadband map. Check exact speeds and providers for the address.
Roads, rail, airports and planned stations © OpenStreetMap contributors. Internet: Innovation, Science and Economic Development Canada, National Broadband Data.
Listed by ROYAL LEPAGE TRILAND REALTY.
Listing information provided by PropTx Innovations Inc. and TRREB; deemed reliable but not guaranteed accurate by PropTx.
Similar homes nearby
See more in London South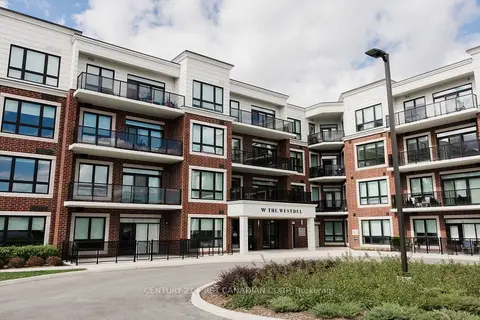
$649,823
2 bd2 ba2 pk1200-1399 ft²
1975 Fountain Grass Drive 103
South B, London South
Condo Apartment · MLS® X13775086 · CENTURY 21 FIRST CANADIAN CORP
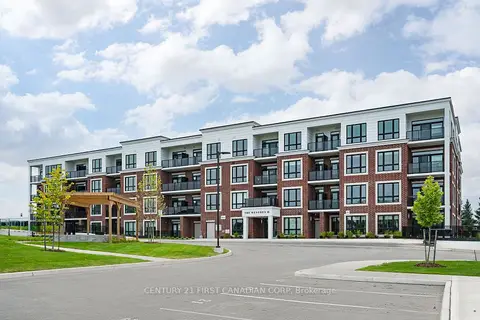
$648,672
2 bd2 ba1 pk1400-1599 ft²
1560 Upper West Avenue 203
South B, London South
Condo Apartment · MLS® X13722426 · CENTURY 21 FIRST CANADIAN CORP
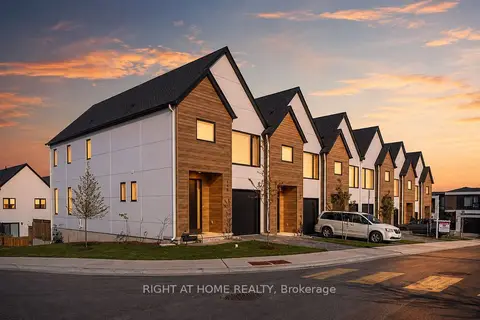
$639,900
3 bd4 ba2 pk1400-1599 ft²
1965 Upperpoint Gate 145
South B, London South
Condo Townhouse · MLS® X13736636 · RIGHT AT HOME REALTY
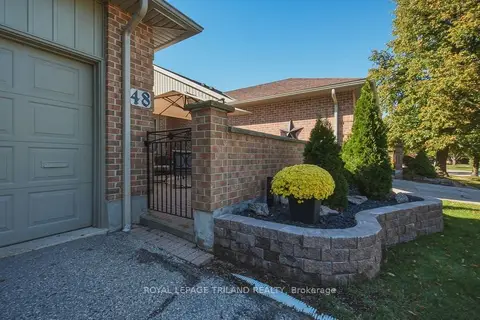
$669,900
2 bd3 ba6 pk1600-1799 ft²
5 Cadeau Terrace 48
South B, London South
Semi-Detached Condo · MLS® X14031482 · ROYAL LEPAGE TRILAND REALTY
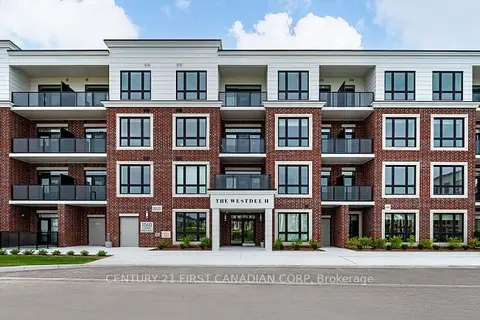
$617,699
2 bd2 ba2 pk1200-1399 ft²
1560 Upper West Avenue 313
South B, London South
Condo Apartment · MLS® X13775140 · CENTURY 21 FIRST CANADIAN CORP
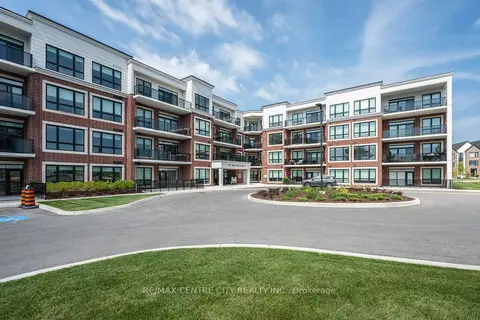
$699,000
2 bd2 ba2 pk1200-1399 ft²
1975 Fountain Grass Drive 404
South B, London South
Condo Apartment · MLS® X13428954 · RE/MAX CENTRE CITY REALTY INC.
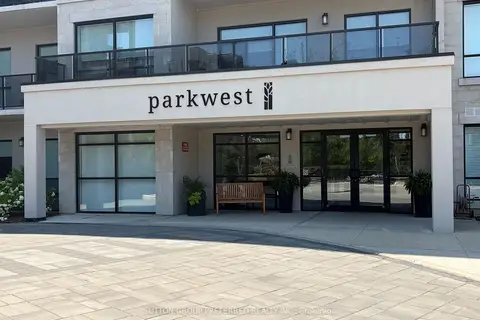
$599,000
Reduced $15,900
2 bd2 ba1 pk1200-1399 ft²
1200 Commissioners Road W 401
South B, London South
Condo Apartment · MLS® X13565956 · SUTTON GROUP PREFERRED REALTY INC.
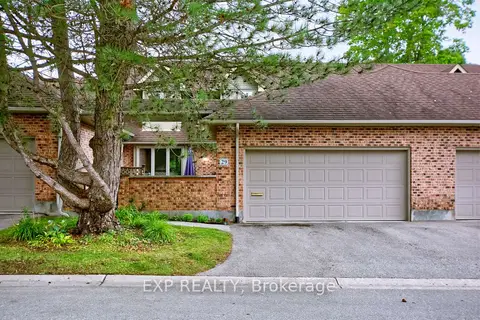
$599,000
Reduced $50,000
3 bd3 ba4 pk1800-1999 ft²
1443 Commissioners Road 29
South B, London South
Condo Townhouse · MLS® X13752022 · EXP REALTY