1560 Upper West Avenue 313
South B, London South, N6K 0M4
$617,699
- 2 bedrooms
- 2 bathrooms
- 2 parking
- 1200-1399 sq ft
Listed 38 days ago · MLS® X13775140
Open house
- Tuesday, October 20 at 12:00 p.m. to 4:00 p.m. Add to calendar
- Thursday, October 22 at 12:00 p.m. to 4:00 p.m. Add to calendar
- Saturday, October 24 at 12:00 p.m. to 4:00 p.m. Add to calendar
About this home
Welcome to luxury living at The Westdel II Condominiums. This brand-new, upgraded 2 bedroom suite offers the perfect blend of style, comfort, and convenience in a prestigious west-end neighbourhood - Warbler Woods. Highlights of this condo include hardwood flooring throughout, a spacious kitchen with ample cabinetry, tons of storage space with an oversized laundry room, and a custom primary bedroom closet. The unit also includes the rare convenience of two dedicated parking spaces. Enjoy peace of mind, living in a safe, welcoming community known for its friendly neighbours, while being just minutes from shopping, restaurants, parks, and scenic walking trails. Residents have access to an outstanding collection of resort-style amenities, including a spacious residents lounge ideal for relaxing or entertaining, a fully equipped fitness centre, a guest suite for overnight visitors, and outdoor pickleball courts. Offering exceptional value, the list price reflects the new HST government rebate for qualified buyers - a savings of over $55,000 - making this an outstanding opportunity to own a brand-new, move-in-ready condo with premium upgrades in one of London's most desirable west-end communities.
Details
- Type
- Condo Apartment
- Style
- 1 Storey/Apt
- Age
- New
- Size
- 1200-1399 sq ft
- Basement
- None
- Garage
- Underground
- Kitchens
- 1
- Property tax
- $4,316 (2026)
- Maintenance fee
- $613/month
- Neighbourhood
- South B
- Municipality
- London South
- Price per sq ft
- $475 (about the same as condo apartments in South B)
- Fee per sq ft
- $0.47/month
Interior
- Bedrooms
- 2 above ground
- Bathrooms
- 1 × 5-piece (main), 1 × 3-piece (main)
- Rooms
- 7 above ground
- Family room or den
- No
- Fireplace
- Electric
- Laundry
- In-Suite Laundry, Ensuite
- Features
- Carpet Free
Heating, cooling and services
- Heating
- Forced Air, Gas
- Air conditioning
- Central Air
Building and exterior
- Style
- 1 Storey/Apt
- Exterior
- Brick, Concrete
- Foundation
- Concrete
- Age
- New
- Outdoor
- Landscaped, Lawn Sprinkler System
Parking
- Garage spaces
- 1
- Total parking
- 2
- Driveway and parking
- Surface
Condo
- Building
- The Westdel II
- Monthly fee
- $613
- Fee includes
- Heat Included, Water Included, Common Elements Included, Building Insurance Included
- Amenities
- BBQs Allowed, Bike Storage, Guest Suites, Gym, Elevator, Party Room/Meeting Room
- Locker
- Owned
- Balcony
- Open
- Exposure
- North
- Pets
- Yes-with Restrictions
- Security
- Smoke Detector, Monitored, Heat Detector, Carbon Monoxide Detectors
- Property manager
- Lionheart
More
- Possession
- Flexible
- Nearby
- Park
- Cross street
- Westdel Bourne and Fountain Grass Drive
Rooms
| Room | Level | Size | Features |
|---|---|---|---|
| Bedroom | Main | 3.9 × 4.5 m (12'10" × 14'9") | |
| Bedroom 2 | Main | 3.7 × 3.2 m (12'2" × 10'6") | |
| Kitchen | Main | 3.7 × 3.2 m (12'2" × 10'6") | |
| Living Room | Main | 7 × 4 m (23' × 13'1") | |
| Laundry | Main | 4 × 1.7 m (13'1" × 5'7") | |
| Bathroom | Main | 4.7 × 1.7 m (15'5" × 5'7") | |
| Bathroom | Main | 3 × 1.5 m (9'10" × 4'11") |
History of this address
1 earlier listing at this address, with sold and leased prices. Create a free account or sign in to see them.
Location
Location is approximate. See nearby homes on the map
Recent sales nearby
See what similar homes within 1 km sold for in the last year. Create a free account or sign in to see them.
The neighbourhood
Getting around Car-dependent
No subway, LRT or GO station within a short trip.
Within a 10-minute walk: no grocery stores, 0 cafés and restaurants, 2 parks. Nearest park: Upperpoint Park (500 m).
Schools nearby
Elementary
- St. Nicholas Senior Separate School Catholic
EQAO: Gr 6 reading 95%, math 75%1.5 km - Byron Northview Public School
EQAO: Gr 6 reading 85%, math 56%1.8 km - St. Theresa Separate School Catholic
EQAO: Gr 6 reading 82%, math 62%1.8 km - Byron Southwood Public School
EQAO: Gr 6 reading 91%, math 82%2.2 km
EQAO: share of students meeting the provincial standard (2024–25). Ontario average: Gr 6 reading 86%, math 51%; Gr 9 math 55%; literacy test 83%.
Closest schools, not school zones. Check which school serves this address with the school board before relying on it.
Who lives here postal area N6K
- Owners / renters
- 70% / 30%
- Median household income
- $100,000
- Average age
- 44
- Children under 15
- 17%
- Homes
- 58% detached, 18% high-rise
- Commute by transit
- 3%
- Population
- 37,596
Languages spoken most at home besides English: Arabic 2%, Spanish 1.2%, Portuguese 0.6%, Korean 0.5%.
Safety
Crime Severity Index for London police: 73 vs 57 for Ontario (2025).
Police-reported figures for the whole police service area, not this street. Rates use the area’s resident population.
Distances are approximate. Places © OpenStreetMap contributors. Neighbourhood figures: Statistics Canada, 2021 Census. School results: EQAO via Ontario Data Catalogue (Open Government Licence – Ontario). Crime Severity Index: Statistics Canada.
Living here
Commute
To downtown London: 10 km. Transit times · Driving times
Noise Nothing major nearby
No highway within 500 m, rail line within 300 m, or airport flight path nearby.
Distances from the map, not noise measurements. Visit at rush hour to judge for yourself.
Internet High-speed
50/10 Mbps or faster available here by cable, fibre or DSL (the federal high-speed target).
From the federal broadband map. Check exact speeds and providers for the address.
Roads, rail, airports and planned stations © OpenStreetMap contributors. Internet: Innovation, Science and Economic Development Canada, National Broadband Data.
Listed by CENTURY 21 FIRST CANADIAN CORP.
Listing information provided by PropTx Innovations Inc. and TRREB; deemed reliable but not guaranteed accurate by PropTx.
Similar homes nearby
See more in London South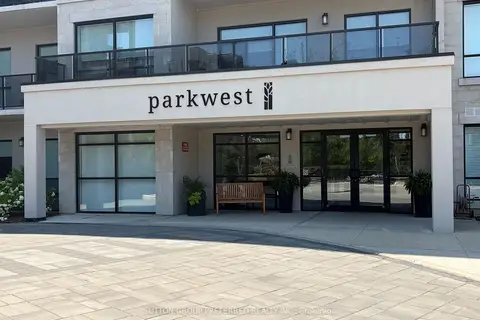
$599,000
Reduced $15,900
2 bd2 ba1 pk1200-1399 ft²
1200 Commissioners Road W 401
South B, London South
Condo Apartment · MLS® X13565956 · SUTTON GROUP PREFERRED REALTY INC.
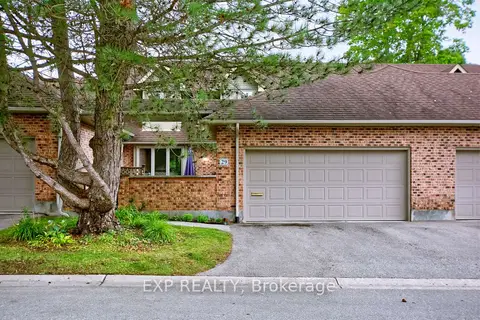
$599,000
Reduced $50,000
3 bd3 ba4 pk1800-1999 ft²
1443 Commissioners Road 29
South B, London South
Condo Townhouse · MLS® X13752022 · EXP REALTY
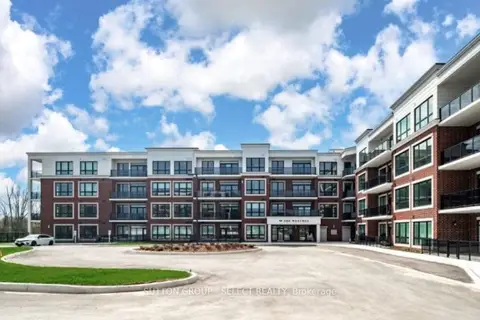
$599,000
2 bd2 ba2 pk1200-1399 ft²
1975 Fountain Grass Drive 307
South B, London South
Condo Apartment · MLS® X14028046 · SUTTON GROUP - SELECT REALTY
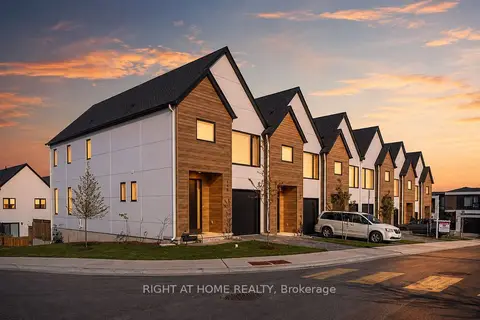
$639,900
3 bd4 ba2 pk1400-1599 ft²
1965 Upperpoint Gate 145
South B, London South
Condo Townhouse · MLS® X13736636 · RIGHT AT HOME REALTY
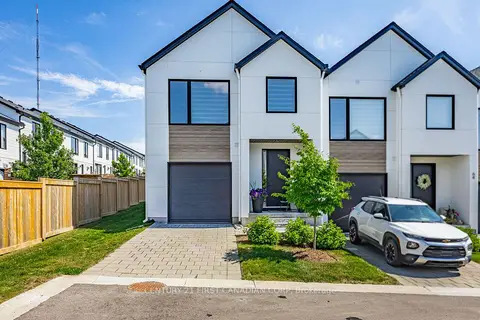
$590,000
Reduced $8,000
3 bd3 ba2 pk1600-1799 ft²
1965 Upperpoint Gate 66
South B, London South
Vacant Land Condo · MLS® X13565380 · CENTURY 21 FIRST CANADIAN CORP
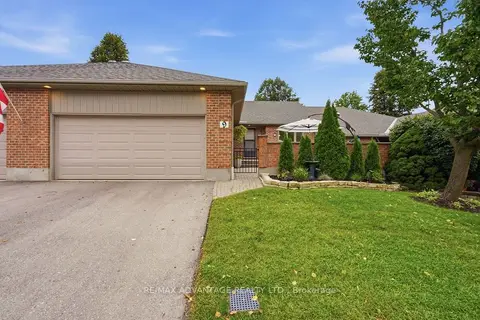
$589,900
2 bd2 ba4 pk1400-1599 ft²
2 Cadeau Terrace 9
South B, London South
Condo Townhouse · MLS® X13749128 · RE/MAX ADVANTAGE REALTY LTD.
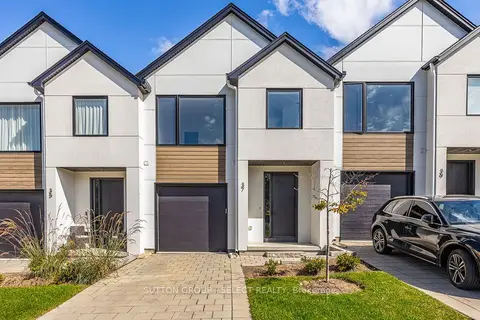
$589,900
3 bd4 ba2 pk1600-1799 ft²
1965 Upperpoint Gate 37
South B, London South
Condo Townhouse · MLS® X13835076 · SUTTON GROUP - SELECT REALTY
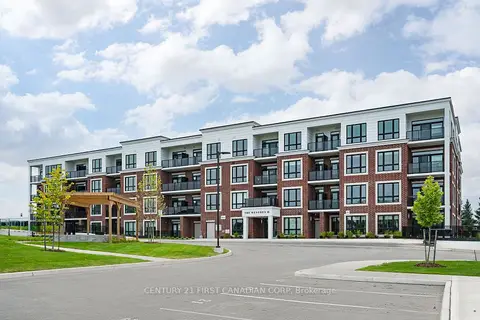
$648,672
2 bd2 ba1 pk1400-1599 ft²
1560 Upper West Avenue 203
South B, London South
Condo Apartment · MLS® X13722426 · CENTURY 21 FIRST CANADIAN CORP