130 Windsor Crescent 3
South F, London South, N6C 1V8
$730,000
- 3 bedrooms
- 2 bathrooms
- 2 parking
- 1600-1799 sq ft
Listed 110 days ago · MLS® X13514918
About this home
LOOKING FOR A UNIQUE LIVING EXPERIENCE IN THE HEART OF OLD SOUTH? THIS 4 UNIT CONDO CONVERSION COMPLETED IN 2019 TRANSFORMED A 1930'S TUDOR REVIVAL, INTO A STUNNING, RENOVATED BUILDING, WHILE KEEPING CHARACTER ELEMENTS INTACT. A GRAND CENTRE HALL, WITH CONTROLLED ENTRY, LEADS YOU TO THE SECOND FLOOR, WHERE YOU WILL FIND UNIT 3, A 1750 SQ FT 2 LEVEL UPSCALE CONDO. NATURAL LIGHT FLOODS THE SPACE WITH EAST AND WEST FACING WINDOWS, AND WARM PLANK FLOORING WITH OPEN CONCEPT MAIN SPACES DRENCHED IN A SOFT WHITE PALETTE ADD TO THE MODERN FEEL THROUGHOUT. ANCHORED BY A SLEEK HIGH GLOSS WHITE KITCHEN, COMPLETE WITH STAINLESS APPLIANCES, QUARTZ COUNTERS AND BREAKFAST BAR, HAS ACCESS TO THE PRIVATE OUTDOOR DECK FOR ENTERTAINING, AND A SECOND ACCESS DIRECTLY TO YOUR PERSONAL ONE CAR GARAGE AND STORAGE LOCKER BELOW! DESIGNATED DINING WITH A BUILT IN BAR AREA CONNECTS SEEMLESSLY TO THE LIVING SPACE WITH VERTICAL GAS FIRE FEATURE. TWO BEDROOMS AND A 4 PC BATH, WHICH INCLUDES A SOAKER TUB AND GLASS SHOWER COMPLETE THIS FLOOR. MOVING UP TO THE 3RD LEVEL, YOU WILL FIND AN OPEN, GRAND SPACE WITH NUMEROUS USES IN MIND: MAKE IT YOUR MASTER RETREAT, ADD YOUR HOME OFFICE SPACE AND LOUNGE AREA, AS THERE ARE NOOKS AND SPACE TO CONFIGURE YOUR PERSONAL STYLE OF LIVING. AN ADDITIONAL LUX 5 PC BATH, WITH YET ANOTHER SOAKER TUB AND GLASS SHOWER MAKES THIS 3RD LEVEL ENHANCE THE POSSIBLILITIES OF THE SPACE. THIS UNIT NEEDS TO BEEN SEEN TO UNDERSTAND IT UNIQUE BEAUTY INSIDE AND OUT!
Details
- Type
- Common Element Condo
- Style
- 2-Storey
- Age
- 51-99 years
- Size
- 1600-1799 sq ft
- Basement
- Full, Finished
- Garage
- Attached
- Kitchens
- 1
- Property tax
- $5,078 (2026)
- Maintenance fee
- $791/month
- Neighbourhood
- South F
- Municipality
- London South
- Price per sq ft
- $430 (33% above condo townhouses in London South, $323)
Interior
- Bedrooms
- 3 above ground
- Bathrooms
- 1 × 4-piece (second), 1 × 5-piece (third)
- Rooms
- 5 above ground
- Family room or den
- Yes
- Fireplace
- No
- Laundry
- Ensuite
- Features
- Auto Garage Door Remote, Brick & Beam, Carpet Free, Primary Bedroom - Main Floor, Separate Heating Controls, Separate Hydro Meter, Storage Area Lockers, Upgraded Insulation, Water Heater
Heating, cooling and services
- Heating
- Forced Air, Gas
- Air conditioning
- Central Air
Building and exterior
- Style
- 2-Storey
- Exterior
- Brick, Stucco (Plaster)
- Roof
- Asphalt Shingle
- Age
- 51-99 years
- Outdoor
- Deck, Landscaped, Lighting, Privacy
Parking
- Garage spaces
- 1
- Total parking
- 2
- Driveway and parking
- Private
Condo
- Monthly fee
- $791
- Fee includes
- Common Elements Included, Building Insurance Included, Water Included, Parking Included
- Amenities
- BBQs Allowed, Bike Storage, Visitor Parking
- Locker
- Exclusive (level BASEMENT)
- Balcony
- Open
- Exposure
- West
- View
- Clear, Trees/Woods
- Pets
- Yes-with Restrictions
- Security
- Carbon Monoxide Detectors, Security System, Smoke Detector
- Property manager
- Self-Managed
More
- Possession
- 60 DAY NOTICE
- Nearby
- Arts Centre, Cul de Sac/Dead End, Golf, Hospital, Library, Park
- Cross street
- High Street and Windsor Crescent
Rooms
| Room | Level | Size | Features |
|---|---|---|---|
| Living Room | Second | 5.44 × 2.32 m (17'10" × 7'7") | |
| Dining Room | Second | 5.44 × 2.17 m (17'10" × 7'1") | |
| Kitchen | Second | 4.07 × 3.03 m (13'4" × 9'11") | |
| Bedroom 2 | Second | 4.25 × 5.61 m (13'11" × 18'5") | |
| Bedroom 3 | Second | 4.05 × 4.05 m (13'3" × 13'3") | |
| Primary Bedroom | Third | 4.87 × 5.71 m (16' × 18'9") | |
| Exercise Room | Third | 4.15 × 3.91 m (13'7" × 12'10") | |
| Den | Third | 4.94 × 5.26 m (16'2" × 17'3") |
History of this address
6 earlier listings at this address, with sold and leased prices. Create a free account or sign in to see them.
Location
Location is approximate. See nearby homes on the map
Recent sales nearby
See what similar homes within 1 km sold for in the last year. Create a free account or sign in to see them.
The neighbourhood
Getting around Somewhat walkable
No subway, LRT or GO station within a short trip.
Within a 10-minute walk: 1 grocery store, 7 cafés and restaurants, 6 parks, 1 pharmacy. Nearest grocery: Metro (950 m). Nearest park: Gartshore Park (200 m).
Schools nearby
Elementary
- Tecumseh Public School
EQAO: Gr 6 reading 83%, math 53%7 min walk - Holy Rosary Separate School Catholic
EQAO: Gr 6 reading 80%, math 24%8 min walk - Mountsfield Public School
EQAO: Gr 6 reading 93%, math 61%18 min walk - Wortley Road Public School
EQAO: Gr 6 reading 82%, math 50%18 min walk
Secondary
- London South Collegiate Institute
EQAO: Gr 9 math 49%, literacy test 73%8 min walk - Wheable Adult Education Centre1.4 km
- B. Davison Secondary School1.7 km
EQAO: share of students meeting the provincial standard (2024–25). Ontario average: Gr 6 reading 86%, math 51%; Gr 9 math 55%; literacy test 83%.
Closest schools, not school zones. Check which school serves this address with the school board before relying on it.
Who lives here postal area N6C
- Owners / renters
- 57% / 43%
- Median household income
- $75,500
- Average age
- 42
- Children under 15
- 15%
- Homes
- 48% detached, 18% high-rise
- Commute by transit
- 5%
- Population
- 30,629
Languages spoken most at home besides English: Arabic 1.8%, Spanish 1.4%, Polish 0.4%, Greek 0.2%.
Safety
Crime Severity Index for London police: 73 vs 57 for Ontario (2025).
Police-reported figures for the whole police service area, not this street. Rates use the area’s resident population.
Distances are approximate. Places © OpenStreetMap contributors. Neighbourhood figures: Statistics Canada, 2021 Census. School results: EQAO via Ontario Data Catalogue (Open Government Licence – Ontario). Crime Severity Index: Statistics Canada.
Living here
Commute
To downtown London: 2 km. Transit times · Driving times
Noise Nothing major nearby
No highway within 500 m, rail line within 300 m, or airport flight path nearby.
Distances from the map, not noise measurements. Visit at rush hour to judge for yourself.
Internet High-speed
50/10 Mbps or faster available here by cable, fibre or DSL (the federal high-speed target).
From the federal broadband map. Check exact speeds and providers for the address.
Roads, rail, airports and planned stations © OpenStreetMap contributors. Internet: Innovation, Science and Economic Development Canada, National Broadband Data.
Listed by ROYAL LEPAGE TRILAND REALTY.
Listing information provided by PropTx Innovations Inc. and TRREB; deemed reliable but not guaranteed accurate by PropTx.
Similar homes nearby
See more in London South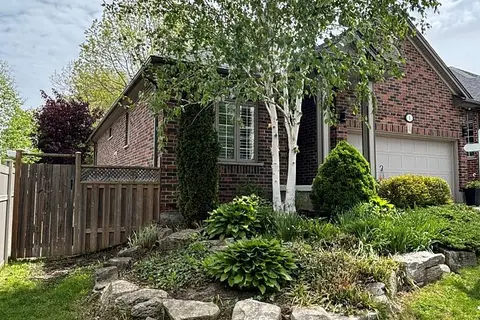
$734,900
2+3 bd3 ba4 pk1400-1599 ft²
1617 Shore Road 1
South A, London South
Vacant Land Condo · MLS® X13545444 · SUTTON GROUP PREFERRED REALTY INC.
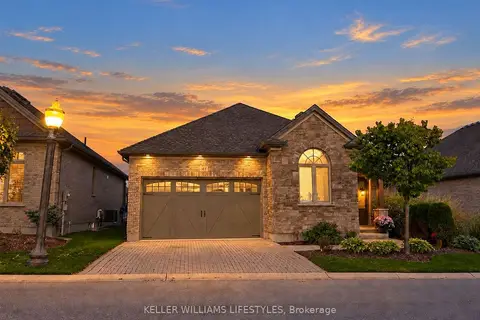
$749,000
Reduced $10,900
2+1 bd3 ba4 pk1400-1599 ft²
3278 Colonel Talbot Road 41
South V, London South
Vacant Land Condo · MLS® X13802344 · KELLER WILLIAMS LIFESTYLES
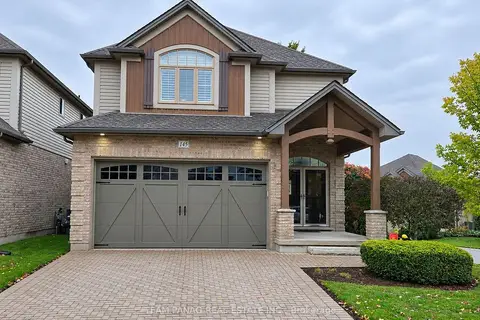
$749,000
3+1 bd3 ba6 pk2000-2249 ft²
3278 Colonel Talbot Road 145
South V, London South
Vacant Land Condo · MLS® X14088796 · TEAM PANAG REAL ESTATE INC.
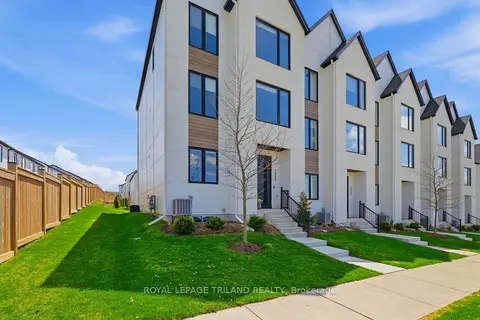
$749,900
4 bd4 ba3 pk2500-2749 ft²
1953 UPPERPOINT Gate
South B, London South
Condo Townhouse · MLS® X13142724 · ROYAL LEPAGE TRILAND REALTY
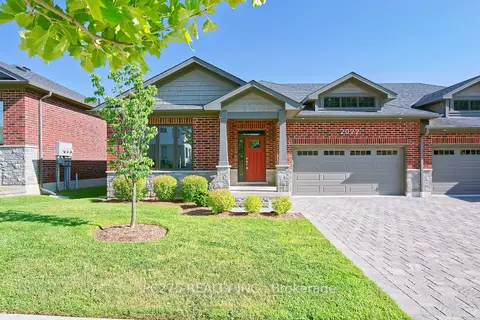
$755,000
Reduced $40,500
3+2 bd3 ba2 pk1600-1799 ft²
2022 UPPERPOINT Boulevard 10
South B, London South
Condo Townhouse · MLS® X13608926 · PC275 REALTY INC.
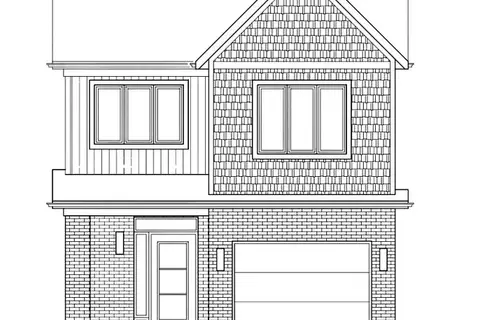
$704,900
4 bd3 ba2 pk2000-2249 ft²
101 Meadowlily Road S 60
South U, London South
Vacant Land Condo · MLS® X12970018 · THRIVE REALTY GROUP INC.
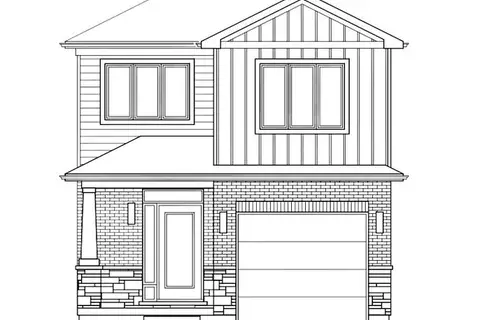
$704,900
3 bd3 ba2 pk2000-2249 ft²
101 Meadowlily Road S 58
South U, London South
Vacant Land Condo · MLS® X12970036 · THRIVE REALTY GROUP INC.
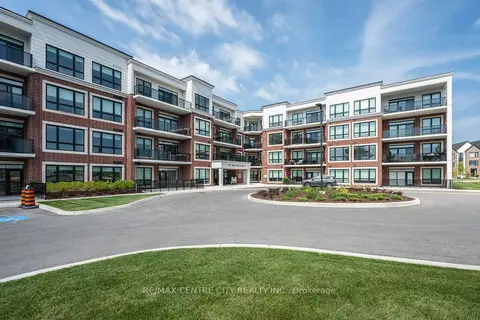
$699,000
2 bd2 ba2 pk1200-1399 ft²
1975 Fountain Grass Drive 404
South B, London South
Condo Apartment · MLS® X13428954 · RE/MAX CENTRE CITY REALTY INC.