3255 Pollard Road
Newcastle, Clarington, L1B 0T6
$1,899,900
- 4+1 bedrooms
- 4 bathrooms
- 12 parking
- 2500-3000 sq ft
Listed 4 days ago · MLS® E14082684
About this home
Welcome to your dream estate - a rare and stunning 5+ acre retreat nestled in the heart of Clarington. This exceptional property offers the perfect blend of luxury, nature, and privacy, making it a true oasis. The grounds feature two serene ponds, one of which is fully stocked with fish, a ready to go vegetable garden, beautifully landscaped perennial beds, and an in-ground heated saltwater pool with an adjacent hot tub for ultimate relaxation. The property is adorned with a variety of unique and mature trees, including pear, multiple apple varieties, and even a Mulberry tree. The custom-built "Halminen" home features 2 x 6 construction, three fireplaces (two gas, one wood), an indoor sauna, and an elegant black walnut and butternut custom bar. Exquisite details are found throughout, including a stunning walk-in closet in the primary suite with custom shelving and shoe racks, multiple custom built fireplaces and a freshly renovated kitchen. Skylights in both the main home and the secondary "carriage house", offer an abundance of light and life to an already lively home. The "carriage house" offers a deep 2-car garage or workshop and an upper-level living space perfect for hosting guests, a private studio, or an epic games room. Brimming with charm and character, this versatile bonus space features a bright conservatory, a dedicated winemaking room, a stylish 3-piece bathroom, and a stunning spiral staircase -offering endless possibilities for how you'll enjoy every inch. Whether you're entertaining, relaxing, or exploring new opportunities, this home supports every lifestyle. Quiet, private, and surrounded by nature -this is more than a home; it's a lifestyle.
Details
- Type
- Detached
- Style
- 2-Storey
- Age
- 31-50 years
- Size
- 2500-3000 sq ft
- Lot
- 250.25 × 1000 ft
- Basement
- Finished with Walk-Out, Separate Entrance, Full
- Garage
- Attached
- Kitchens
- 1
- Property tax
- $11,943 (2025)
- Neighbourhood
- Newcastle
- Municipality
- Clarington
- Price per sq ft
- $691 (51% above detached houses in Newcastle, $457)
Interior
- Bedrooms
- 4 above ground + 1 below
- Bathrooms
- 1 × 2-piece (main), 1 × 3-piece (second), 1 × 4-piece (second), 1 × 3-piece (basement)
- Rooms
- 15 above ground + 4 below
- Family room or den
- Yes
- Fireplace
- Natural Gas, Wood, Wood Stove
- Features
- Built-In Oven, In-Law Capability, Sauna, Storage, Water Heater Owned, Central Vacuum
Heating, cooling and services
- Heating
- Forced Air, Gas
- Air conditioning
- Central Air
- Water and sewer
- Septic
Building and exterior
- Style
- 2-Storey
- Exterior
- Brick Veneer, Vinyl Siding
- Roof
- Shingles
- Foundation
- Concrete
- Age
- 31-50 years
- Faces
- West
- Pool
- Inground, Salt
- Outdoor
- Fishing, Hot Tub, Landscaped, Lawn Sprinkler System, Privacy, Porch, Private Pond, Recreational Area, Year Round Living, Deck, Additional Garage(s), Gazebo, Kennel, Workshop
Parking
- Garage spaces
- 2
- Total parking
- 12
- Driveway and parking
- Private
Lot
- Size
- 250.25 × 1000 ft (rectangular)
- Acreage
- 5-9.99
More
- Possession
- Flexible
- Nearby
- Lake/Pond, Part Cleared, River/Stream, Rolling, Wooded/Treed, Clear View
- Cross street
- Concession Rd 3 & Concession Rd 4
Rooms
| Room | Level | Size | Features |
|---|---|---|---|
| Bathroom | Main | 1.52 × 2.25 m (5' × 7'5") | |
| Breakfast | Main | 2.08 × 4.81 m (6'10" × 15'9") | |
| Dining Room | Main | 4.69 × 4.19 m (15'5" × 13'9") | |
| Family Room | Main | 4.68 × 5 m (15'4" × 16'5") | |
| Foyer | Main | 2.83 × 2.35 m (9'3" × 7'9") | |
| Kitchen | Main | 4.2 × 4.81 m (13'9" × 15'9") | |
| Laundry | Main | 3.24 × 3.21 m (10'8" × 10'6") | |
| Bathroom | Second | 2.73 × 1.5 m (8'11" × 4'11") | |
| Bathroom | Second | 3.64 × 2.67 m (11'11" × 8'9") | |
| Bedroom 4 | Second | 2.76 × 3.68 m (9'1" × 12'1") | |
| Bedroom 2 | Second | 4.55 × 3.64 m (14'11" × 11'11") | |
| Bedroom 3 | Second | 3.46 × 3.1 m (11'4" × 10'2") | |
| Bedroom | Second | 6.8 × 4.37 m (22'4" × 14'4") | |
| Other | Basement | 0.87 × 3.24 m (2'10" × 10'8") | Separate Shower |
| Bathroom | Basement | 1.81 × 2.53 m (5'11" × 8'4") | |
| Other | Basement | 2.55 × 2.31 m (8'4" × 7'7") | B/I Bar |
| Bedroom | Basement | 4.2 × 4.19 m (13'9" × 13'9") | |
| Solarium | Ground | 2.3 × 3.28 m (7'7" × 10'9") | |
| Bathroom | Ground | 2.32 × 1.33 m (7'7" × 4'4") | |
| Study | Ground | 4.21 × 4.78 m (13'10" × 15'8") | |
| Workshop | Ground | 7.6 × 8.19 m (24'11" × 26'10") | |
| Den | Upper | 11.89 × 5.93 m (39' × 19'5") |
History of this address
3 earlier listings at this address, with sold and leased prices. Create a free account or sign in to see them.
Location
Location is approximate. See nearby homes on the map
Recent sales nearby
See what similar homes within 1 km sold for in the last year. Create a free account or sign in to see them.
The neighbourhood
Getting around Car-dependent
No subway, LRT or GO station within a short trip.
Within a 10-minute walk: 1 grocery store, 0 cafés and restaurants, 0 parks. Nearest grocery: Wilmot Blueberries (800 m).
Schools nearby
Secondary
- The Pines Senior Public School1.9 km
- Clarke High School
EQAO: Gr 9 math 36%, literacy test 58%1.9 km
EQAO: share of students meeting the provincial standard (2024–25). Ontario average: Gr 6 reading 86%, math 51%; Gr 9 math 55%; literacy test 83%.
Closest schools, not school zones. Check which school serves this address with the school board before relying on it.
Who lives here postal area L1B
- Owners / renters
- 89% / 11%
- Median household income
- $101,000
- Average age
- 44
- Children under 15
- 17%
- Homes
- 86% detached, 1% high-rise
- Commute by transit
- 2%
- Population
- 13,203
Languages spoken most at home besides English: Tamil 0.7%, Spanish 0.3%, Tagalog (Pilipino, Filipino) 0.2%, Malayalam 0.2%.
Flood and conservation No mapped hazard
Not inside a mapped flood plain or regulated area in Central Lake Ontario Conservation’s mapping.
Screening maps only. Ask the conservation authority for a property inquiry before relying on this.
Safety
Crime Severity Index for Durham Region (Oshawa/Whitby/Ajax) police: 43 vs 57 for Ontario (2025).
Police-reported figures for the whole police service area, not this street. Rates use the area’s resident population.
Distances are approximate. Places © OpenStreetMap contributors. Neighbourhood figures: Statistics Canada, 2021 Census. School results: EQAO via Ontario Data Catalogue (Open Government Licence – Ontario). Flood and regulation mapping: Central Lake Ontario Conservation open data. Crime Severity Index: Statistics Canada.
Living here
Commute
To Union Station (downtown Toronto): 69 km. Transit times · Driving times
Noise Nothing major nearby
No highway within 500 m, rail line within 300 m, or airport flight path nearby.
Distances from the map, not noise measurements. Visit at rush hour to judge for yourself.
Internet Limited
Up to 5/1 Mbps available here by cable, fibre or DSL.
From the federal broadband map. Check exact speeds and providers for the address.
Roads, rail, airports and planned stations © OpenStreetMap contributors. Internet: Innovation, Science and Economic Development Canada, National Broadband Data.
Listed by Bowes & Cocks Limited.
Listing information provided by PropTx Innovations Inc. and TRREB; deemed reliable but not guaranteed accurate by PropTx.
Similar homes nearby
See more in Clarington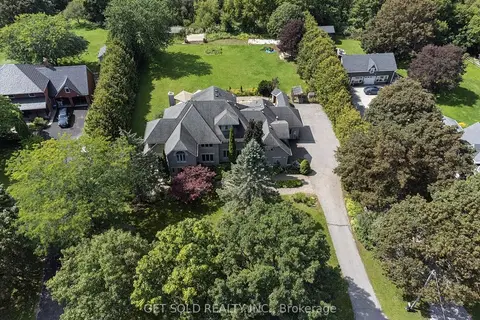
$1,879,900
5+2 bd7 ba11 pk3500-5000 ft²
3662 Old Scugog Road
Rural Clarington, Clarington
Detached · MLS® E14004112 · GET SOLD REALTY INC.
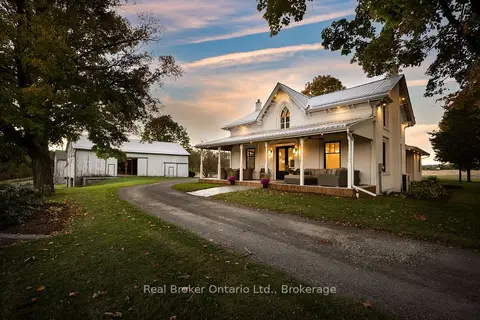
$1,850,000
4 bd3 ba12 pk2500-3000 ft²
6546 Bethesda Road
Rural Clarington, Clarington
Detached · MLS® E14085684 · Real Broker Ontario Ltd.
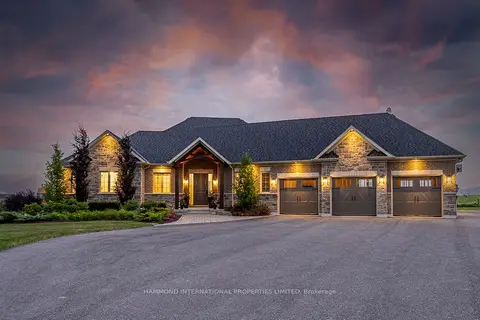
$1,995,000
3+2 bd4 ba13 pk2000-2500 ft²
1855 Concession Rd9 Blackstock
Rural Clarington, Clarington
Detached · MLS® E13561046 · HAMMOND INTERNATIONAL PROPERTIES LIMITED
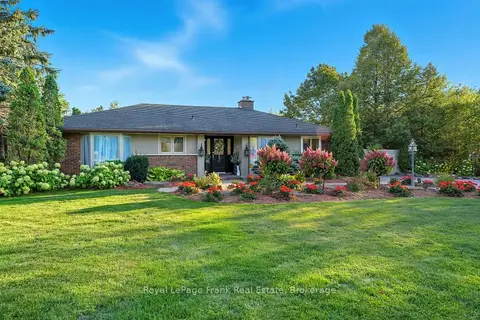
$1,999,000
2+1 bd3 ba10 pk1100-1500 ft²
1969 Highway No 2
Rural Clarington, Clarington
Detached · MLS® E14088728 · Royal LePage Frank Real Estate
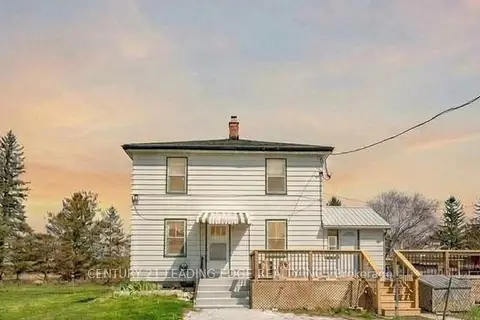
$1,799,999
4 bd4 ba12 pk1100-1500 ft²
10239 Cochrane Road
Rural Clarington, Clarington
Detached · MLS® E14089496 · CENTURY 21 LEADING EDGE REALTY INC.
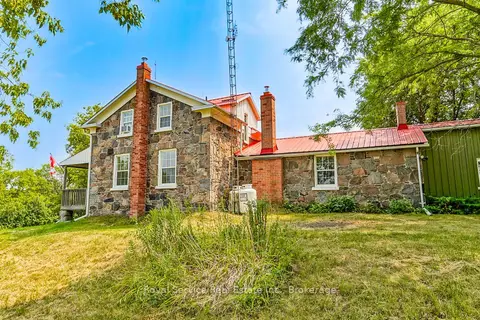
$1,799,000
3 bd3 ba12 pk2000-2500 ft²
3142 Maple Grove Road
Rural Clarington, Clarington
Detached · MLS® E13812632 · Royal Service Real Estate Inc.
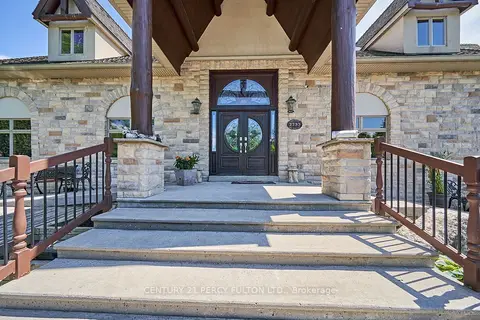
$1,799,000
2+2 bd2 ba14 pk1500-2000 ft²
2733 Taunton Road
Rural Clarington, Clarington
Detached · MLS® E13832610 · CENTURY 21 PERCY FULTON LTD.
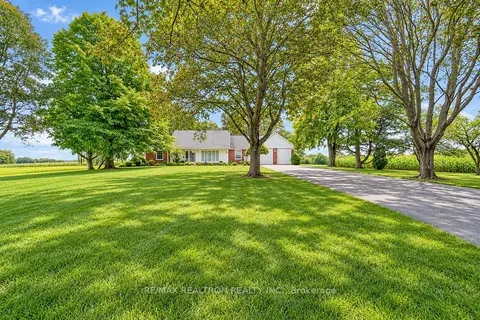
$1,799,000
3+1 bd4 ba12 pk1500-2000 ft²
1304 Trulls Road
Courtice, Clarington
Detached · MLS® E13846556 · RE/MAX REALTRON REALTY INC.