1855 Concession Rd9 Blackstock
Rural Clarington, Clarington, L0B 1B0
$1,995,000
- 3+2 bedrooms
- 4 bathrooms
- 13 parking
- 2000-2500 sq ft
Listed 98 days ago · MLS® E13561046
About this home
Welcome to The Hilltop Retreat-an entertainer's dream estate set on approximately 1.5 acres, offering a private, picturesque country setting. This custom-built bungalow is crafted with exceptional detail and quality, blending relaxed comfort with refined elegance.Enjoy breathtaking sunrises and sunsets from this peaceful retreat. The home features open-concept living with soaring ceilings, a spa-like sauna, and seamless flow throughout. An expansive back patio invites al fresco dining while capturing sweeping countryside views.Offering over 4,000 sq ft of living space, the home showcases cathedral ceilings, grand hallways, and expansive windows that fill the interior with natural light and connect effortlessly to the outdoors. The gourmet kitchen is equipped with Jenn-Air appliances, a gas stove, pot filler, built-in coffee maker, and large windows overlooking the beam-lined deck and surrounding conservation. Timeless cabinetry and a spacious center island with seating and storage enhance both style and function.The dining room features picture windows with scenic valley views, while the luxurious primary suite includes a coffered ceiling, walk-in his-and-hers closets, and a spa-inspired ensuite. The home offers 3+2 bedrooms and 3+1 bathrooms, along with a laundry room with built-ins and quartz counters, a dog wash station, and heated floors in the lower level and all tiled bathrooms.Outdoor living is complete with a 3-car garage with pass-through access, a beam-lined deck, front patio, and landscaped gardens. Equipped with surround security cameras and located close to Enniskillen Public School, shops, and dining, this property offers both privacy and convenience.
Details
- Type
- Detached
- Style
- Bungalow
- Age
- 6-15 years
- Size
- 2000-2500 sq ft
- Lot
- 277.33 × 232.94 ft
- Basement
- Finished, Full
- Garage
- Attached
- Kitchens
- 1
- Property tax
- $11,357 (2025)
- Neighbourhood
- Rural Clarington
- Municipality
- Clarington
- Price per sq ft
- $887 (36% above detached houses in Rural Clarington, $654)
Interior
- Bedrooms
- 3 above ground + 2 below
- Bathrooms
- 1 × 5-piece (main), 1 × 4-piece (main), 1 × 2-piece (main), 1 × 5-piece (basement)
- Rooms
- 7 above ground + 3 below
- Family room or den
- Yes
- Fireplace
- Yes
- Features
- Auto Garage Door Remote, Built-In Oven, Primary Bedroom - Main Floor, Propane Tank, Sauna, Sump Pump, Generator - Full, Ventilation System, Water Purifier
Heating, cooling and services
- Heating
- Forced Air, Propane
- Air conditioning
- Central Air
- Water and sewer
- Septic
Building and exterior
- Style
- Bungalow
- Exterior
- Brick
- Roof
- Asphalt Shingle
- Foundation
- Concrete
- Age
- 6-15 years
- Faces
- South
- Outdoor
- Landscaped, Lighting, Deck
Parking
- Garage spaces
- 3
- Total parking
- 13
- Driveway and parking
- Private
Lot
- Size
- 277.33 × 232.94 ft
- Acreage
- .50-1.99
More
- Possession
- TBD 30/60/90
- Nearby
- School, Clear View, School Bus Route, Greenbelt/Conservation
- Cross street
- Enfield Rd & Concession Rd 9
Rooms
| Room | Level | Size | Features |
|---|---|---|---|
| Foyer | Main | 2.44 × 2.77 m (8' × 9'1") | Tile Floor, Closet |
| Great Room | Main | 6.71 × 4.82 m (22' × 15'10") | B/I Bookcase, Beamed Ceilings, Fireplace |
| Kitchen | Main | 9.14 × 4.8 m (30' × 15'9") | Combined w/Dining, Hardwood Floor, B/I Range |
| Dining Room | Main | 9.14 × 4.8 m (30' × 15'9") | Combined w/Kitchen, Hardwood Floor, W/O To Deck |
| Primary Bedroom | Main | 4.88 × 4.42 m (16' × 14'6") | 5 Pc Ensuite, Walk-In Closet(s), Picture Window |
| Bedroom | Main | 3.72 × 4.57 m (12'2" × 15') | Picture Window, Overlooks Backyard, Hardwood Floor |
| Bedroom 2 | Main | 3.66 × 3.96 m (12' × 13') | Picture Window, B/I Closet, Hardwood Floor |
| Laundry | Main | Tile Floor, Quartz Counter, B/I Closet | |
| Family Room | Lower | 7.93 × 10.06 m (26' × 33') | Large Window, Laminate, Pot Lights |
| Exercise Room | Lower | 4.57 × 4.51 m (15' × 14'10") | Large Window, Cushion Floor, Pot Lights |
| Bedroom 4 | Lower | 3.9 × 4.51 m (12'10" × 14'10") | Large Window, Laminate, B/I Closet |
| Bedroom 5 | Lower | 3.35 × 3.35 m (11' × 11') | Large Window, Laminate, B/I Closet |
History of this address
1 earlier listing at this address, with sold and leased prices. Create a free account or sign in to see them.
Listed by HAMMOND INTERNATIONAL PROPERTIES LIMITED.
Listing information provided by PropTx Innovations Inc. and TRREB; deemed reliable but not guaranteed accurate by PropTx.
Similar homes nearby
See more in Clarington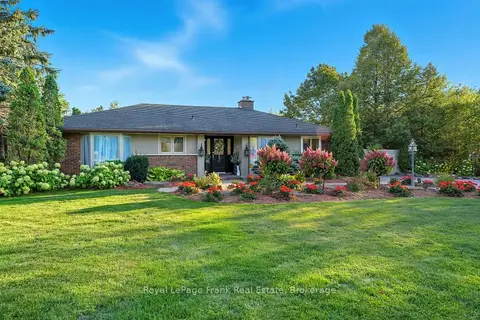
$1,999,000
2+1 bd3 ba10 pk1100-1500 ft²
1969 Highway No 2
Rural Clarington, Clarington
Detached · MLS® E14088728 · Royal LePage Frank Real Estate
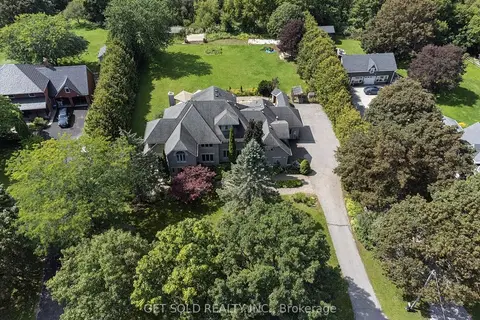
$1,879,900
5+2 bd7 ba11 pk3500-5000 ft²
3662 Old Scugog Road
Rural Clarington, Clarington
Detached · MLS® E14004112 · GET SOLD REALTY INC.
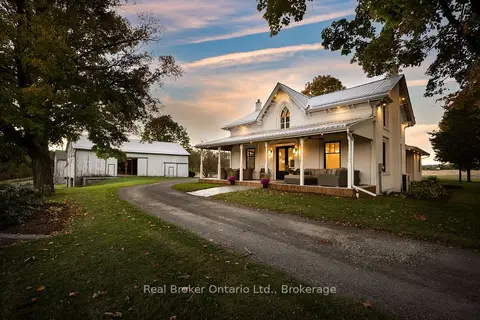
$1,850,000
4 bd3 ba12 pk2500-3000 ft²
6546 Bethesda Road
Rural Clarington, Clarington
Detached · MLS® E14085684 · Real Broker Ontario Ltd.
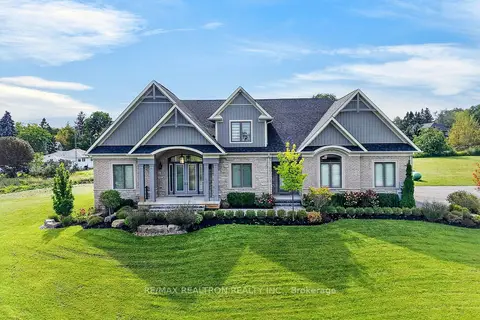
$2,149,900
Reduced $100,000
3 bd5 ba17 pk3000-3500 ft²
57 Lionel Byam Drive
Rural Clarington, Clarington
Detached · MLS® E13760556 · RE/MAX REALTRON REALTY INC.
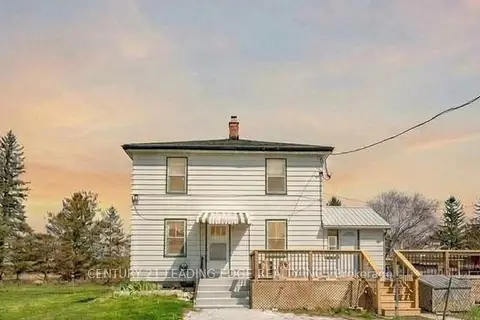
$1,799,999
4 bd4 ba12 pk1100-1500 ft²
10239 Cochrane Road
Rural Clarington, Clarington
Detached · MLS® E14089496 · CENTURY 21 LEADING EDGE REALTY INC.
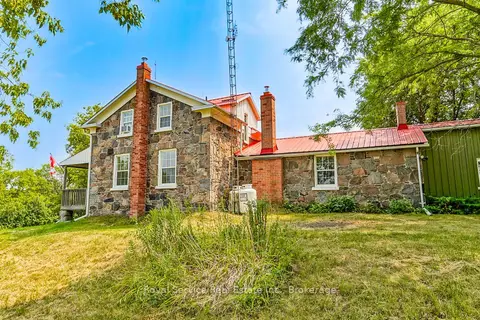
$1,799,000
3 bd3 ba12 pk2000-2500 ft²
3142 Maple Grove Road
Rural Clarington, Clarington
Detached · MLS® E13812632 · Royal Service Real Estate Inc.
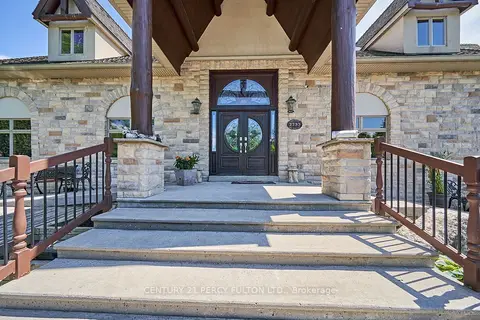
$1,799,000
2+2 bd2 ba14 pk1500-2000 ft²
2733 Taunton Road
Rural Clarington, Clarington
Detached · MLS® E13832610 · CENTURY 21 PERCY FULTON LTD.
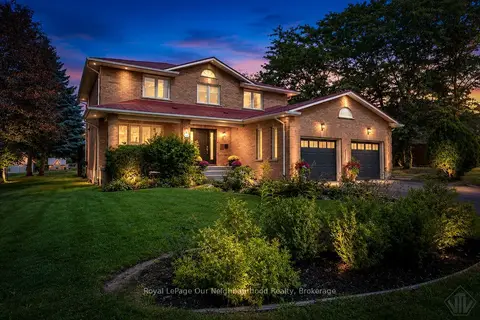
$1,799,000
4+1 bd4 ba8 pk2500-3000 ft²
34 Bradley Boulevard
Rural Clarington, Clarington
Detached · MLS® E13874940 · Royal LePage Our Neighbourhood Realty